
3481 La Mesa DriveSan Carlos, CA 94070
Mortgage Calculator
Monthly Payment (Est.)
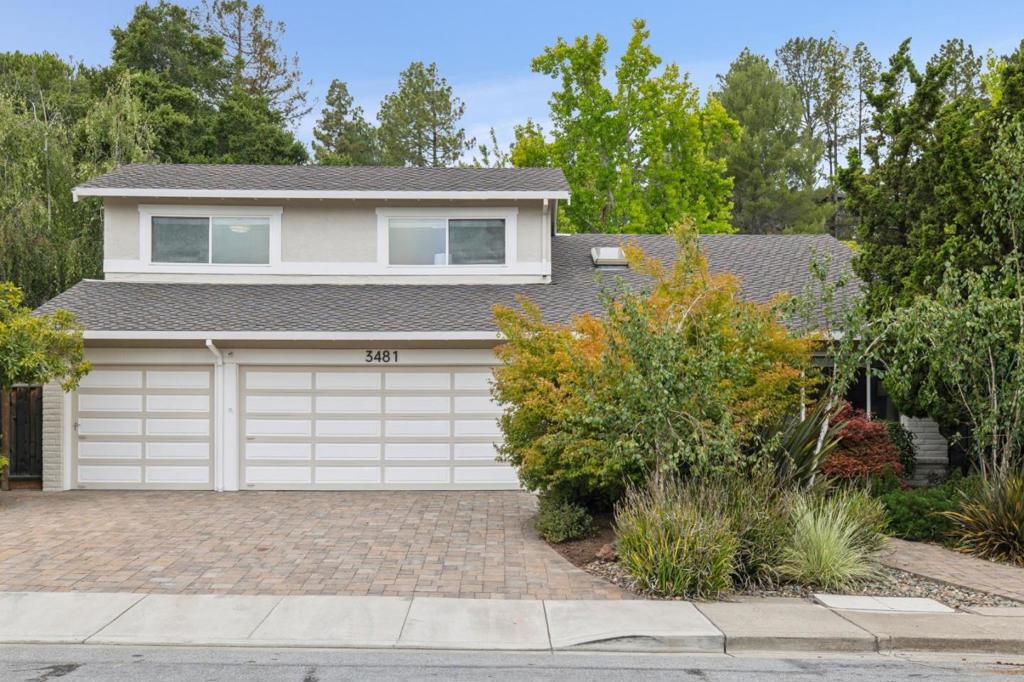
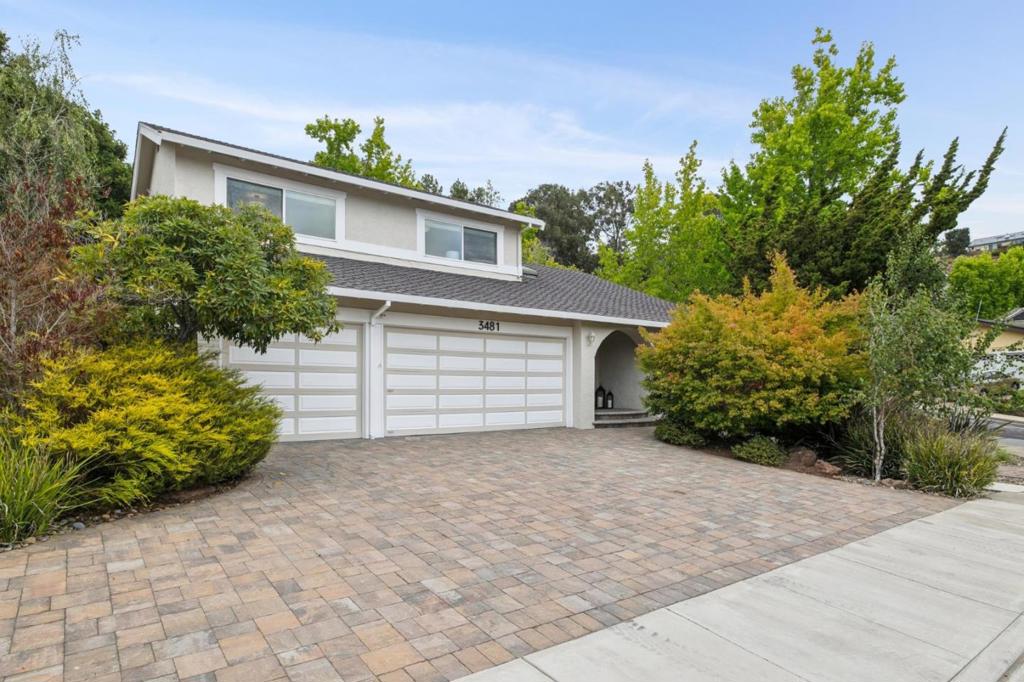
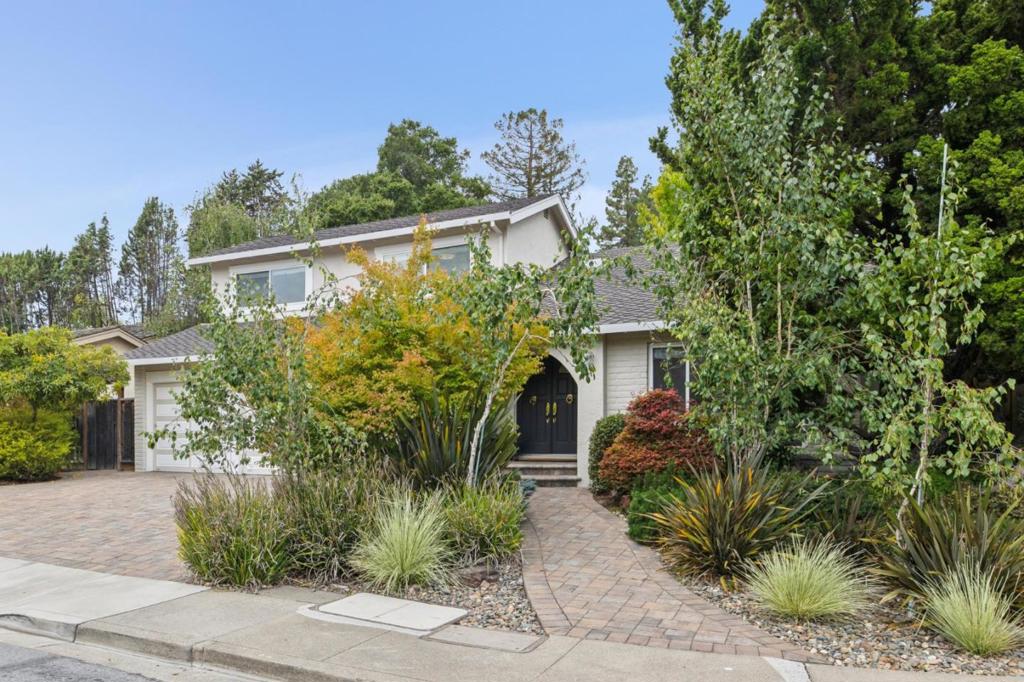
$13,678Experience the best of San Carlos living in this beautifully maintained 3-bedroom, 2.5-bath home. Situated on a private 7,944 sq. ft. corner lot, this exceptional residence offers soaring ceilings, beautiful hardwood floors, and abundant natural light throughout. The spacious floor plan is designed for both comfortable everyday living and effortless entertaining. The inviting kitchen flows seamlessly into the living and dining areas before opening to a spectacular backyard retreat. Surrounded by mature landscaping for exceptional privacy, you'll enjoy a sparkling pool-spa, built-in fire pit, and dedicated outdoor dining area, creating the perfect setting for entertaining guests or enjoying peaceful evenings at home. Additional highlights include an attached three-car garage, air conditioning, generous indoor and outdoor living spaces, and a prime location on one of San Carlos' most desirable streets. Just minutes from vibrant downtown San Carlos, convenient access to Highway 280, and the area's award-winning schools, this home offers an exceptional combination of comfort, privacy, and convenience. A rare opportunity to own a truly special home in one of San Carlos' most sought-after neighborhoods.
| 4 hours ago | Listing updated with changes from the MLS® | |
| 3 days ago | Listing first seen on site |

This information is for your personal, non-commercial use and may not be used for any purpose other than to identify prospective properties you may be interested in purchasing. The display of MLS data is usually deemed reliable but is NOT guaranteed accurate by the MLS. Buyers are responsible for verifying the accuracy of all information and should investigate the data themselves or retain appropriate professionals. Information from sources other than the Listing Agent may have been included in the MLS data. Unless otherwise specified in writing, the Broker/Agent has not and will not verify any information obtained from other sources. The Broker/Agent providing the information contained herein may or may not have been the Listing and/or Selling Agent.