
131 Rockridge RoadSan Carlos, CA 94070
Mortgage Calculator
Monthly Payment (Est.)
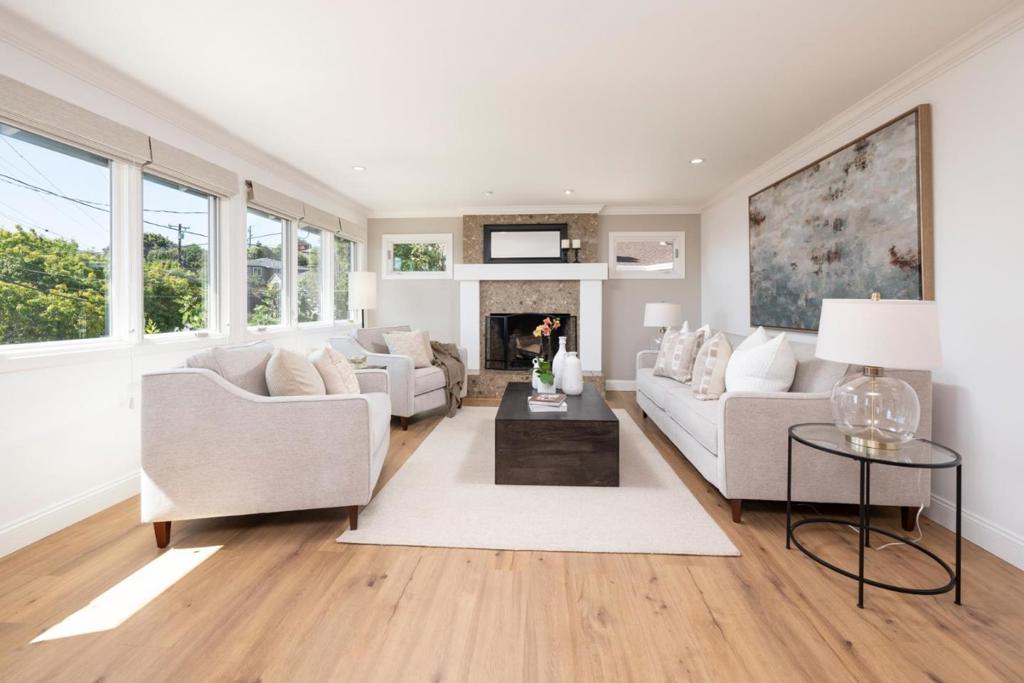
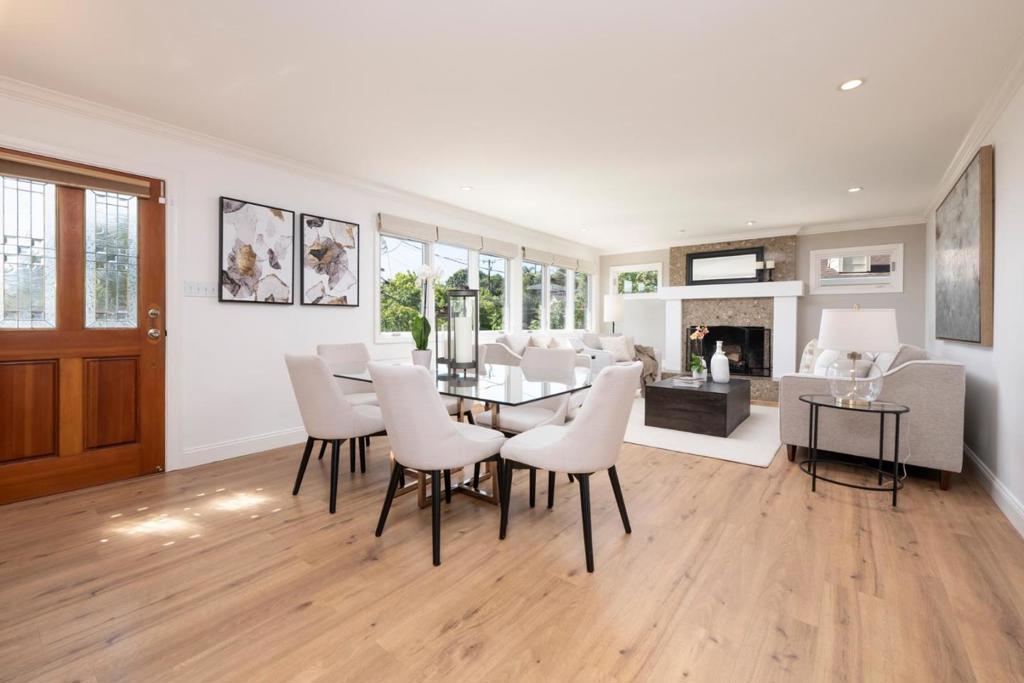
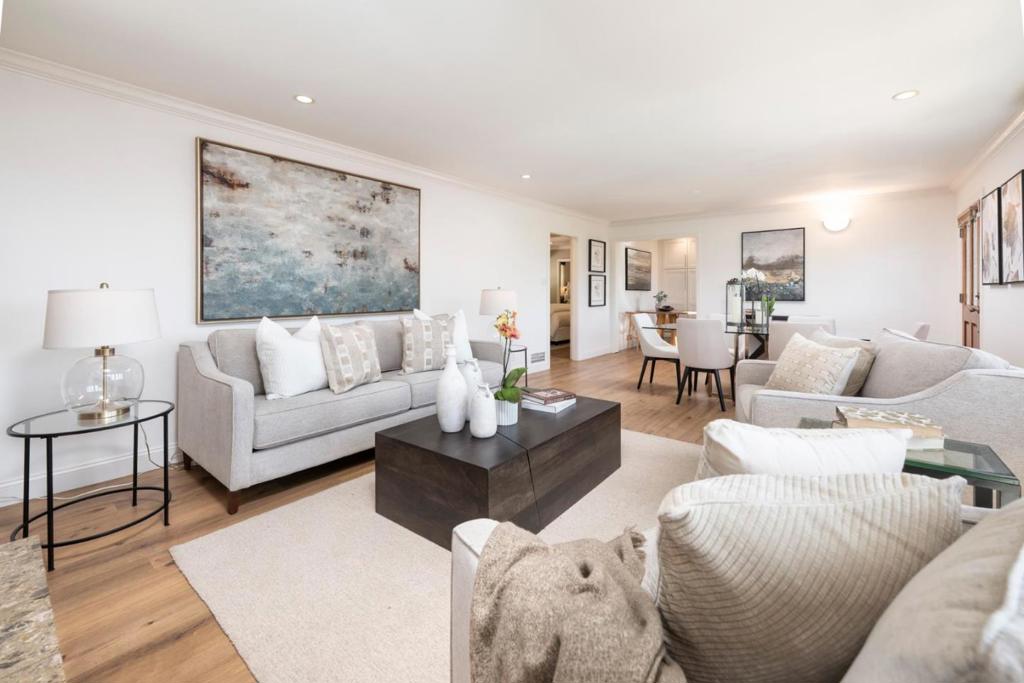
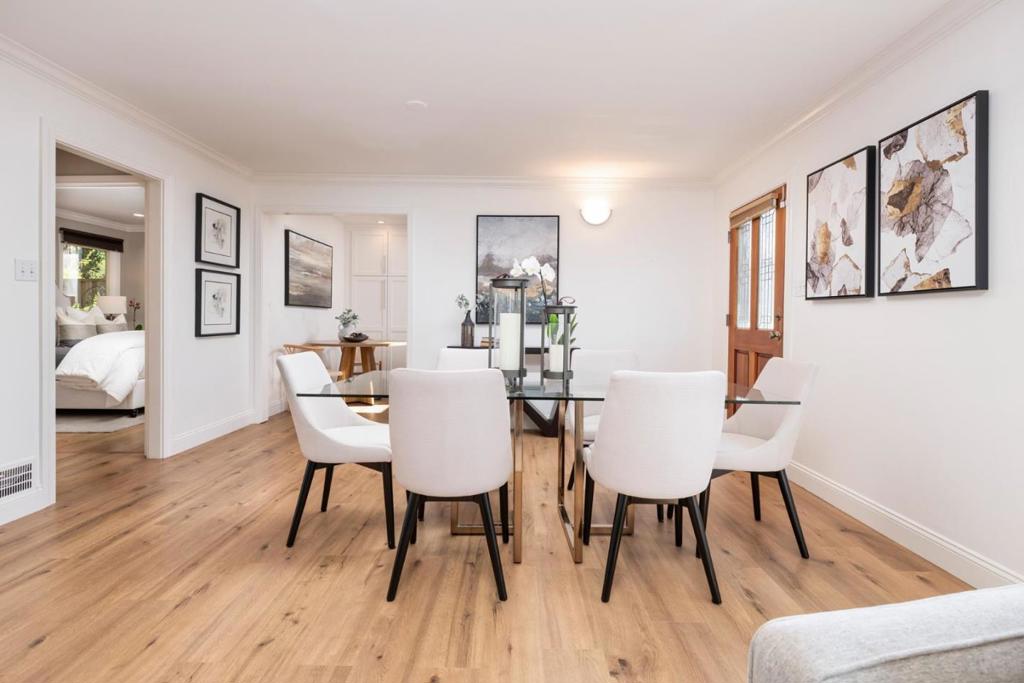
$8,614Home is a 2/1 up and a 1/1 (w/ separate entrance) bonus space off the garage. Nestled in San Carlos' coveted Beverly Terrace neighborhood, this welcoming home blends timeless style with gorgeous outdoor spaces. The spacious living and dining room features a beautiful wall of windows framing lush views and a hearth bench perfect for additional seating and gathering around a wood-burning fireplace. The kitchen offers crisp white cabinetry, generous pantry storage, a decorative tile backsplash, and stainless-steel appliances, including a Bosch gas range and dishwasher. Two main-level bedrooms with large closets share a full bathroom, while the bonus private lower-level suite with its own exterior entrance is ideal for guests, an au pair, or a home office. Two-car garage with automatic openers and abundant built-in shelving. The enchanting backyard features a low-profile deck with a pergola, a stone patio, and an upper area for play, gardening, or relaxing. This home is ideally located near top-rated San Carlos schools and parks, and is just 1.5 miles from Laurel Street's popular restaurants, boutique shopping, and Caltrain. The current owners invested around $80,000 in plans for a remodel/addition to create a 2,587 sq ft home. Plans are in the disclosure package.
| 6 days ago | Listing updated with changes from the MLS® | |
| a week ago | Status changed to Pending | |
| 3 weeks ago | Listing first seen on site |

This information is for your personal, non-commercial use and may not be used for any purpose other than to identify prospective properties you may be interested in purchasing. The display of MLS data is usually deemed reliable but is NOT guaranteed accurate by the MLS. Buyers are responsible for verifying the accuracy of all information and should investigate the data themselves or retain appropriate professionals. Information from sources other than the Listing Agent may have been included in the MLS data. Unless otherwise specified in writing, the Broker/Agent has not and will not verify any information obtained from other sources. The Broker/Agent providing the information contained herein may or may not have been the Listing and/or Selling Agent.