
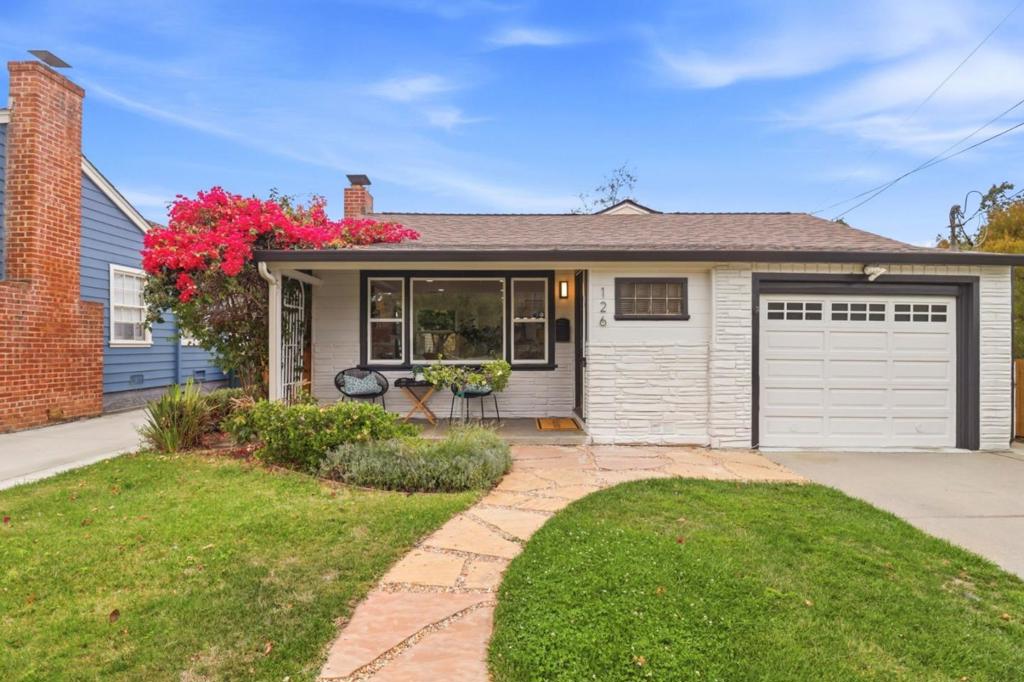
126 Kelton AvenueSan Carlos, CA 94070


Mortgage Calculator
Monthly Payment (Est.)
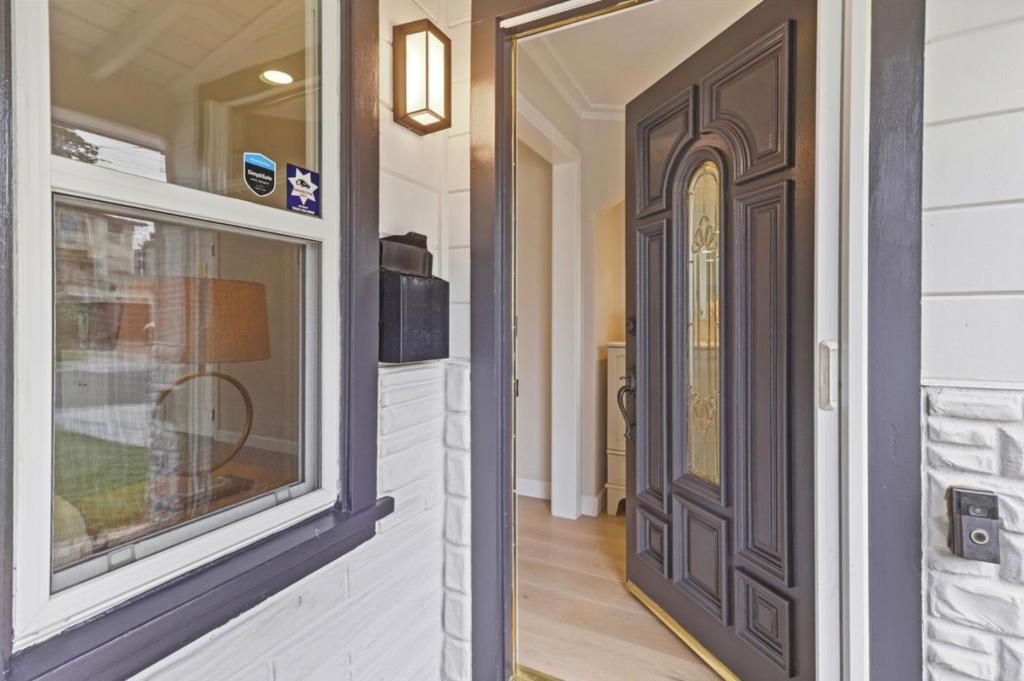
Enter an interest rate to see your estimated monthly payment.A rare White Oaks gem: a stylishly renovated bungalow on a quiet street and desirable flat lot, with a crisp, modern finish throughout. Light-filled interior boasting an exceptionally spacious living room with engineered wood flooring throughout. Renovated kitchen with warm wood cabinetry and a sleek waterfall quartz countertop, paired with fully remodeled baths including a primary bath with a state-of-the-art modern tub/shower integrated design. Fully permitted improvements include full HVAC & duct replacement, updated electrical and plumbing (2021), city-certified Earthquake Brace-and-Bolt retrofit with CleanSpace crawl space encapsulation (2022), and a brand-new GAF roof with transferable Golden Pledge warranty (2025). Fantastic outdoor living with both a side yard and backyard featuring a refinished deck and fresh landscaping. Prime location: Short stroll to top-rated White Oaks Elementary and Eaton Park; minutes to Burton Park, Red Morton Park, vibrant Downtown, Caltrain station, Sequoia Hospital, and easy access to HWY 101/280!
| 6 days ago | Listing updated with changes from the MLS® | |
| a week ago | Status changed to Pending | |
| 2 weeks ago | Listing first seen on site |

This information is for your personal, non-commercial use and may not be used for any purpose other than to identify prospective properties you may be interested in purchasing. The display of MLS data is usually deemed reliable but is NOT guaranteed accurate by the MLS. Buyers are responsible for verifying the accuracy of all information and should investigate the data themselves or retain appropriate professionals. Information from sources other than the Listing Agent may have been included in the MLS data. Unless otherwise specified in writing, the Broker/Agent has not and will not verify any information obtained from other sources. The Broker/Agent providing the information contained herein may or may not have been the Listing and/or Selling Agent.
Did you know? You can invite friends and family to your search. They can join your search, rate and discuss listings with you.