
Stockton, CA 95209
Mortgage Calculator
Monthly Payment (Est.)
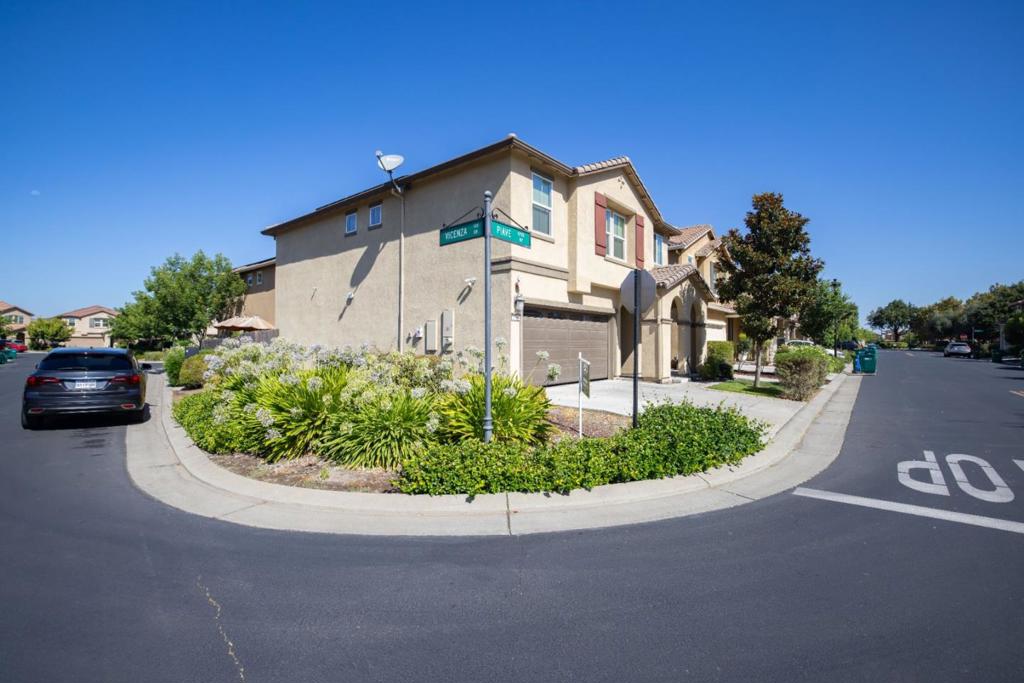
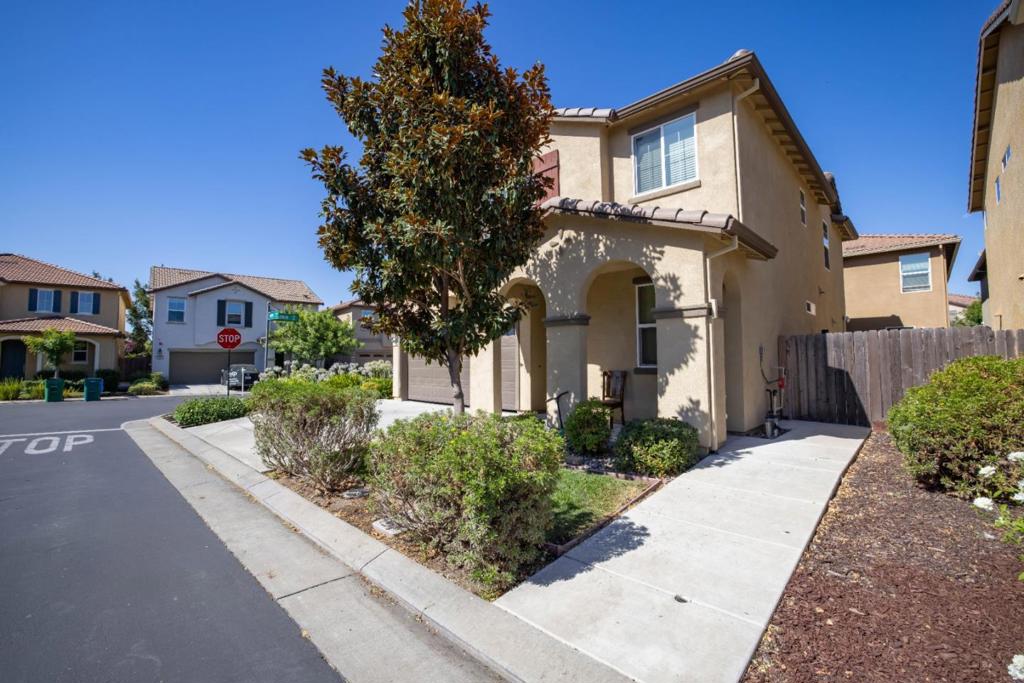
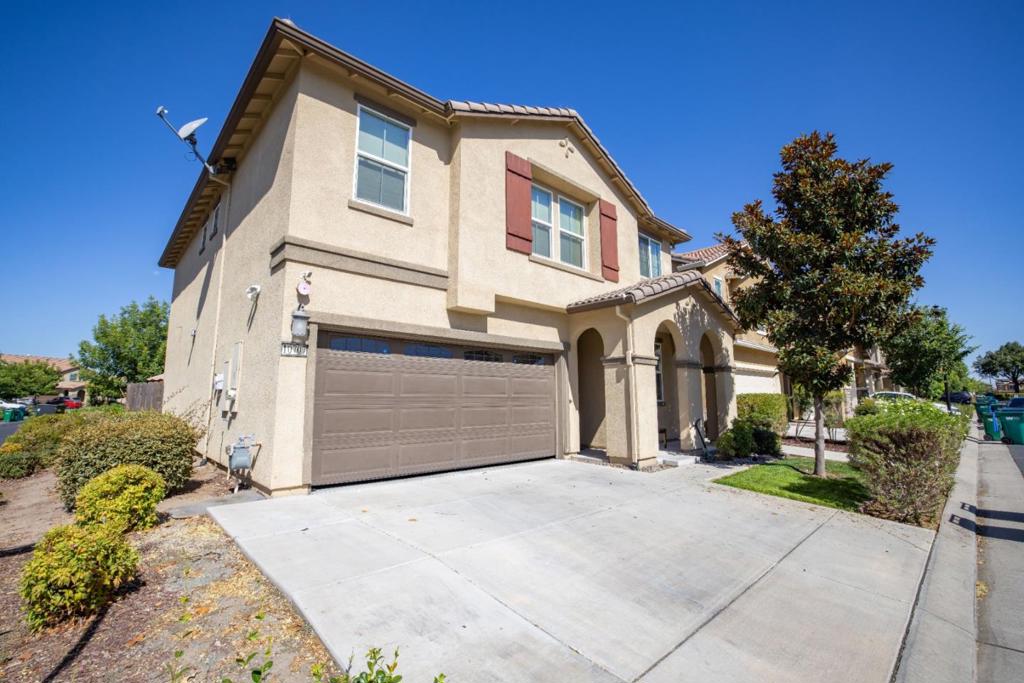
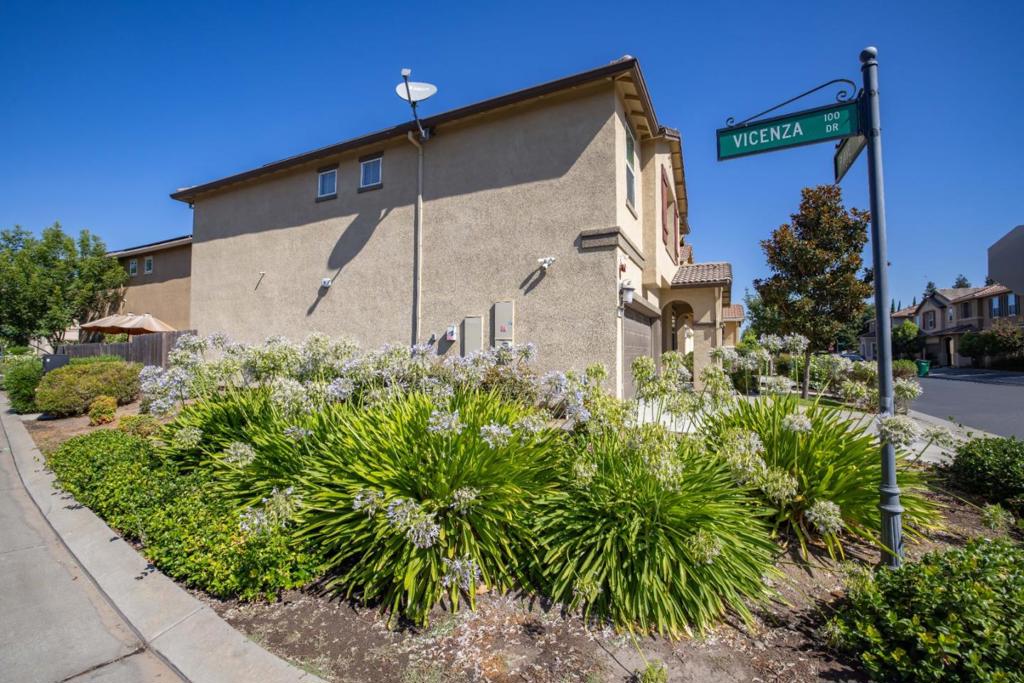
$2,715Welcome to 10707 Piave Way! This 2229 sf corner lot home is located in the Destinations gated community just on the border of Lodi was built in 2019 and contains 4 bedrooms and 3 full baths. This home features a main level bedroom and bathroom for guests or family. The kitchen features Quartz countertops, huge island with double sink and pantry closet. All cabinets throughout the home are soft close. The living area is spacious and open - perfect for entertaining. The second level includes laundry room (W/D conveys with property), two bedrooms, full bath with double vanity and shower/tub combo. Master bedroom has 2 walk-in closets with en suite. Outdoor living space is low maintenance and has a small pet area. The HOA fee includes front lawn maintenance, security patrol, access to two community pools, clubhouse and private parks. This home also has a water softener, custom screen door and many other upgrades. This house is a must see and won't disappoint. Turn-key ready!
| 3 weeks ago | Listing updated with changes from the MLS® | |
| 3 weeks ago | Listing first seen on site |

This information is for your personal, non-commercial use and may not be used for any purpose other than to identify prospective properties you may be interested in purchasing. The display of MLS data is usually deemed reliable but is NOT guaranteed accurate by the MLS. Buyers are responsible for verifying the accuracy of all information and should investigate the data themselves or retain appropriate professionals. Information from sources other than the Listing Agent may have been included in the MLS data. Unless otherwise specified in writing, the Broker/Agent has not and will not verify any information obtained from other sources. The Broker/Agent providing the information contained herein may or may not have been the Listing and/or Selling Agent.