
20 Robin WaySan Carlos, CA 94070
Mortgage Calculator
Monthly Payment (Est.)
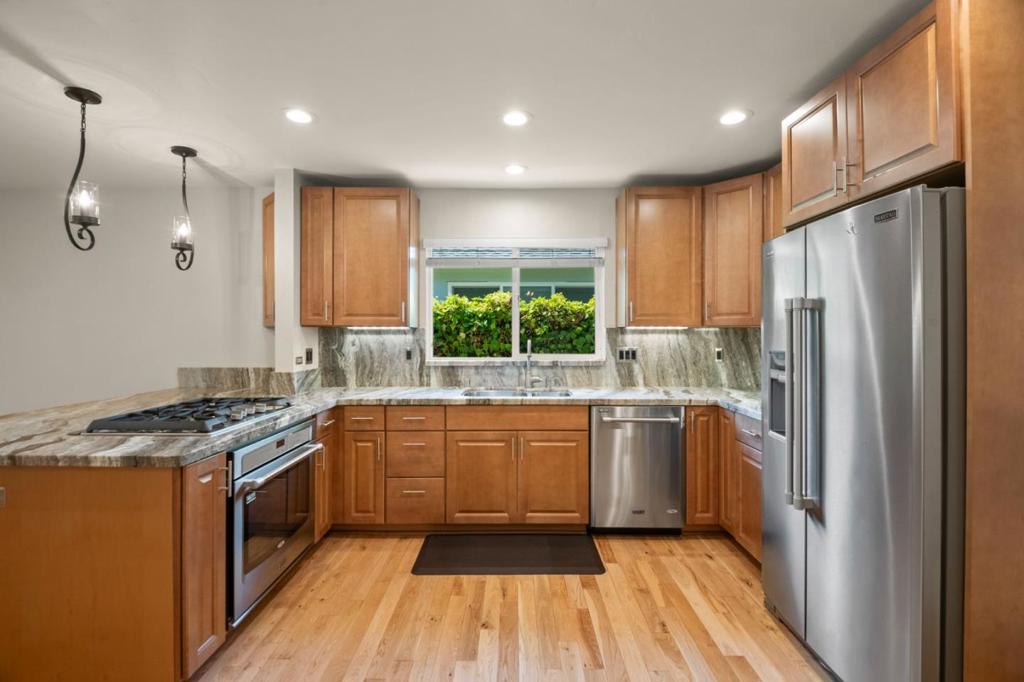
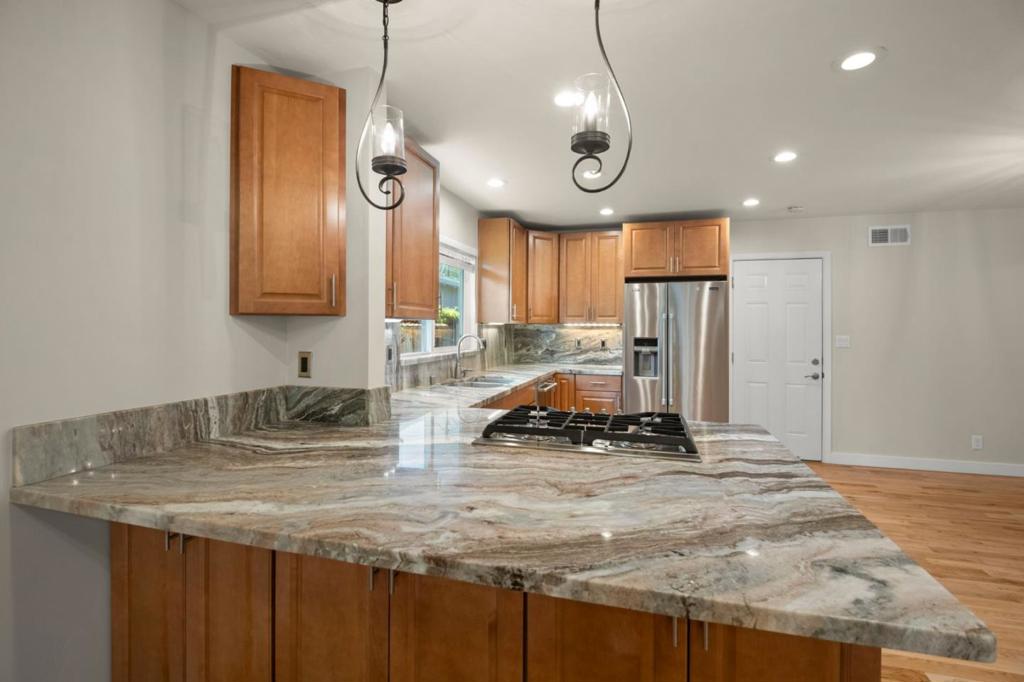
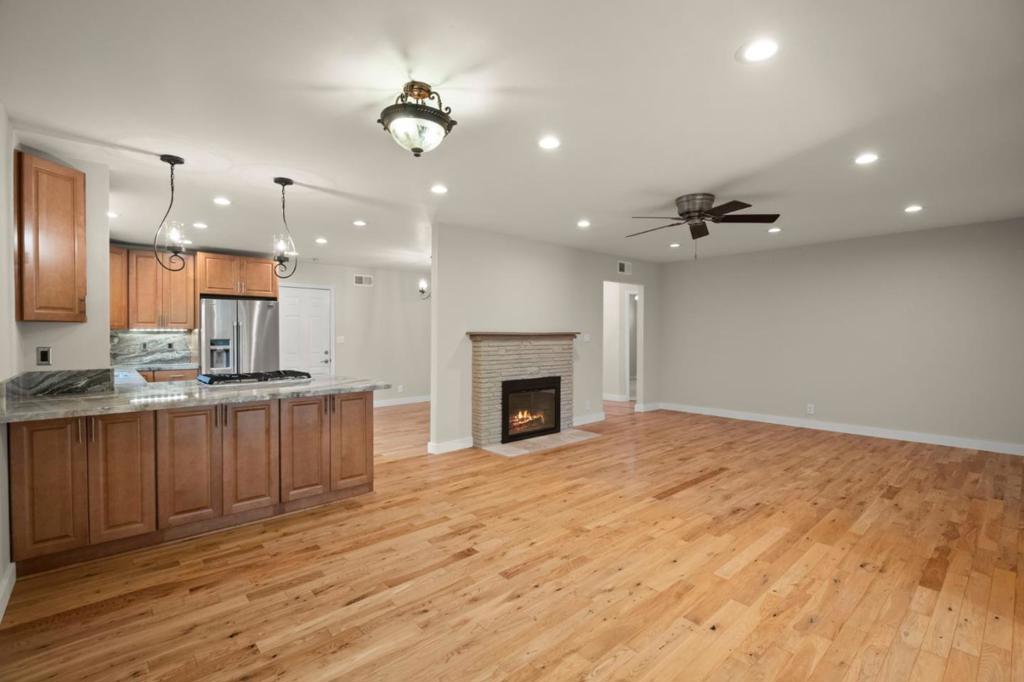
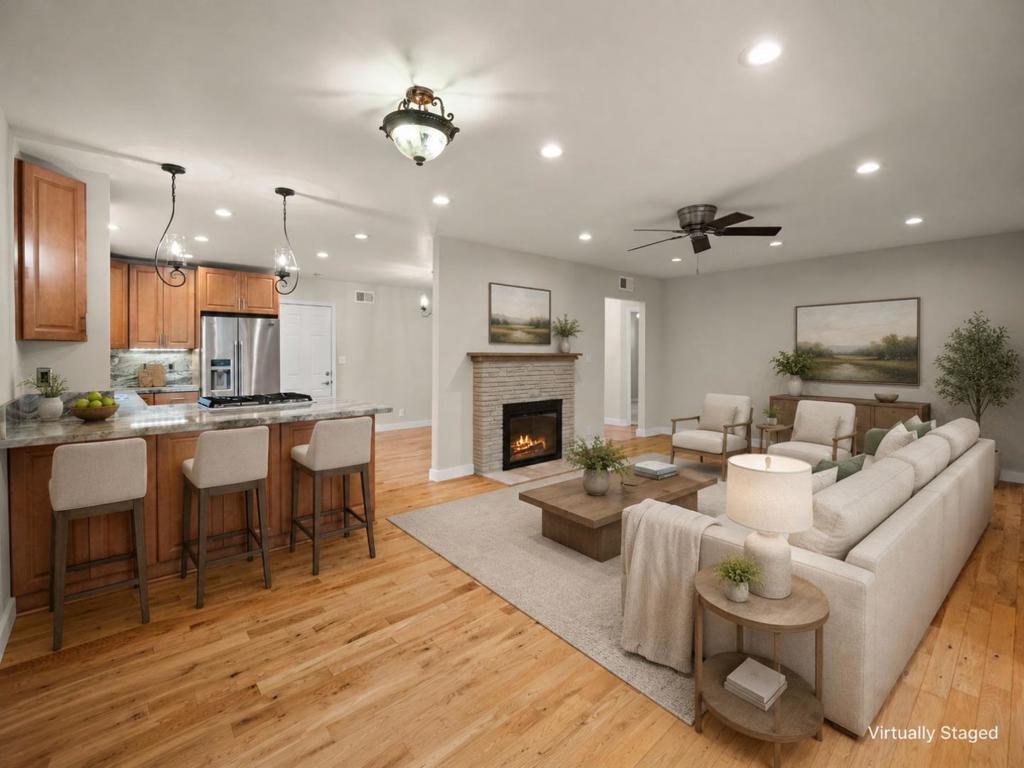
$11,178Spotless 3-bedroom, 3-bath home offering 1,855 sq ft of comfortable living space with a lot size of 5,100 sq ft. The kitchen features granite countertops, quality Maytag appliances, along with an eat-in area and formal dining room. Enjoy two fireplaces situated in the family room and living room. Recent new 3rd bathroom, dining room, roof, gutters, A/C unit, attic fan, paint in/out, artificial lawns and 200A main electrical panel. Laundry facilities with washer and dryer are conveniently located in the garage. Bathrooms include updated features with a dual flush toilet, shower over tub, and two stall showers. Additional amenities include attic fan, double pane windows, a separate family room, two en-suite bedrooms, and a quality-built outside unit for storage/play room/home office, paver driveway and walkways. Easy access to Hwy 280, Sequoia Hospital, Eaton Park and nearby shopping. Staged photos created virtually.
| 2 days ago | Listing updated with changes from the MLS® | |
| 3 weeks ago | Listing first seen on site |

This information is for your personal, non-commercial use and may not be used for any purpose other than to identify prospective properties you may be interested in purchasing. The display of MLS data is usually deemed reliable but is NOT guaranteed accurate by the MLS. Buyers are responsible for verifying the accuracy of all information and should investigate the data themselves or retain appropriate professionals. Information from sources other than the Listing Agent may have been included in the MLS data. Unless otherwise specified in writing, the Broker/Agent has not and will not verify any information obtained from other sources. The Broker/Agent providing the information contained herein may or may not have been the Listing and/or Selling Agent.