
3461 Story RoadSan Jose, CA 95127

Mortgage Calculator
Monthly Payment (Est.)
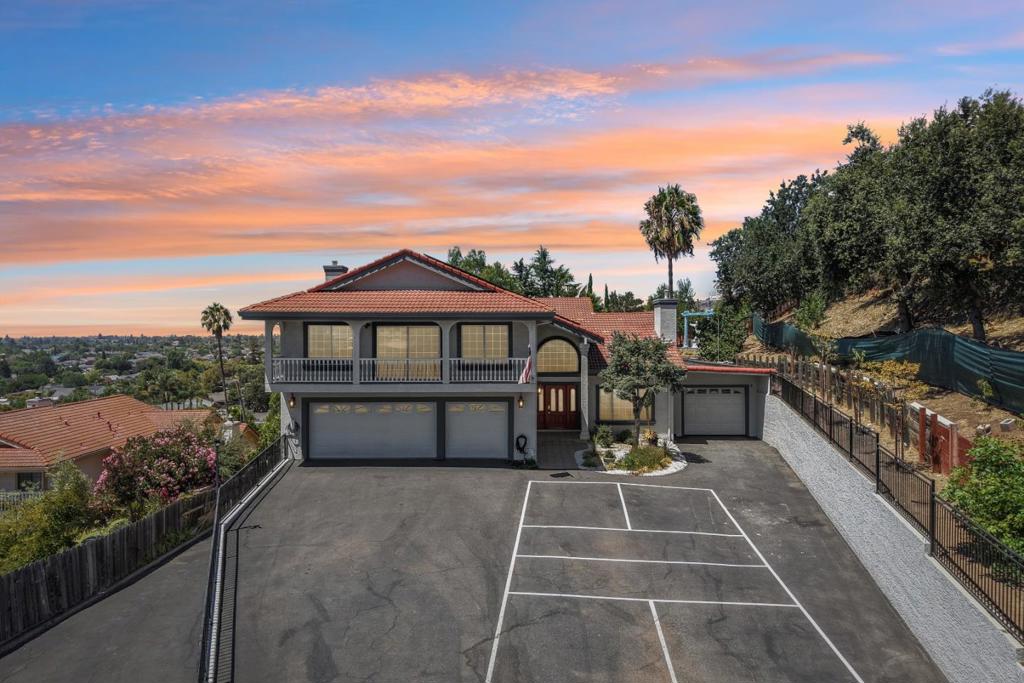
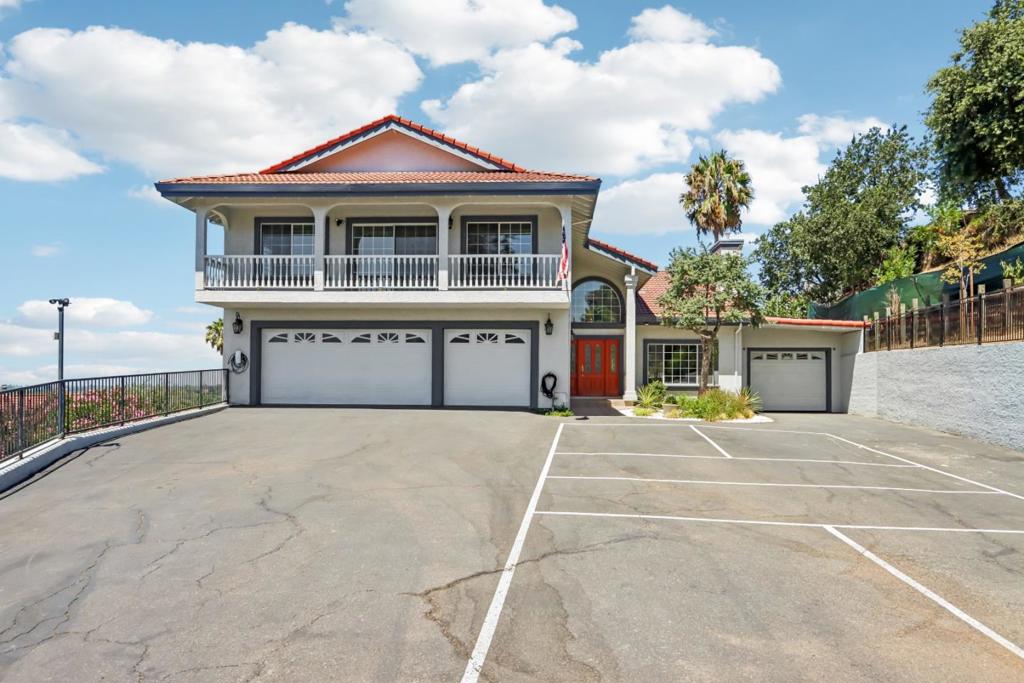
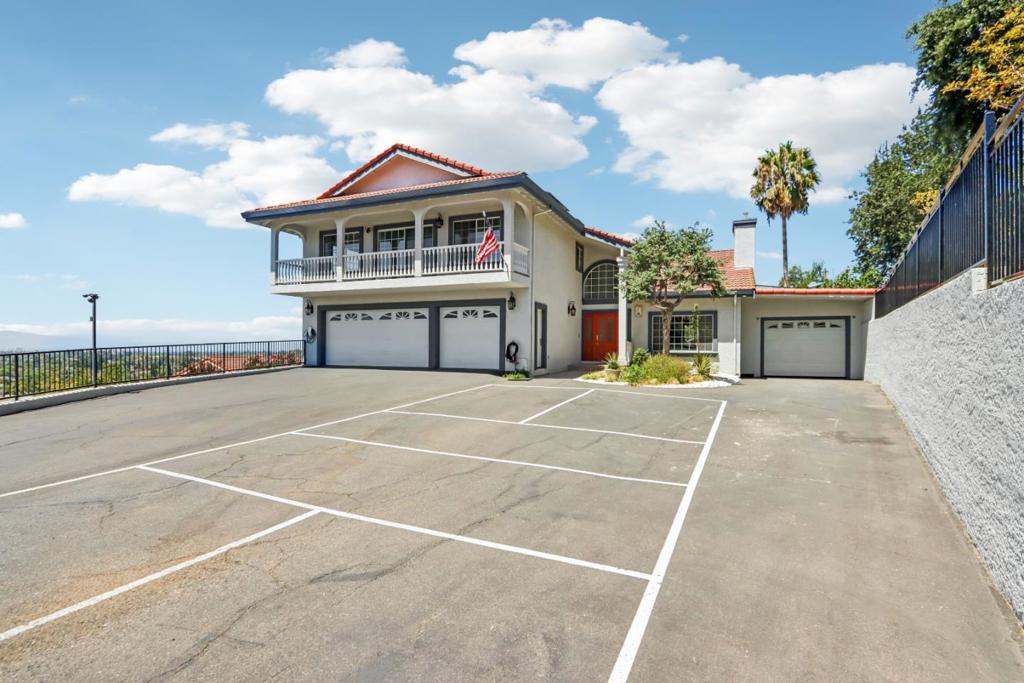
$9,923Welcome to 3461 Story Road, a hillside residence offering breathtaking panoramic views and an impressive blend of space, comfort, and timeless design. With 4 bedrooms, 4 bathrooms, and approximately 3,777 square feet of living space, this home is thoughtfully designed for both everyday living and memorable entertaining. Step inside to soaring ceilings, abundant natural light, and expansive living spaces that create an inviting sense of openness. The spacious chef's kitchen features solid oak cabinetry, stainless steel appliances, generous counter space, and a rare secondary spice/prep kitchen with its own sinkperfect for hosting family gatherings or preparing elaborate meals with ease. The primary suite offers a true retreat, complete with a spa-inspired bathroom, generous closet space, and peaceful hillside views. Throughout the home, multiple living and dining areas provide the flexibility to entertain, work from home, or simply relax in comfort. By the way, this home is facing Southeast!!! Ready to move in !!!! Must See!!!!!
| 6 hours ago | Listing updated with changes from the MLS® | |
| yesterday | Listing first seen on site |

This information is for your personal, non-commercial use and may not be used for any purpose other than to identify prospective properties you may be interested in purchasing. The display of MLS data is usually deemed reliable but is NOT guaranteed accurate by the MLS. Buyers are responsible for verifying the accuracy of all information and should investigate the data themselves or retain appropriate professionals. Information from sources other than the Listing Agent may have been included in the MLS data. Unless otherwise specified in writing, the Broker/Agent has not and will not verify any information obtained from other sources. The Broker/Agent providing the information contained herein may or may not have been the Listing and/or Selling Agent.
Did you know? You can invite friends and family to your search. They can join your search, rate and discuss listings with you.