
793 Orange AvenueSan Carlos, CA 94070
Mortgage Calculator
Monthly Payment (Est.)
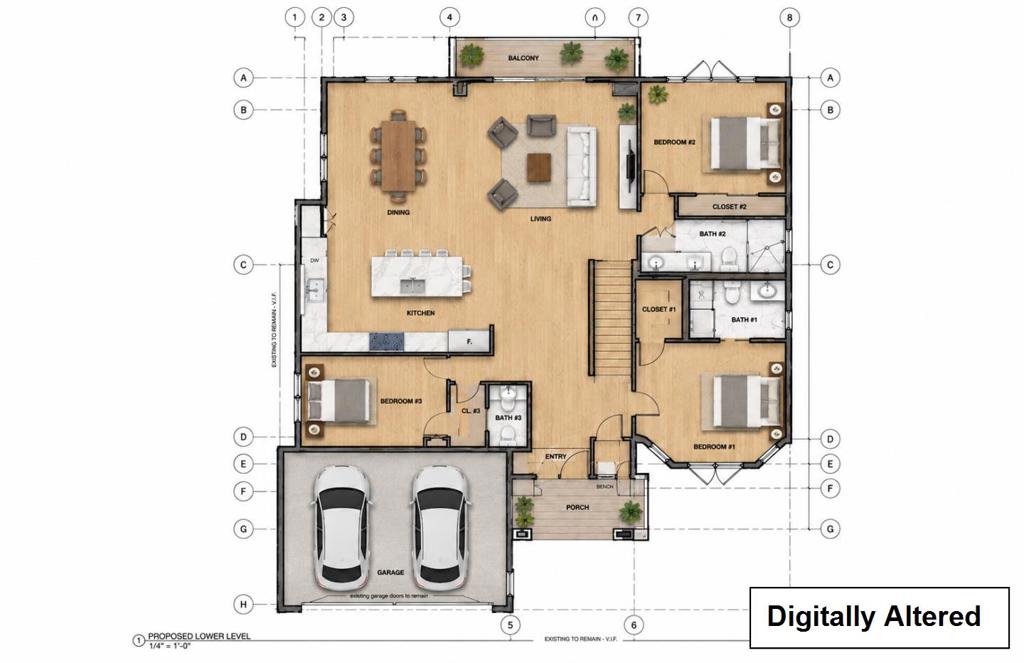
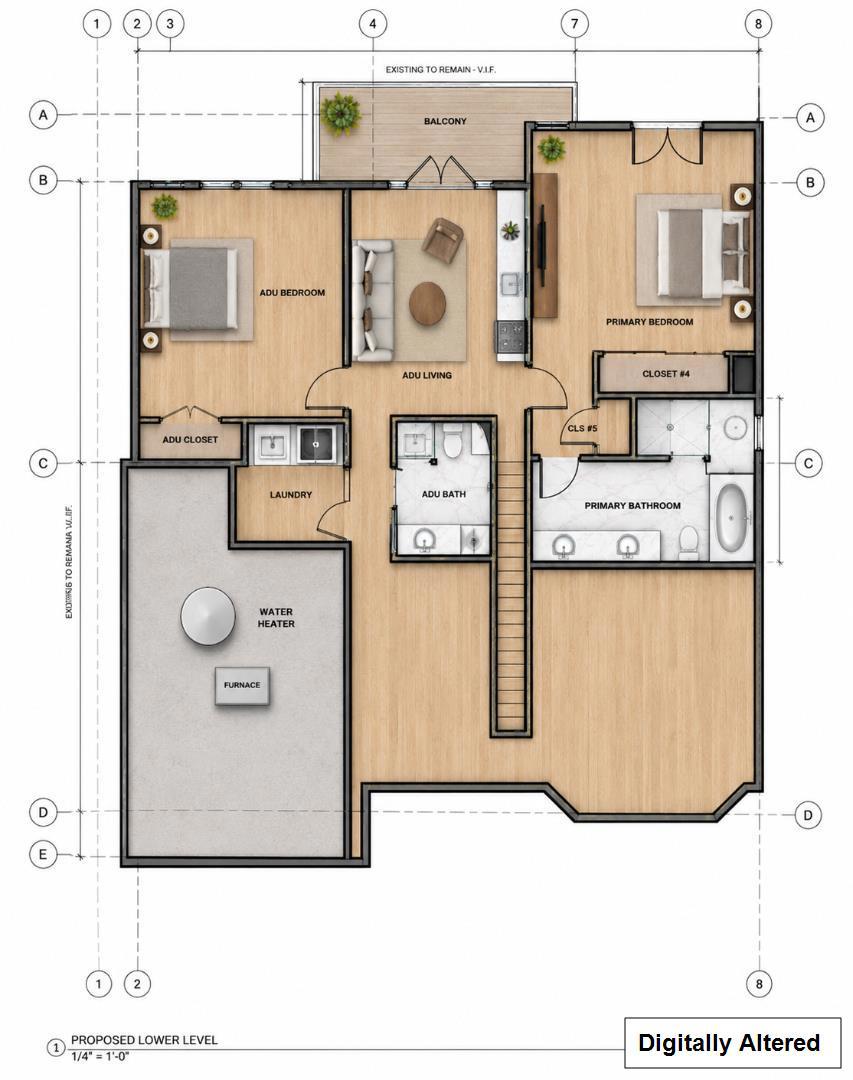
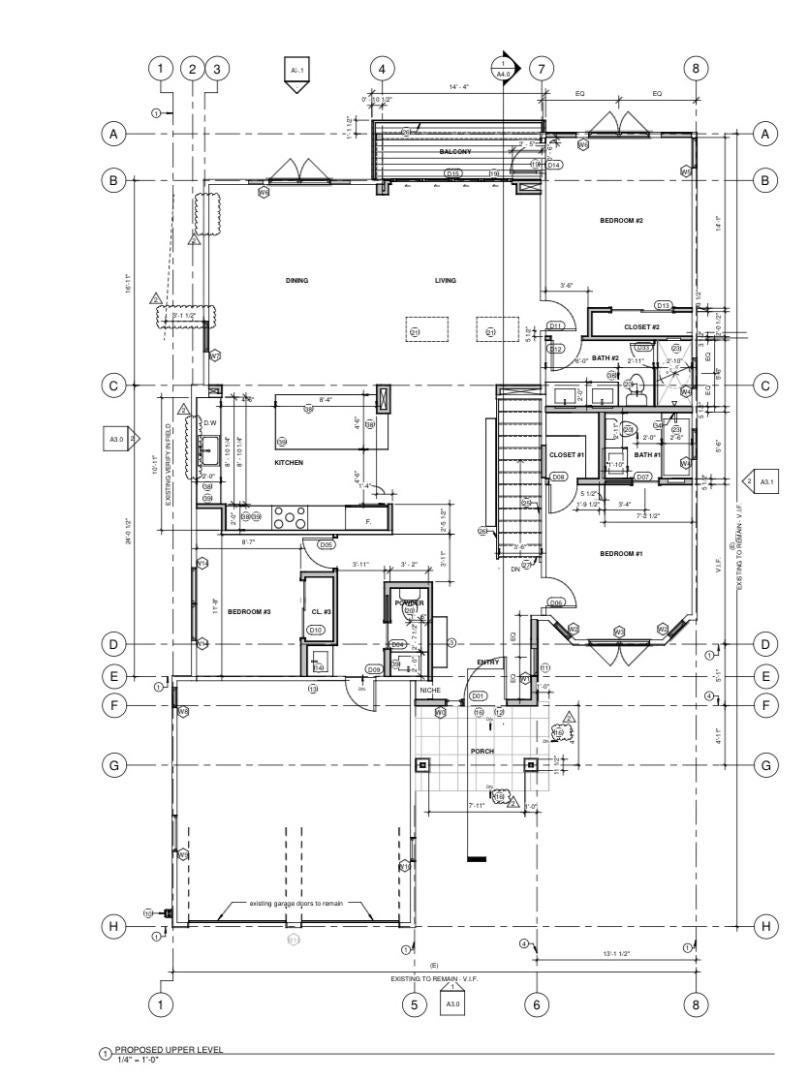
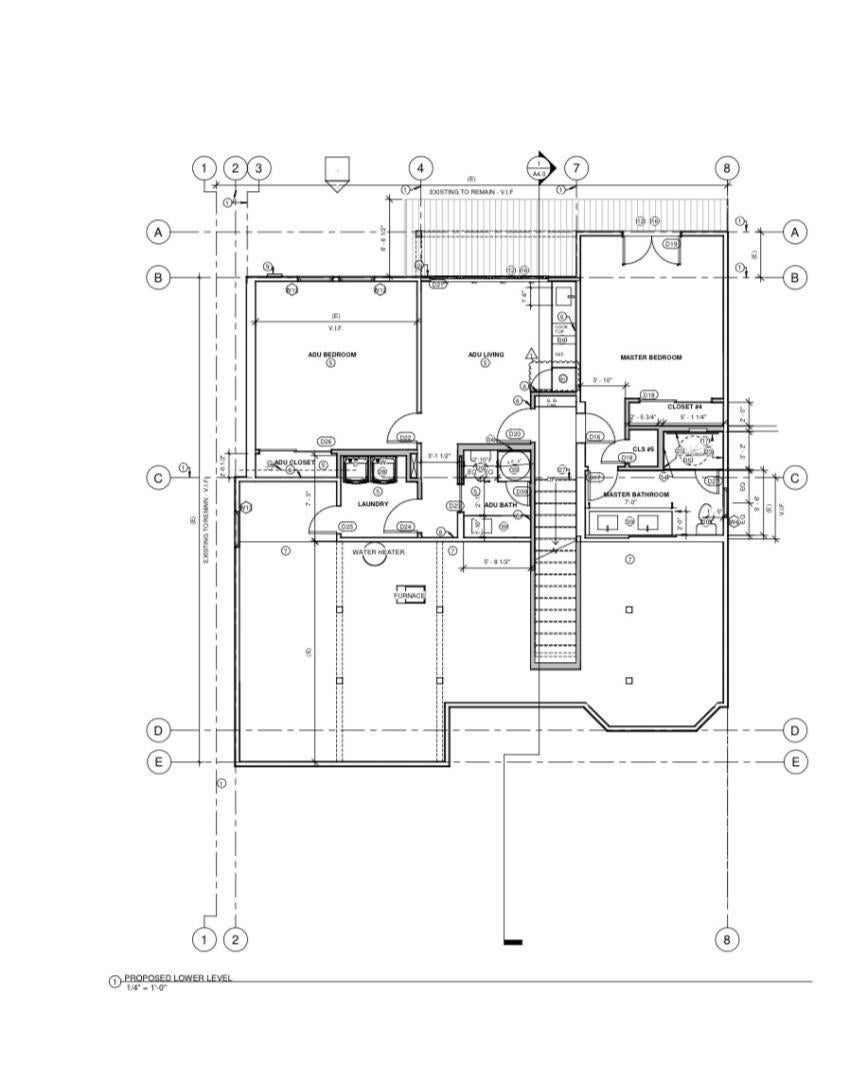
$13,632Rare opportunity in San Carlos to transform and expand an existing 1,605 SF home into a spectacular 2,685 SF custom residence. The sale includes fully approved plans for an approximately 1,080 SF addition, creating a modern farmhouse with 5 bedrooms and 4.5 bathrooms, including a junior ADU with private bedroom, bathroom, living area, and efficiency kitchen. The flexible floor plan is designed for modern family living. The main level offers 3 bedrooms and 2.5 bathrooms, including a primary suite on the same floor as the additional bedrooms ideal for families with young children. The lower level adds a second primary suite, providing long-term flexibility as needs change over time. Also on the lower level is the junior ADU, perfect for extended family, guests, an au pair, or a private work-from-home space. The approved design features open-concept living, designer finishes, and seamless indoor-outdoor flow to landscaped front and rear yards. Modern farmhouse architecture includes a white exterior, black-framed windows, and a black roof. An exceptional opportunity for an end-user or developer, with fully approved plans. Close escrow on a Wednesday, start building on a Thursday. Comparable new construction suggests a potential value exceeding $4M. Recent sale on Elm was $4.75M.
| 2 days ago | Listing updated with changes from the MLS® | |
| 2 weeks ago | Listing first seen on site |

This information is for your personal, non-commercial use and may not be used for any purpose other than to identify prospective properties you may be interested in purchasing. The display of MLS data is usually deemed reliable but is NOT guaranteed accurate by the MLS. Buyers are responsible for verifying the accuracy of all information and should investigate the data themselves or retain appropriate professionals. Information from sources other than the Listing Agent may have been included in the MLS data. Unless otherwise specified in writing, the Broker/Agent has not and will not verify any information obtained from other sources. The Broker/Agent providing the information contained herein may or may not have been the Listing and/or Selling Agent.
Did you know? You can invite friends and family to your search. They can join your search, rate and discuss listings with you.