
1 Comstock Queen CourtMountain View, CA 94043

Mortgage Calculator
Monthly Payment (Est.)
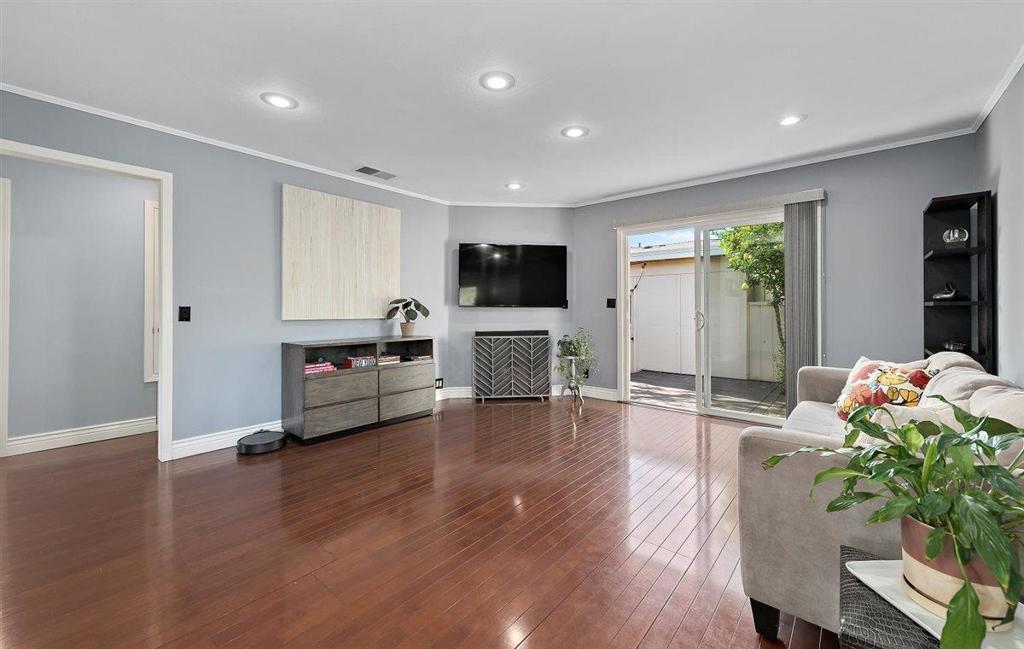
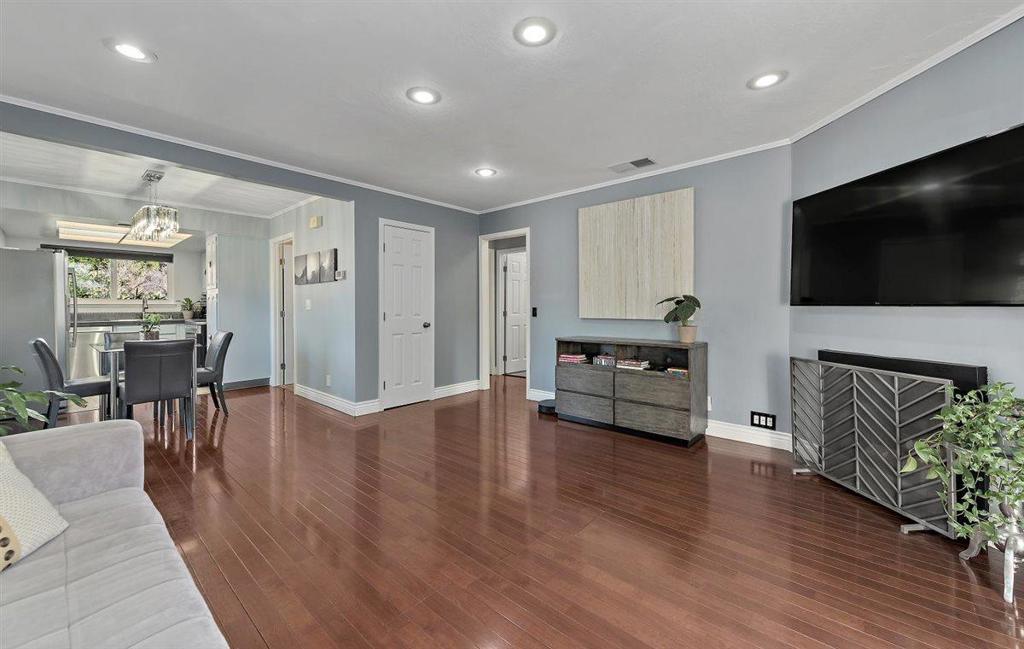
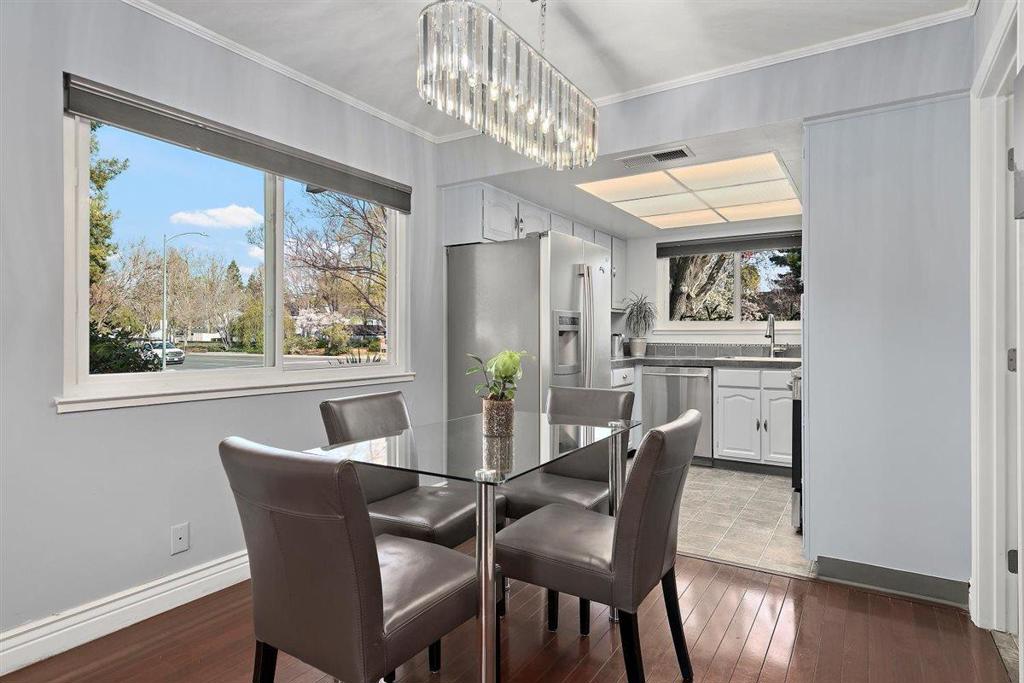
$4,327Welcome to this centrally located, move-in-ready end-unit, single-story townhome just moments from the vibrant heart of downtown Mountain View. This well-maintained home features a spacious primary bedroom with a walk-in closet and a light-filled open-concept living area with direct access to a private courtyard ideal for relaxing or entertaining. The updated bathroom offers designer finishes, a glass-enclosed walk-in shower, and a dual-sink vanity. Enjoy everyday comforts including air conditioning and an in-unit laundry room with ample storage, along with convenient parking that includes a side-by-side one-car garage and one covered carport with direct courtyard access. Located within the Mountain Shadows community, residents enjoy access to a pool and greenbelt, enhancing the serene setting. Situated in a desirable area and conveniently located near Stanford University, major high-tech companies, Shoreline Amphitheater, Caltrain, parks, shopping centers, and a variety of popular dining options, with easy access to Highways 85 & 101. OPEN HOUSE Sat 09/12 & Sun 09/13 1:00-4:00PM
| 16 hours ago | Listing updated with changes from the MLS® | |
| yesterday | Listing first seen on site |

This information is for your personal, non-commercial use and may not be used for any purpose other than to identify prospective properties you may be interested in purchasing. The display of MLS data is usually deemed reliable but is NOT guaranteed accurate by the MLS. Buyers are responsible for verifying the accuracy of all information and should investigate the data themselves or retain appropriate professionals. Information from sources other than the Listing Agent may have been included in the MLS data. Unless otherwise specified in writing, the Broker/Agent has not and will not verify any information obtained from other sources. The Broker/Agent providing the information contained herein may or may not have been the Listing and/or Selling Agent.
Did you know? You can invite friends and family to your search. They can join your search, rate and discuss listings with you.