
3251 Whispering Elm CourtSan Jose, CA 95148

Mortgage Calculator
Monthly Payment (Est.)
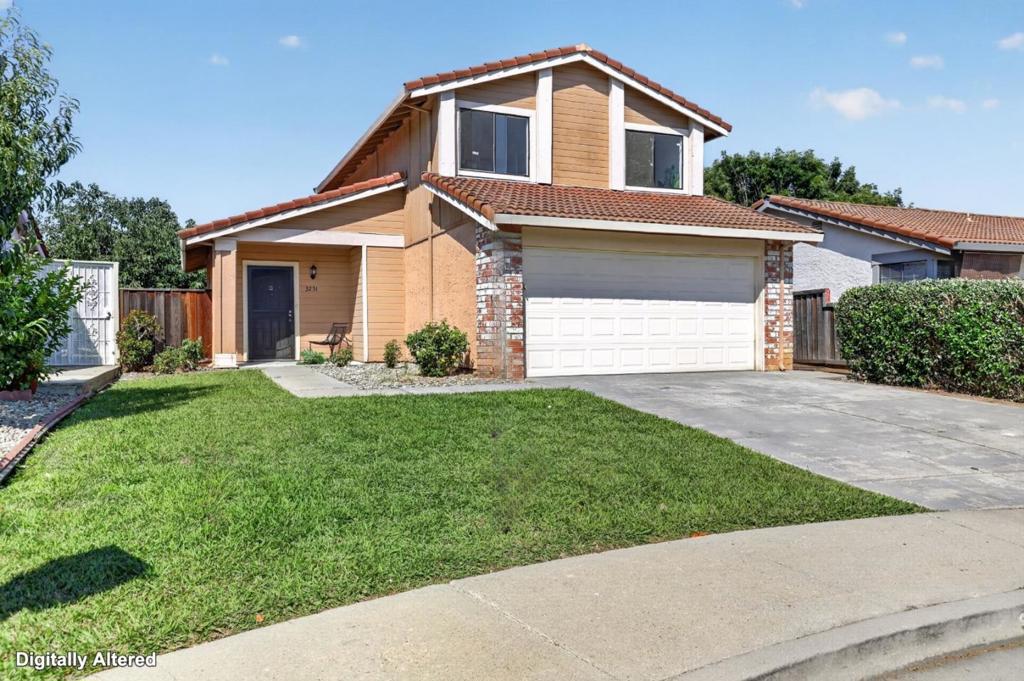
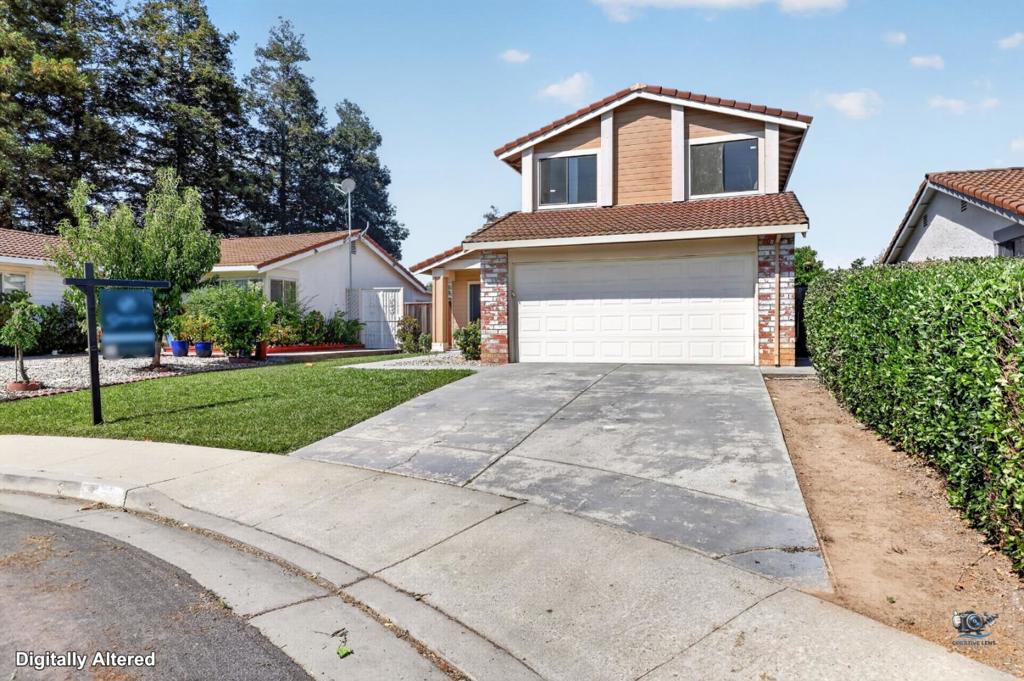
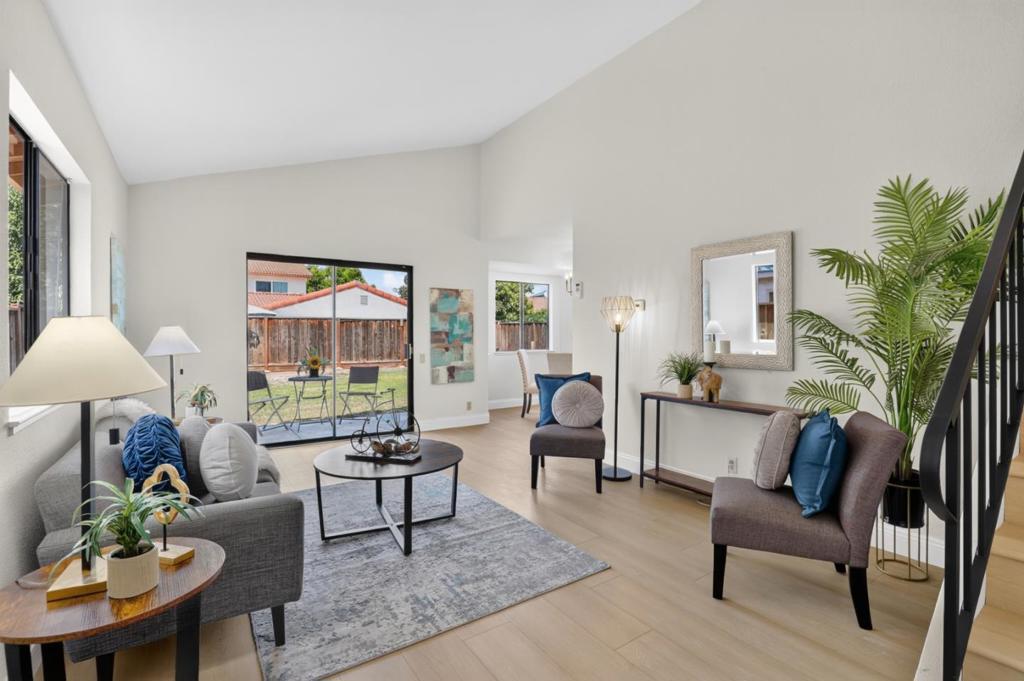
$6,698This remodeled 2-story house has 4 bedrooms and 3 bathrooms, including a ground-floor ensuite ideal for multi-generational living or as a guestroom. Renovated throughout with designer touches and high-end finishes. Vaulted high ceilings, combined with oversized glass doors and windows create an indoor-outdoor living style with views of the Evergreen foothills. Built in 1984 on a pie-shaped cul-de-sac lot with plenty of land to add an Additional Dwelling Unit (ADU). No HOA. They truly don't make houses like this anymore. It is located in a highly sought-after school zone for Evergreen High School, Millbrook Elementary, and Quimby Oak Middle. You can walk to Starbucks, Planet Fitness, and Lucky Supermarket, and you're just a 5-minute drive from the restaurants at Evergreen Village Square, Walmart, farmers markets, and Summer concerts. Enjoy quick access to Interstate 280, Highways 101 and 85. It is near tech shuttle stops for Google, Apple, and Meta.
| 6 hours ago | Listing updated with changes from the MLS® | |
| 14 hours ago | Listing first seen on site |

This information is for your personal, non-commercial use and may not be used for any purpose other than to identify prospective properties you may be interested in purchasing. The display of MLS data is usually deemed reliable but is NOT guaranteed accurate by the MLS. Buyers are responsible for verifying the accuracy of all information and should investigate the data themselves or retain appropriate professionals. Information from sources other than the Listing Agent may have been included in the MLS data. Unless otherwise specified in writing, the Broker/Agent has not and will not verify any information obtained from other sources. The Broker/Agent providing the information contained herein may or may not have been the Listing and/or Selling Agent.
Did you know? You can invite friends and family to your search. They can join your search, rate and discuss listings with you.