
1339 David AvenuePacific Grove, CA 93950
Mortgage Calculator
Monthly Payment (Est.)
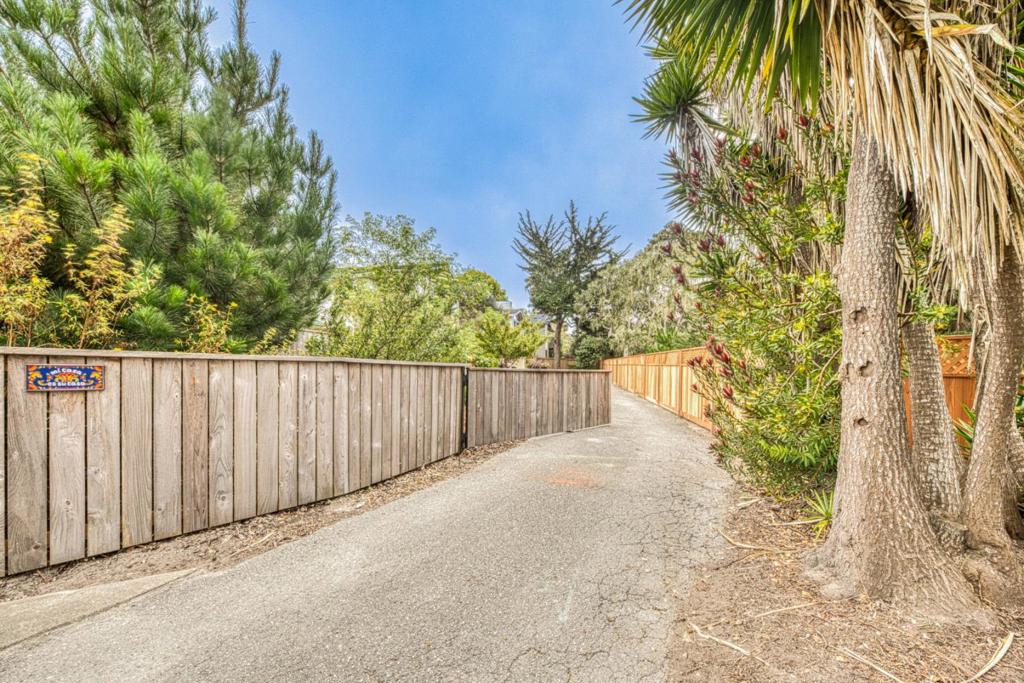
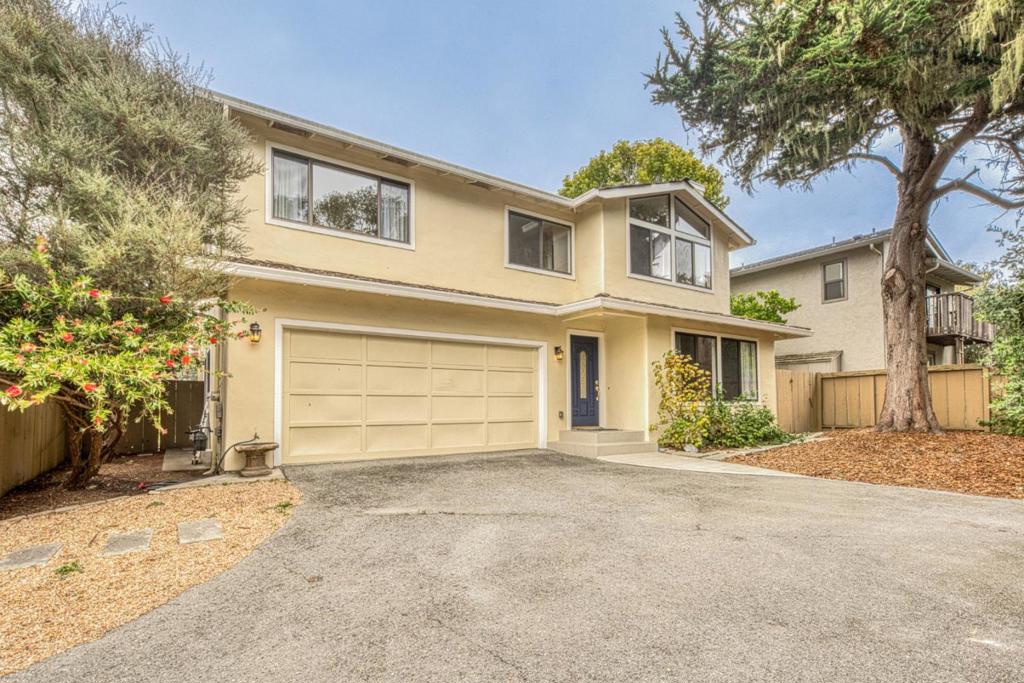
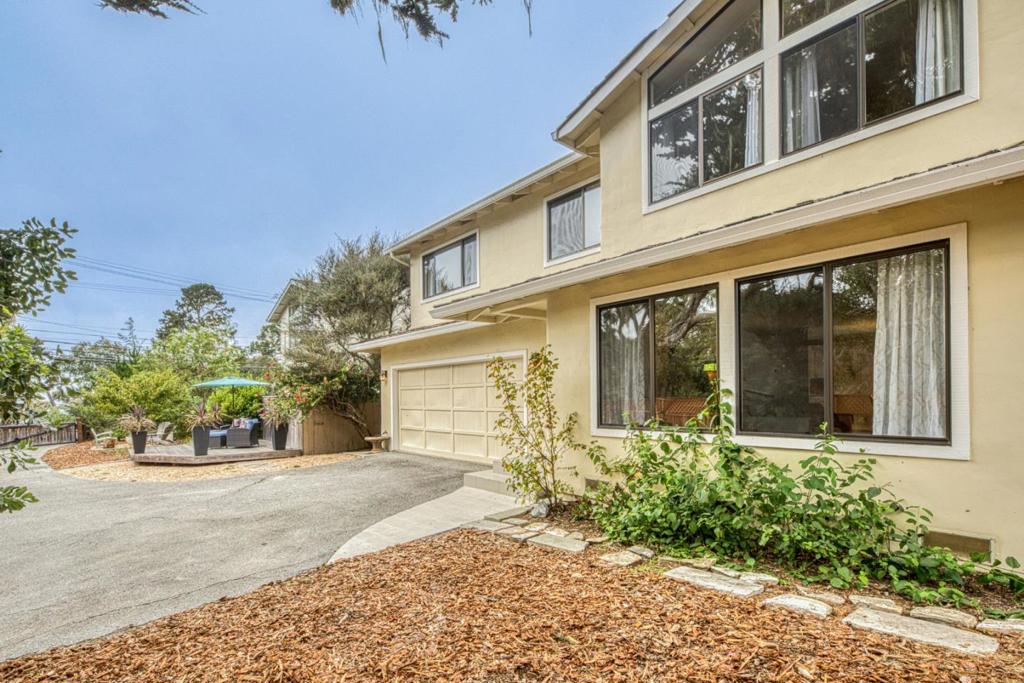
$6,834Three bedrooms, two and a half baths tucked into a quiet pocket along the border of Pebble Beach with your own private driveway gate and views of the Del Monte Forest. The kitchen was updated with quartz countertops and stainless appliances, and LED designer light fixtures give the main level a fresh, current feel without losing the home's original design. Hand-scraped engineered hardwood runs throughout the main living spaces with room to refinish down the line if you'd like a different tone. The living room features a stone fireplace surround that competes for the focal point with the view of nature out of the front windows - the kind of room that actually gets used. A separate dining area offers space for everyday meals, holiday dinners, or homework and keeps the flow open between the kitchen and living room. The spacious primary bedroom has a vaulted, open-beam ceiling and room for a king bed with a sitting and dressing area. Outside, the yard is fully fenced with a deck and patio for morning coffee or evening wine around the fire pit, and it is kept low-maintenance so your weekends stay free. A two-car attached garage and an interior laundry room make for easy living. All located in the top-rated Pacific Grove Unified School District.
| 2 hours ago | Listing updated with changes from the MLS® | |
| 10 hours ago | Listing first seen on site |

This information is for your personal, non-commercial use and may not be used for any purpose other than to identify prospective properties you may be interested in purchasing. The display of MLS data is usually deemed reliable but is NOT guaranteed accurate by the MLS. Buyers are responsible for verifying the accuracy of all information and should investigate the data themselves or retain appropriate professionals. Information from sources other than the Listing Agent may have been included in the MLS data. Unless otherwise specified in writing, the Broker/Agent has not and will not verify any information obtained from other sources. The Broker/Agent providing the information contained herein may or may not have been the Listing and/or Selling Agent.
Did you know? You can invite friends and family to your search. They can join your search, rate and discuss listings with you.