
1555 Cherry Street 4San Carlos, CA 94070
Mortgage Calculator
Monthly Payment (Est.)
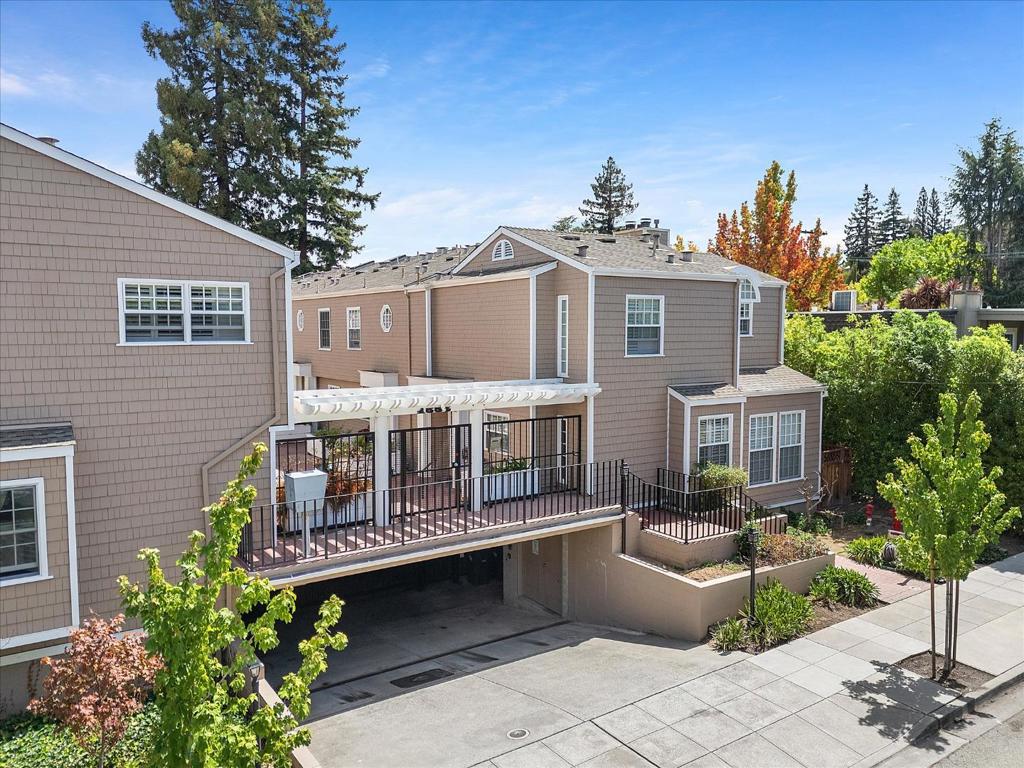
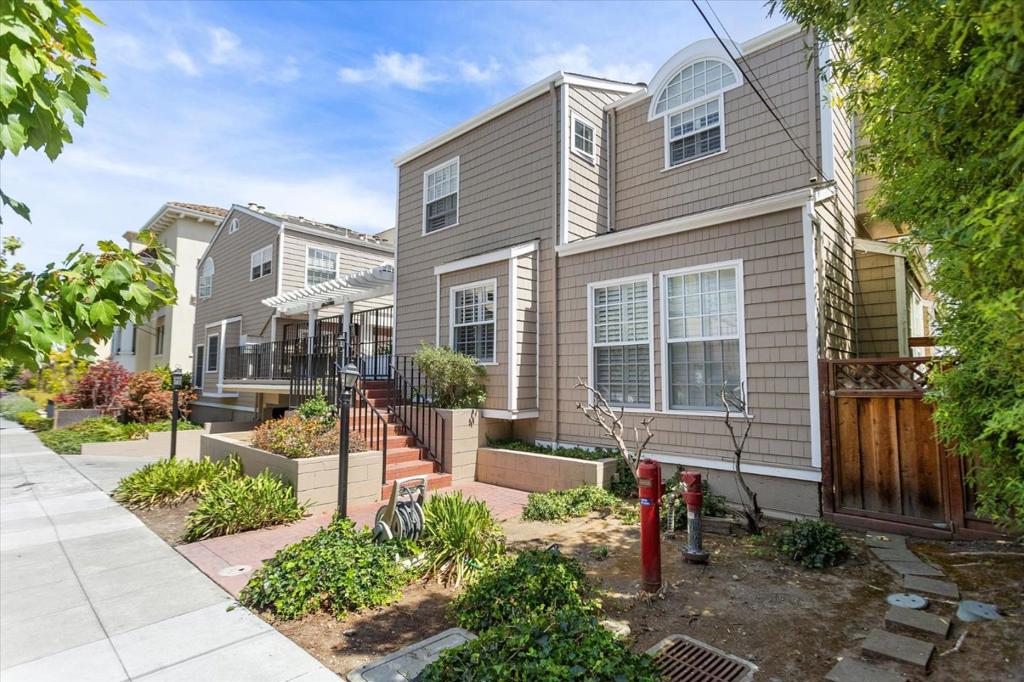
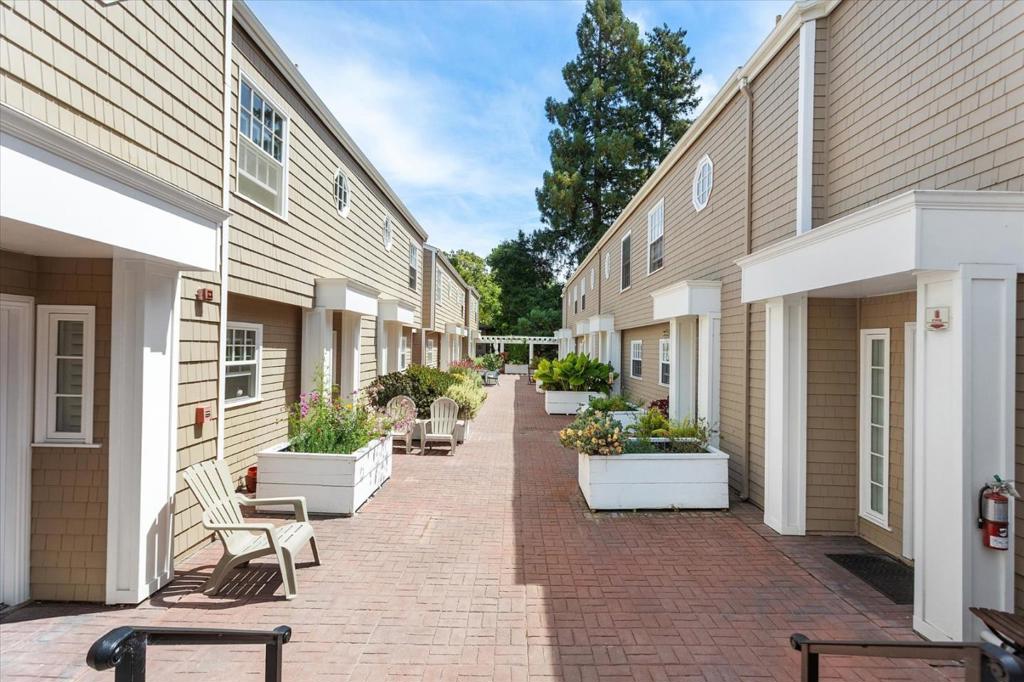
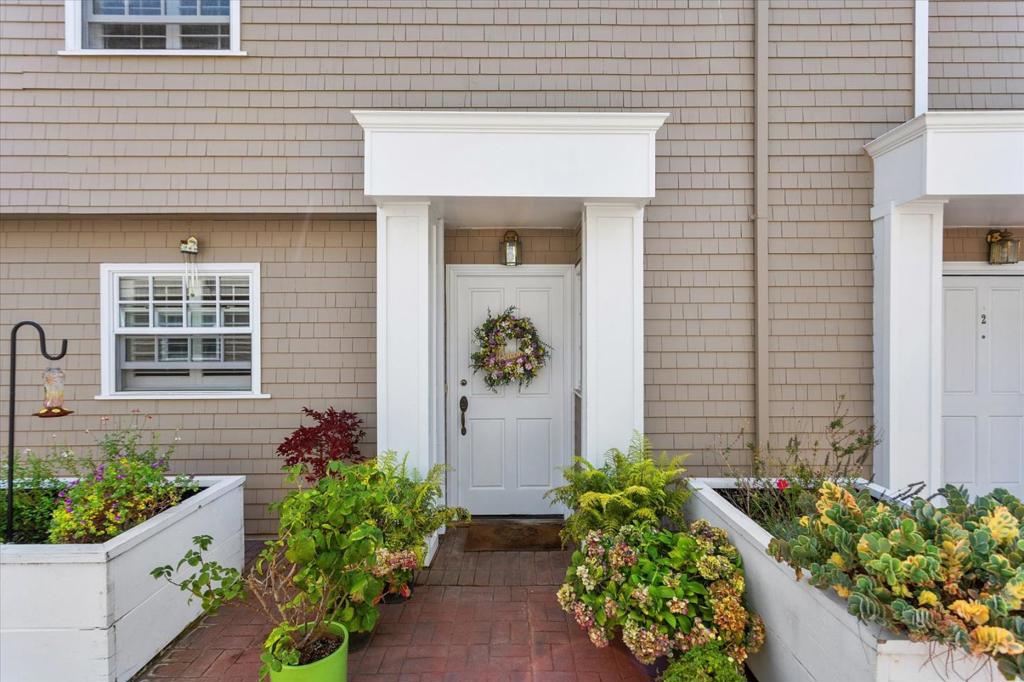
Enter an interest rate to see your estimated monthly payment.Welcome to 1555 Cherry Street #4 in beautiful San Carlos, a meticulously updated 2 Bed / 2.5 Bath home. Located just blocks from Arroyo Elementary and Central Middle, this home is ideal for families seeking top-rated schools. Tucked away on a quiet, tree-lined street just blocks to downtown, this beautifully designed unit offers the privacy of a townhouse with the ease of condo living. A gated brick courtyard precedes this two-story home with a spacious open layout, hardwood floors, a charming kitchen and two primary bedrooms with en-suite bathrooms. The home has a fabulous floor plan, designed for easy living and entertaining. The home comes with gated parking, two dedicated parking places and a privately secured oversized storage room. Just blocks from Caltrain, shopping, dining and parks, with easy access to commute routes and award-winning San Carlos schools. Dont miss your chance to own this exceptional home in a highly desirable neighborhood, within strolling distance of restaurants, cafes, shopping, amenities and lively community events.
| 2 weeks ago | Listing updated with changes from the MLS® | |
| a month ago | Listing first seen on site |

This information is for your personal, non-commercial use and may not be used for any purpose other than to identify prospective properties you may be interested in purchasing. The display of MLS data is usually deemed reliable but is NOT guaranteed accurate by the MLS. Buyers are responsible for verifying the accuracy of all information and should investigate the data themselves or retain appropriate professionals. Information from sources other than the Listing Agent may have been included in the MLS data. Unless otherwise specified in writing, the Broker/Agent has not and will not verify any information obtained from other sources. The Broker/Agent providing the information contained herein may or may not have been the Listing and/or Selling Agent.