
5167 Country LaneSan Jose, CA 95129
Mortgage Calculator
Monthly Payment (Est.)
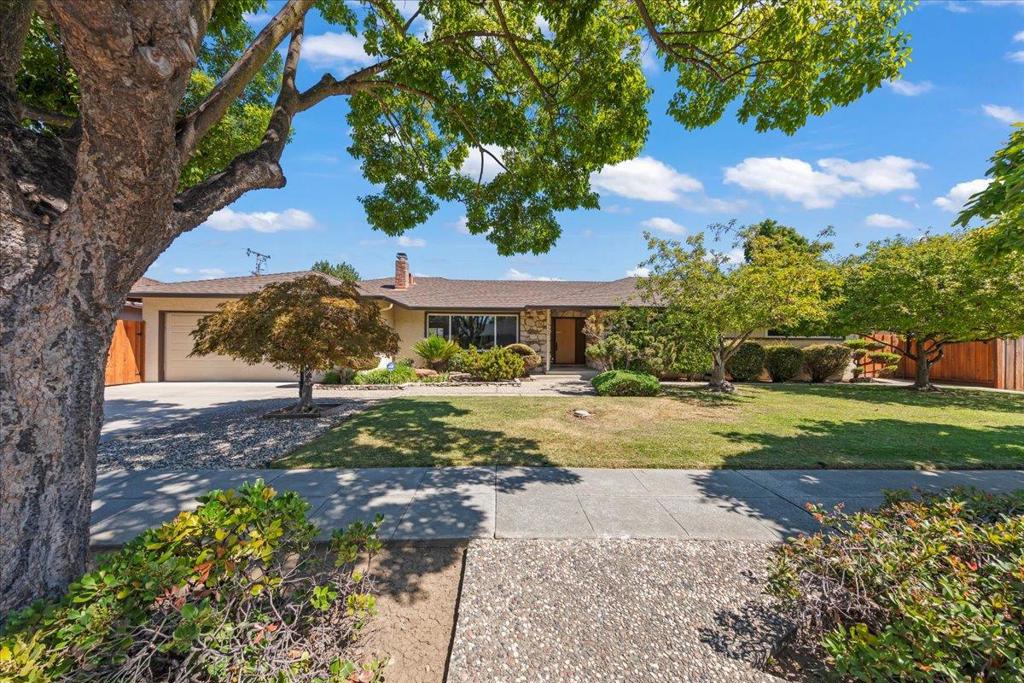
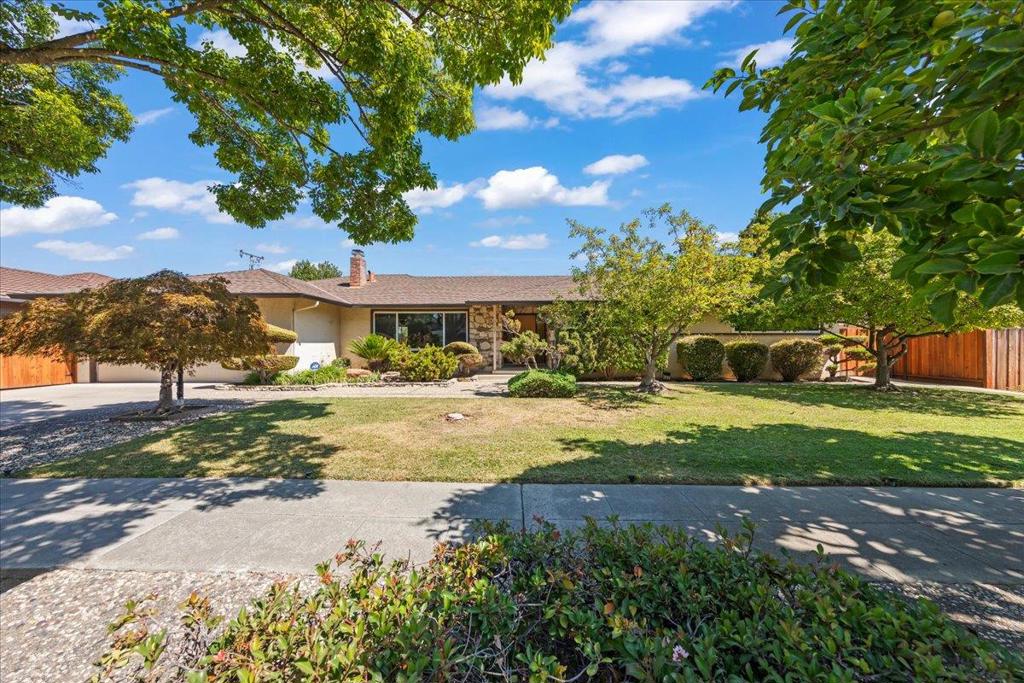
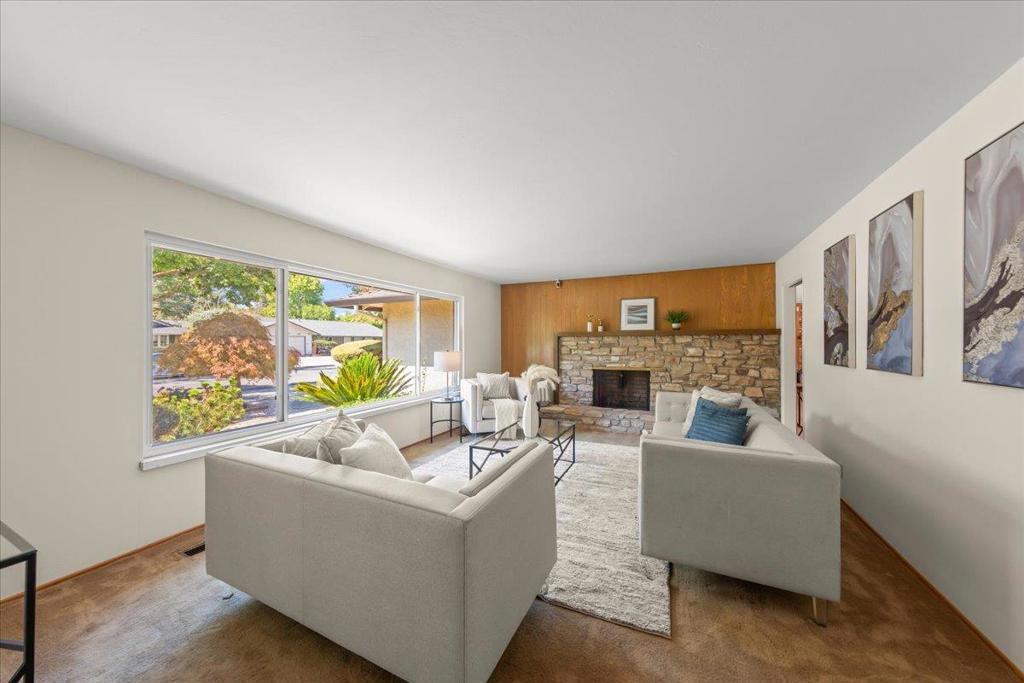
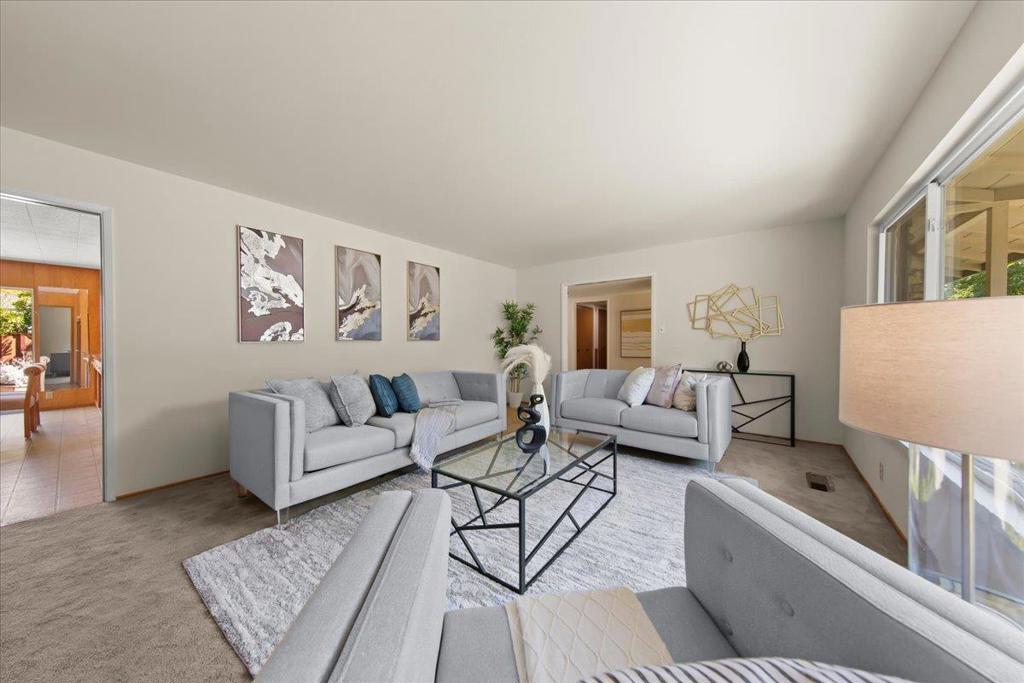
$11,406Light, Bright, Beautiful, Move-In Condition Home*Tree-Lined Street*Lot 9,310 sf (95' x 98)*Front Yard with Manicured Japanese Landscaping*Original Owner Designed this Custom Home*Located in Desirable West San Jose Area*Short Walk to AWARD WINNING Country Lane Elementary School*Great Central Location Near Santana Row, Westgate Shopping Centers, Restaurants, Movie Theaters, Public Library, Parks*Easy Access 280/880/85 Freeways, Lawrence+San Tomas Expressways*Kitchen with 4-Burner Gas Cooktop, Double Ovens, Stainless Steel Refrigerator, Dishwasher, Sink w/Filtered Water Spout*Maple Kitchen Cabinets, Tile Countertop, 2-Way Pass Through Drawers+Cabinets*Eating Area in Kitchen*Large Pantry*Living Room with Picture Window*Family Room with Built-In Shelves and Cabinets, Fireplace*Dining Area in Family Room, Built-In China Cabinet*Primary Bedroom w/Sliding Door to Backyard*Primary Bathroom with Stall Shower*Hall Bathroom, 2 Sinks, Shower Over Tub*Plenty of Closet Space, Built-In Cabinets, Bookshelves, Desks, Ceiling Fans*Inside Laundry Room*Formal Entry*Double Pane Windows*Newer Central A/C, Central Heating, Water Heater*Composition Shingle Roof*200amp Main Electrical Panel*New Interior Paint*Copper Piping*Low-Maintenance Backyard*Attached 2-Car Garage*Refrigerator/Washer/Dryer Included
| 3 hours ago | Listing updated with changes from the MLS® | |
| yesterday | Listing first seen on site |

This information is for your personal, non-commercial use and may not be used for any purpose other than to identify prospective properties you may be interested in purchasing. The display of MLS data is usually deemed reliable but is NOT guaranteed accurate by the MLS. Buyers are responsible for verifying the accuracy of all information and should investigate the data themselves or retain appropriate professionals. Information from sources other than the Listing Agent may have been included in the MLS data. Unless otherwise specified in writing, the Broker/Agent has not and will not verify any information obtained from other sources. The Broker/Agent providing the information contained herein may or may not have been the Listing and/or Selling Agent.
Did you know? You can invite friends and family to your search. They can join your search, rate and discuss listings with you.