
137 Oakview DriveSan Carlos, CA 94070
Mortgage Calculator
Monthly Payment (Est.)
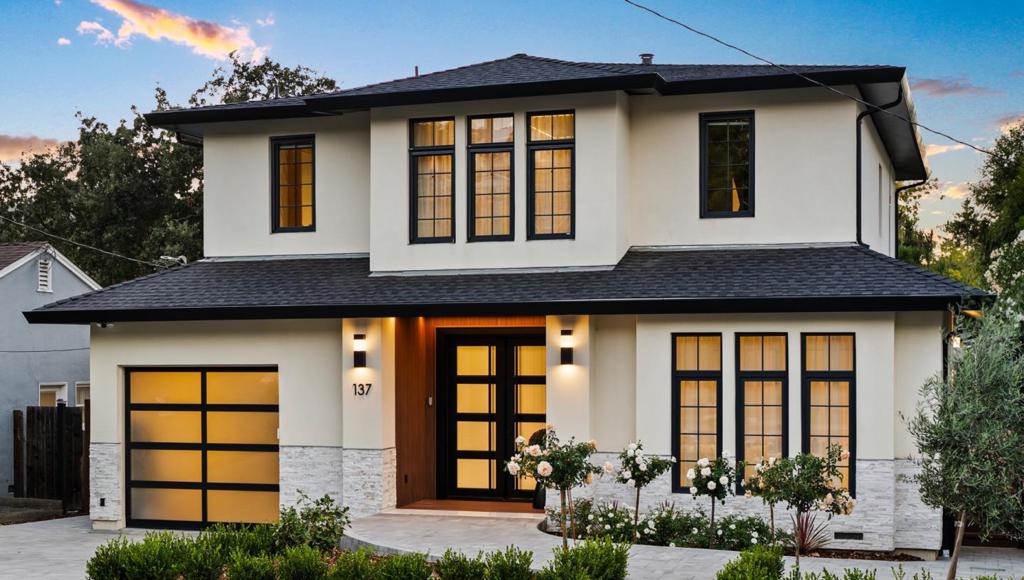
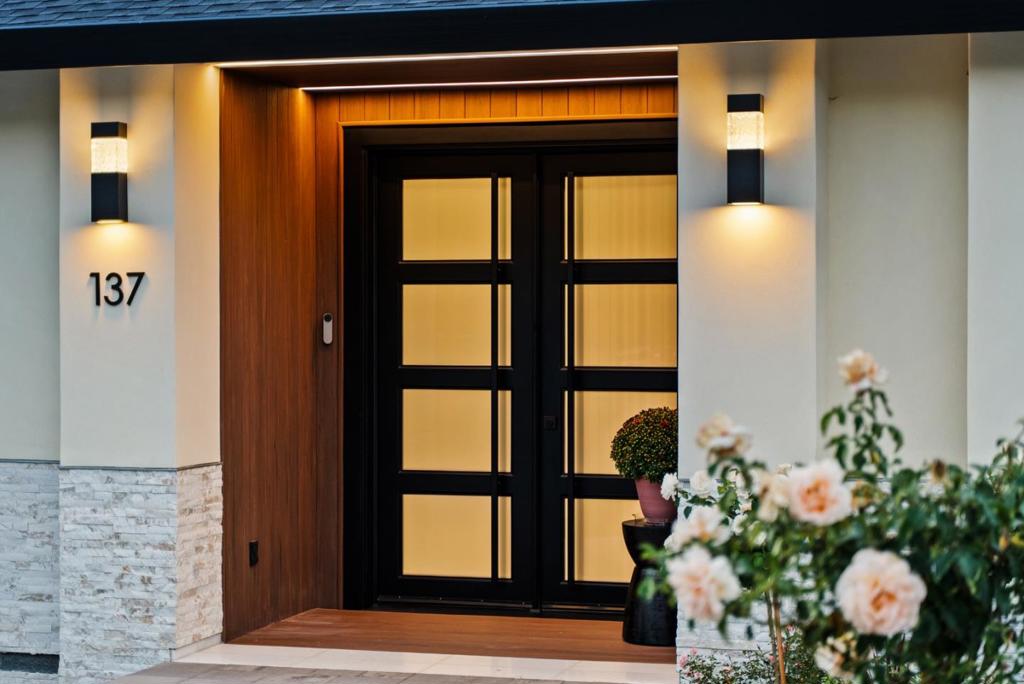
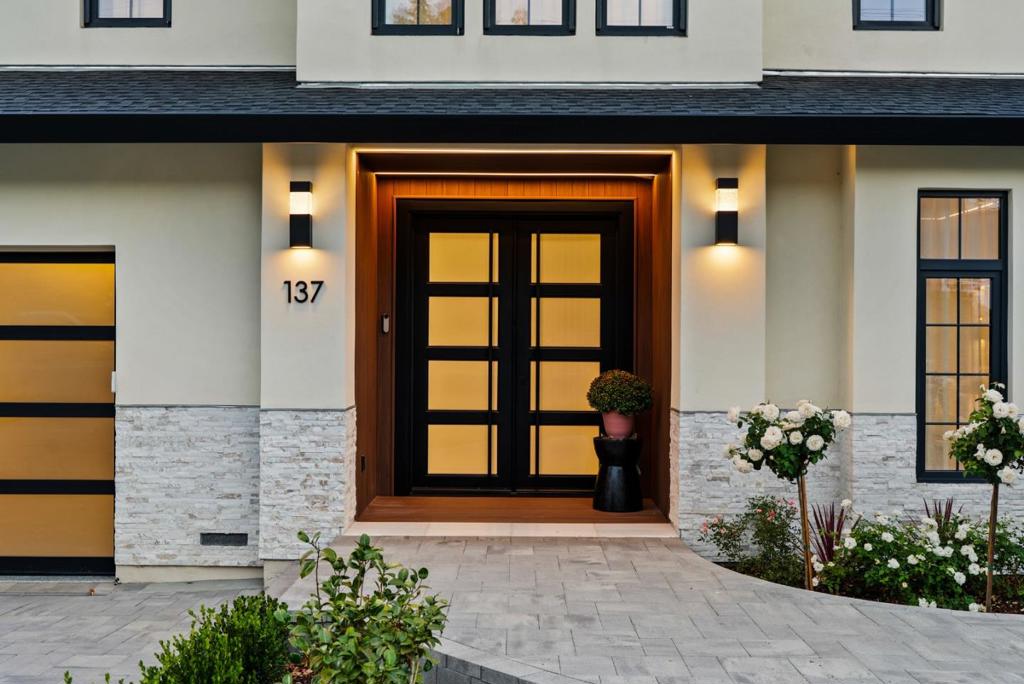
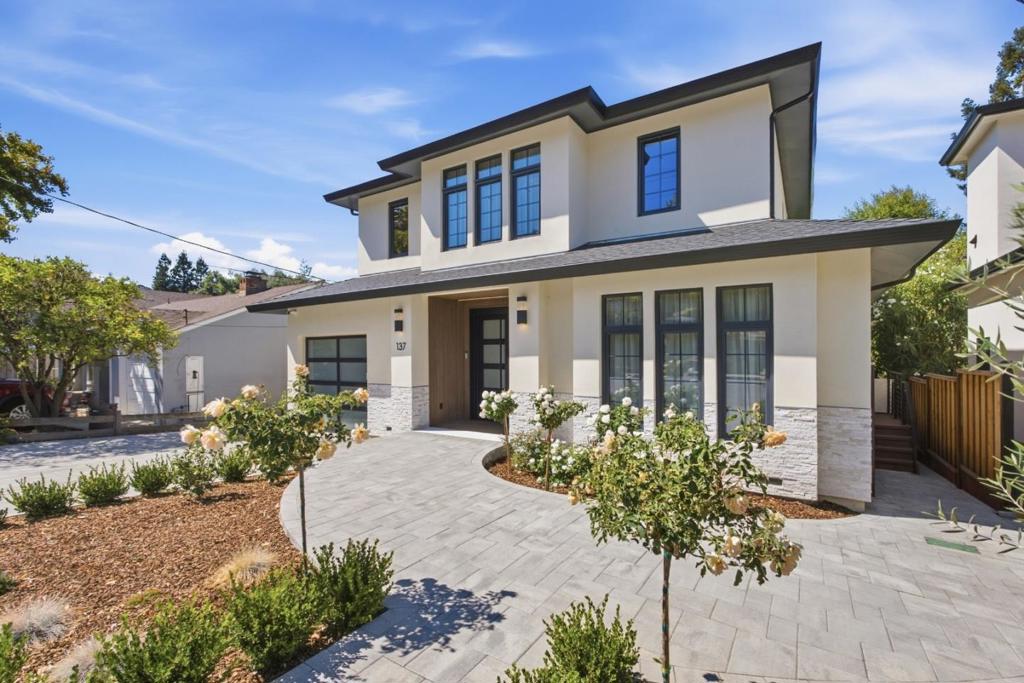
Enter an interest rate to see your estimated monthly payment.Exceptional Bespoke San Carlos home where luxury design meets thoughtful engineering. No detail was overlooked, from the chefs kitchen with Thermador Masterpiece appliances, Taj Mahal quartzite and custom European cabinetry to Polar White marble, Italian doors and a spa-like primary bath with steam and aromatherapy. Five-zone A/C and radiant floor heating provide personalized comfort throughout. Solar with Tesla Powerwall offers backup power, complemented by dual EV charging, whole-home water filtration, premium German windows and extensive smart-home technology. Bifold glass doors open to TimberTech decking for seamless indoor-outdoor living, with gas and plumbing ready for an outdoor kitchen and fire pit. Behind the finishes, extensive insulation, waterproofing, drainage and ventilation systems reflect the same attention to quality throughout. The large flat lot leaves plenty of room for entertaining. In the ever so popular White Oaks subdivision of San Carlos. Close to Laurel street with its popular restaurants, curated shops and farmers markets. It is not often this attention to detail and materials are used in a custom built home. It is like stepping into a serene boutique hotel, except your in you own abode. You must come and see this elegance for yourselves.
| 14 hours ago | Listing updated with changes from the MLS® | |
| a week ago | Listing first seen on site |

This information is for your personal, non-commercial use and may not be used for any purpose other than to identify prospective properties you may be interested in purchasing. The display of MLS data is usually deemed reliable but is NOT guaranteed accurate by the MLS. Buyers are responsible for verifying the accuracy of all information and should investigate the data themselves or retain appropriate professionals. Information from sources other than the Listing Agent may have been included in the MLS data. Unless otherwise specified in writing, the Broker/Agent has not and will not verify any information obtained from other sources. The Broker/Agent providing the information contained herein may or may not have been the Listing and/or Selling Agent.
Did you know? You can invite friends and family to your search. They can join your search, rate and discuss listings with you.