
1051 Hewitt DriveSan Carlos, CA 94070
Mortgage Calculator
Monthly Payment (Est.)
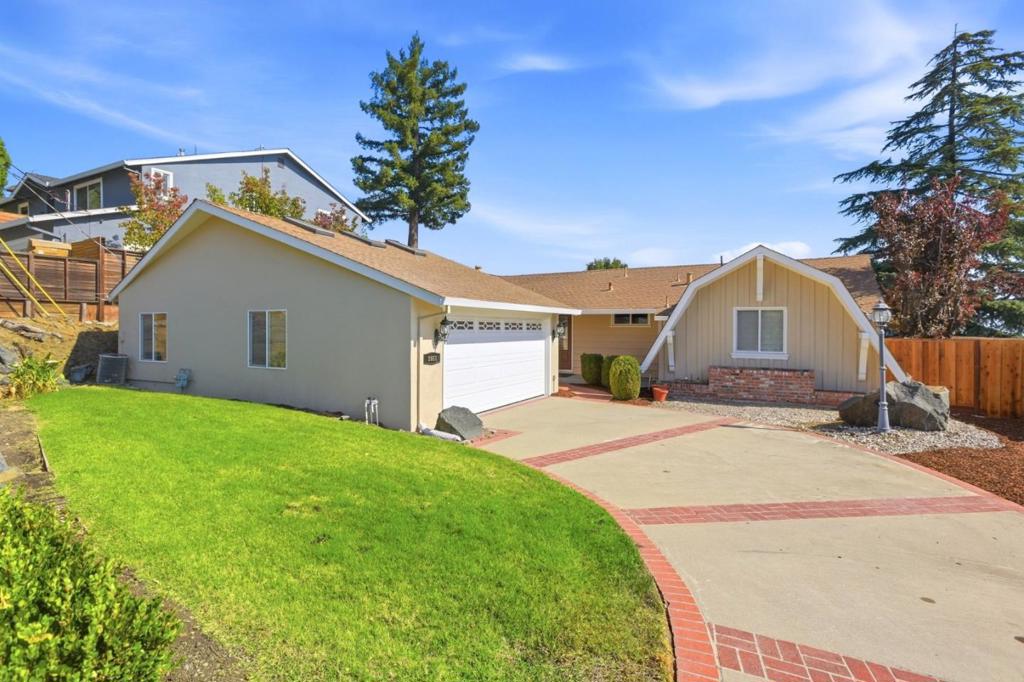
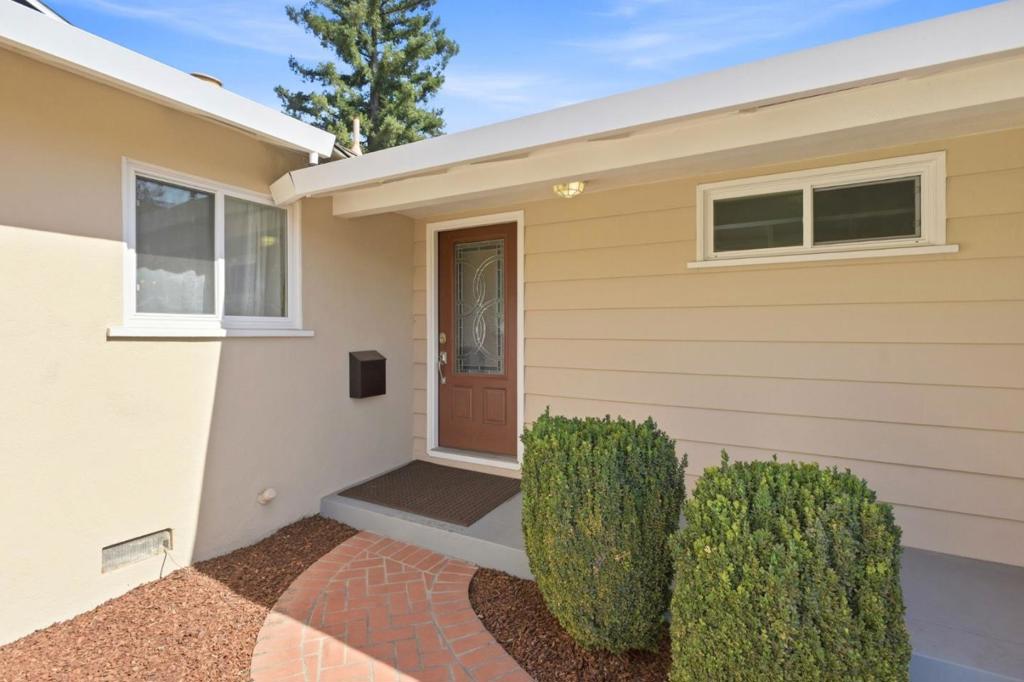
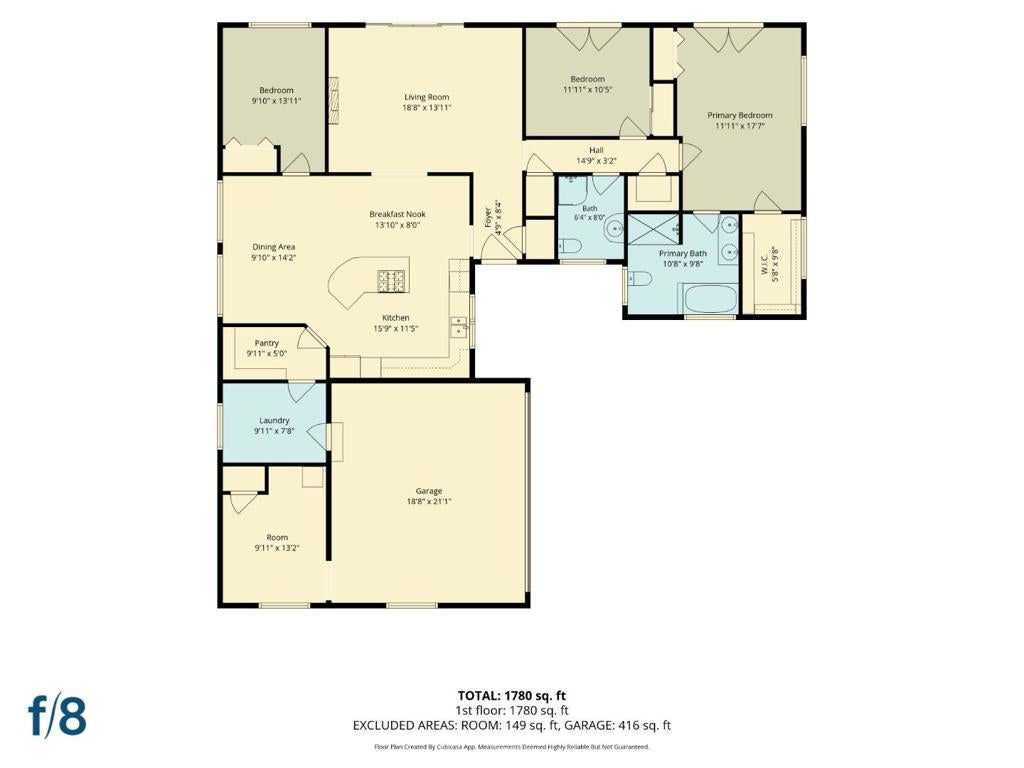
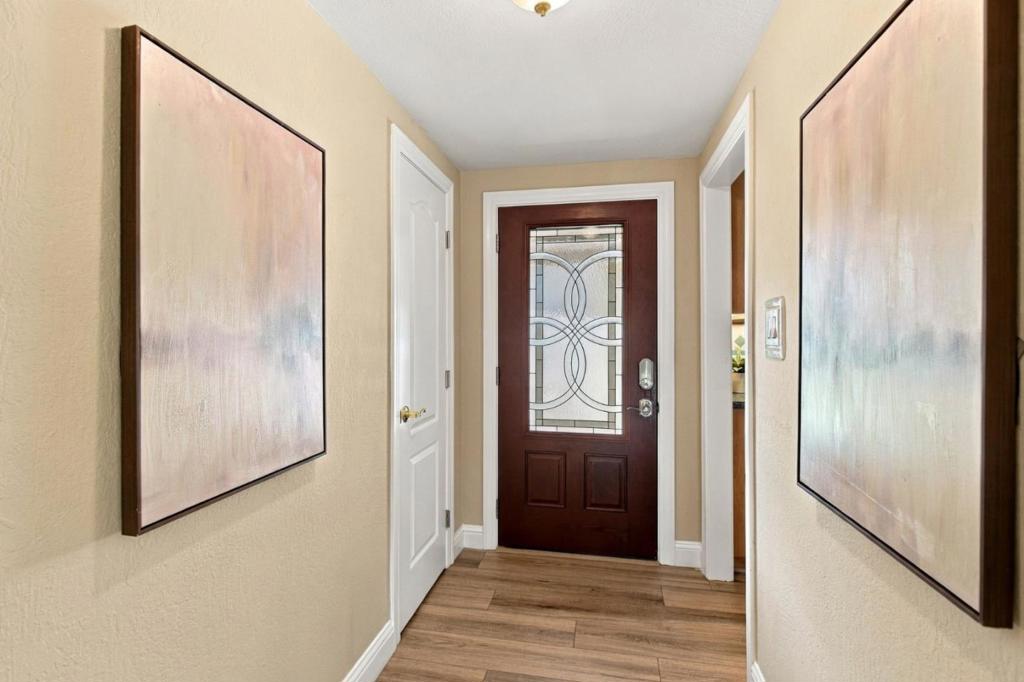
Enter an interest rate to see your estimated monthly payment.Welcome to a home that truly offers the best of all worlds. Thoughtfully updated and designed for modern living, this 3-bedroom home blends indoor comfort with outdoor living. Relax by the fireplace in the living room or open the expansive sliding doors to reveal a backyard oasiscomplete with views of the Bay and the iconic Stanford Tower. The spacious kitchen features a generous dining area and a true walk-in pantry, rich stained cabinetry, dark granite countertops, stainless range hood over a professional gas cooktop, making meal prep a joy. The primary suite offers tray ceiling detail, crown molding, and an ensuite bath with a jetted corner soaking tub and chrome towel warmer, while a second bath features a modern glass vessel sink on a rich wood vanity. Need a home office, a yoga studio, or a personal workshop? The flex space attached to the garage offers endless possibilities. Situated just blocks from Highlands Park and minutes from the vibrant shops and dining on Laurel Street, you are perfectly placed for both weekend unwinding with an easy commute via Caltrain, Hwy 101, or I-280
| 18 hours ago | Listing updated with changes from the MLS® | |
| 6 days ago | Listing first seen on site |

This information is for your personal, non-commercial use and may not be used for any purpose other than to identify prospective properties you may be interested in purchasing. The display of MLS data is usually deemed reliable but is NOT guaranteed accurate by the MLS. Buyers are responsible for verifying the accuracy of all information and should investigate the data themselves or retain appropriate professionals. Information from sources other than the Listing Agent may have been included in the MLS data. Unless otherwise specified in writing, the Broker/Agent has not and will not verify any information obtained from other sources. The Broker/Agent providing the information contained herein may or may not have been the Listing and/or Selling Agent.