
2937 Sherwood DriveSan Carlos, CA 94070
Mortgage Calculator
Monthly Payment (Est.)
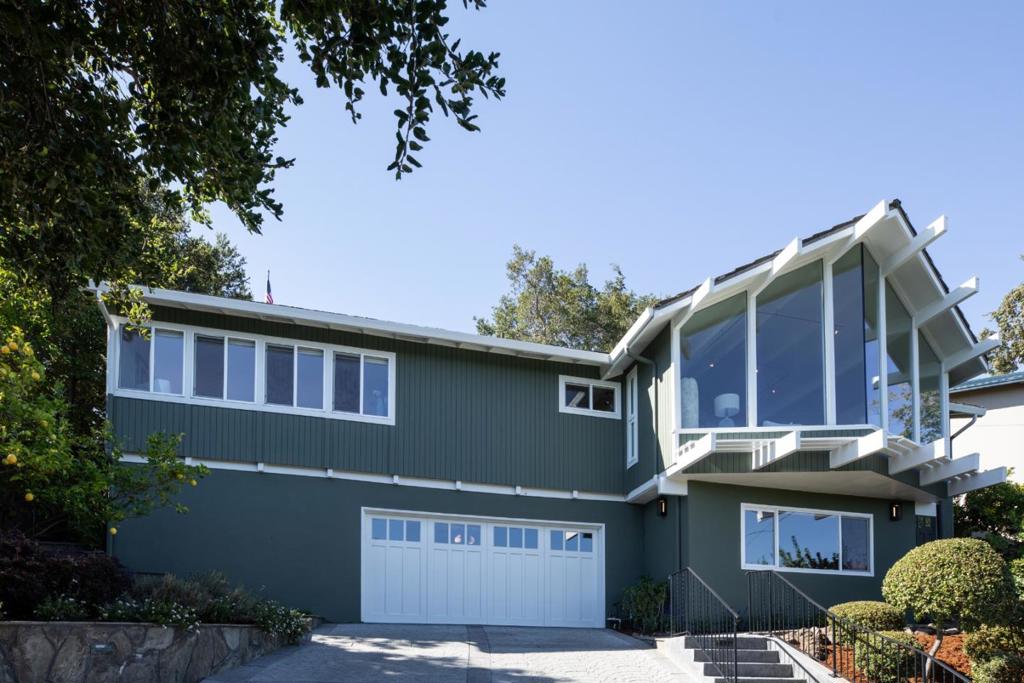
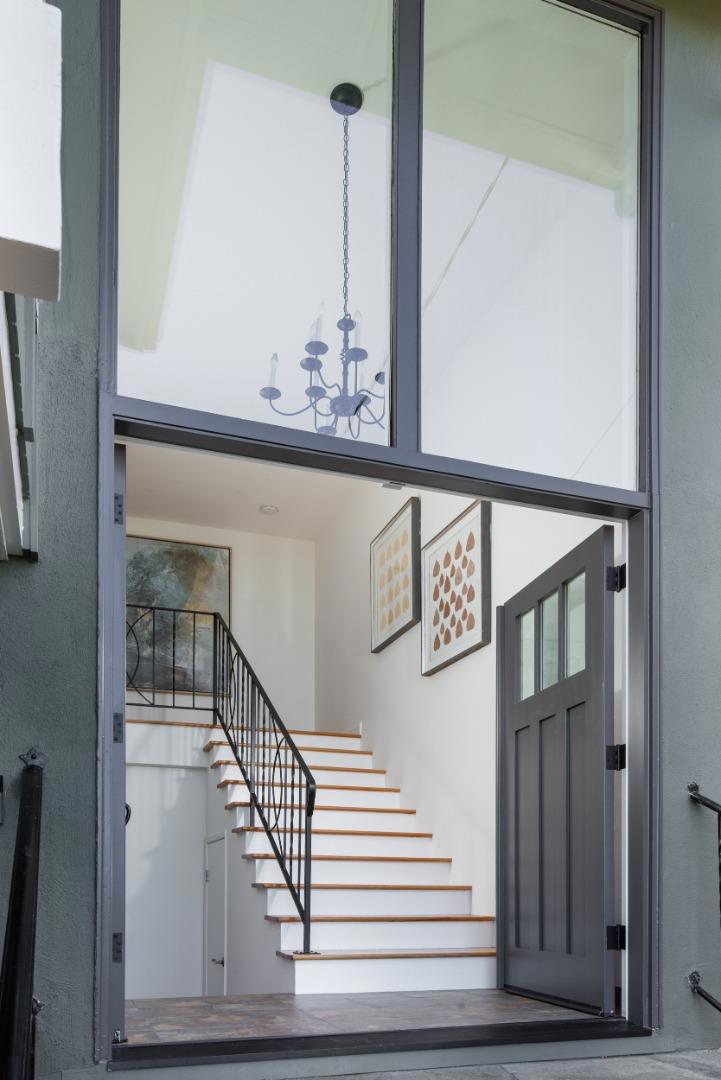
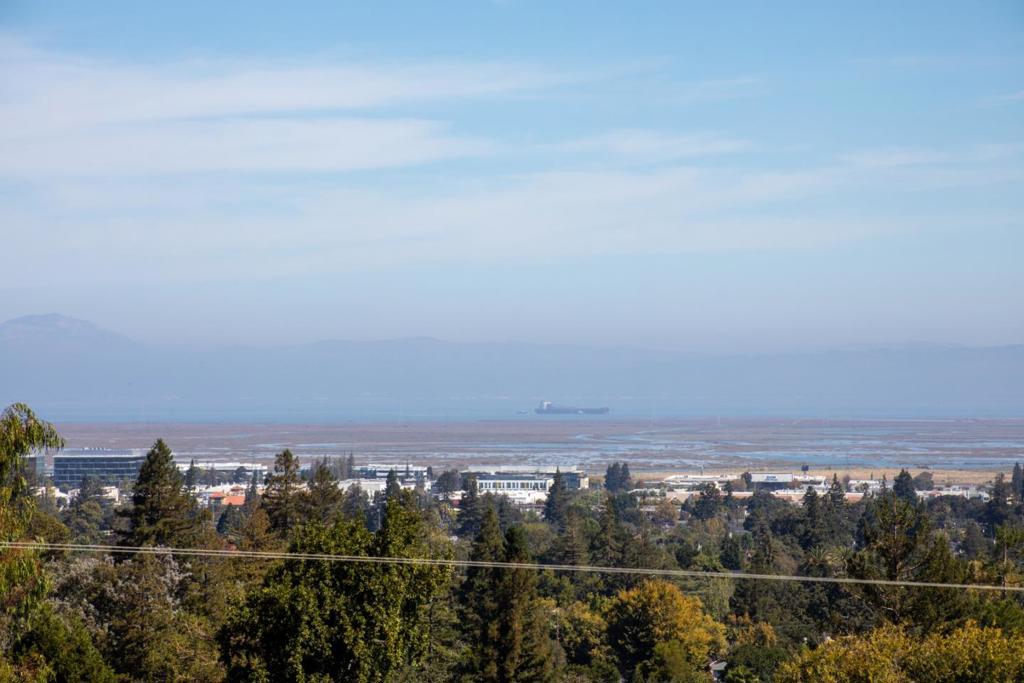
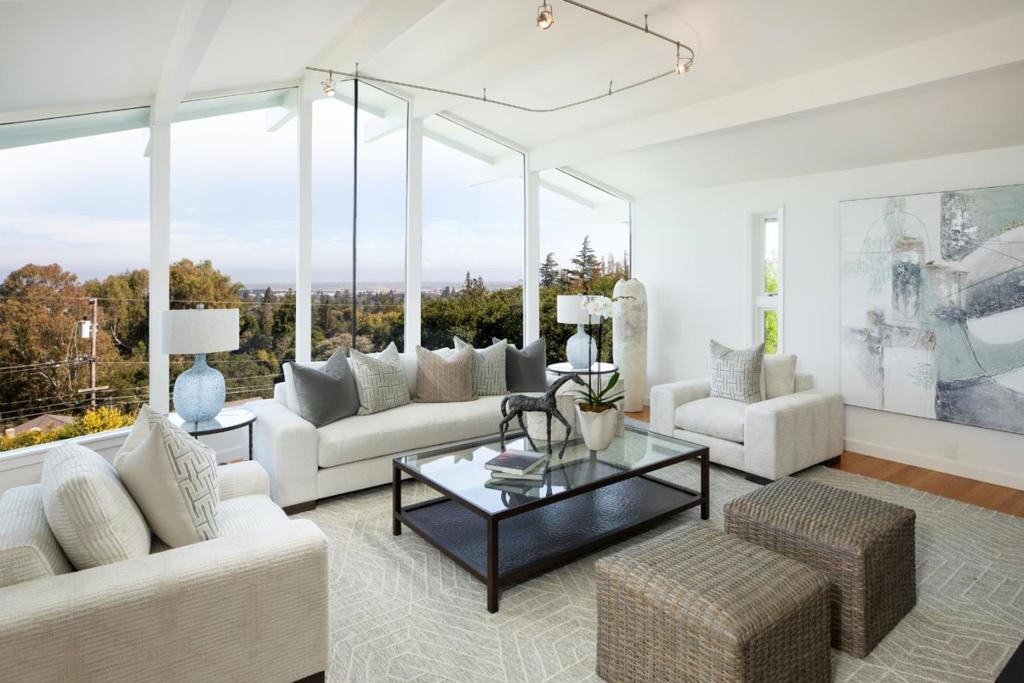
Enter an interest rate to see your estimated monthly payment.Perched in San Carlos coveted Alder Manor neighborhood, this beautifully remodeled 4 bed, 2.5 bath home blends sophisticated design, exceptional craftsmanship, and breathtaking Bay views in an idyllic cul-de-sac setting. Approximately 2,515 sq. ft. on an 8,033 sq. ft. lot, the home features a remodeled chefs kitchen with Silestone quartz countertops, white cabinetry, stainless steel appliances, and a spacious dining area. The dramatic vaulted living room showcases a floor-to-ceiling limestone fireplace and expansive windows framing panoramic views of the Bay and beyond. The serene primary suite features four view windows, walk-in closet and luxurious remodeled bath with dual vanity and spa-like shower. Three additional spacious bedrooms, a beautifully remodeled hall bath, and large family room with fireplace provide exceptional flexibility. The immaculate 2 car garage offers extensive cabinetry, workbench, epoxy flooring & slatwall storage. Professionally landscaped grounds feature flagstone walls, waterfall, exterior lighting and a fabulous raised view deck with a 10-person spa. Additional amenities include AC, tankless water heater, hardwood floors, & double-pane windows. Exceptional Mid-Peninsula location near hiking trails, downtown San Carlos, commute routes, Caltrain & SFO.
| 14 hours ago | Listing updated with changes from the MLS® | |
| 6 days ago | Listing first seen on site |

This information is for your personal, non-commercial use and may not be used for any purpose other than to identify prospective properties you may be interested in purchasing. The display of MLS data is usually deemed reliable but is NOT guaranteed accurate by the MLS. Buyers are responsible for verifying the accuracy of all information and should investigate the data themselves or retain appropriate professionals. Information from sources other than the Listing Agent may have been included in the MLS data. Unless otherwise specified in writing, the Broker/Agent has not and will not verify any information obtained from other sources. The Broker/Agent providing the information contained herein may or may not have been the Listing and/or Selling Agent.
Did you know? You can invite friends and family to your search. They can join your search, rate and discuss listings with you.