
3506 DickensonFremont, CA 94538
Mortgage Calculator
Monthly Payment (Est.)
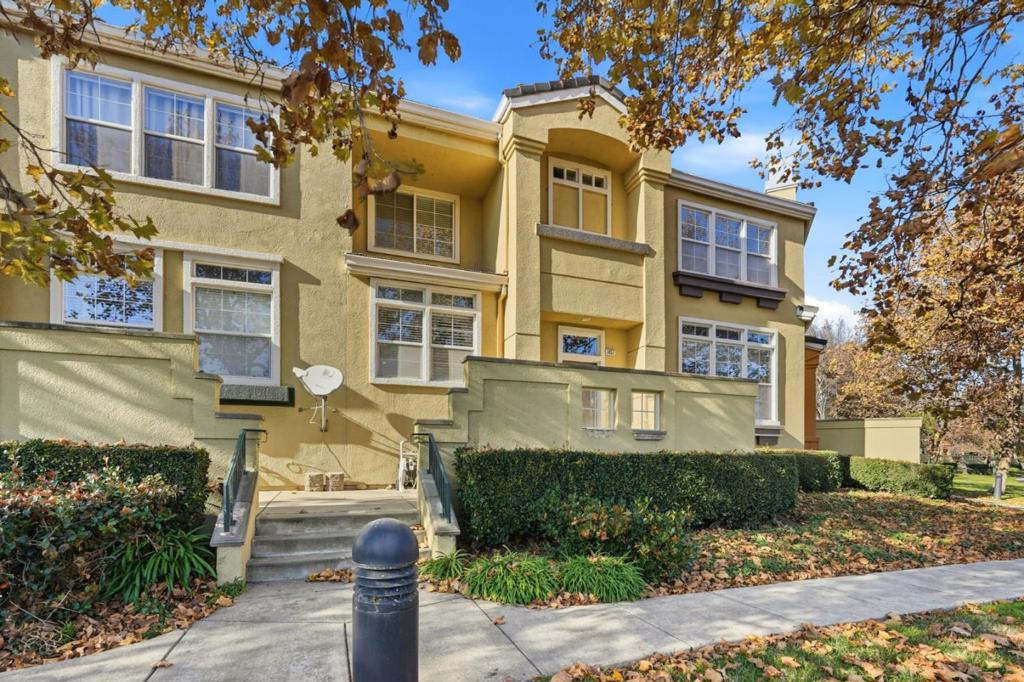
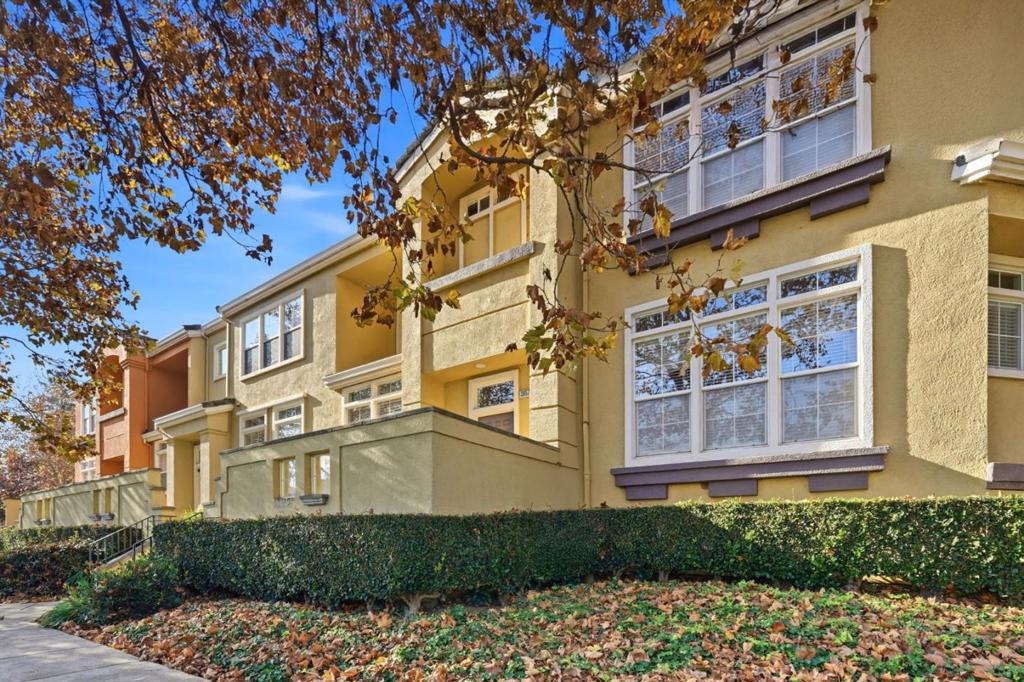
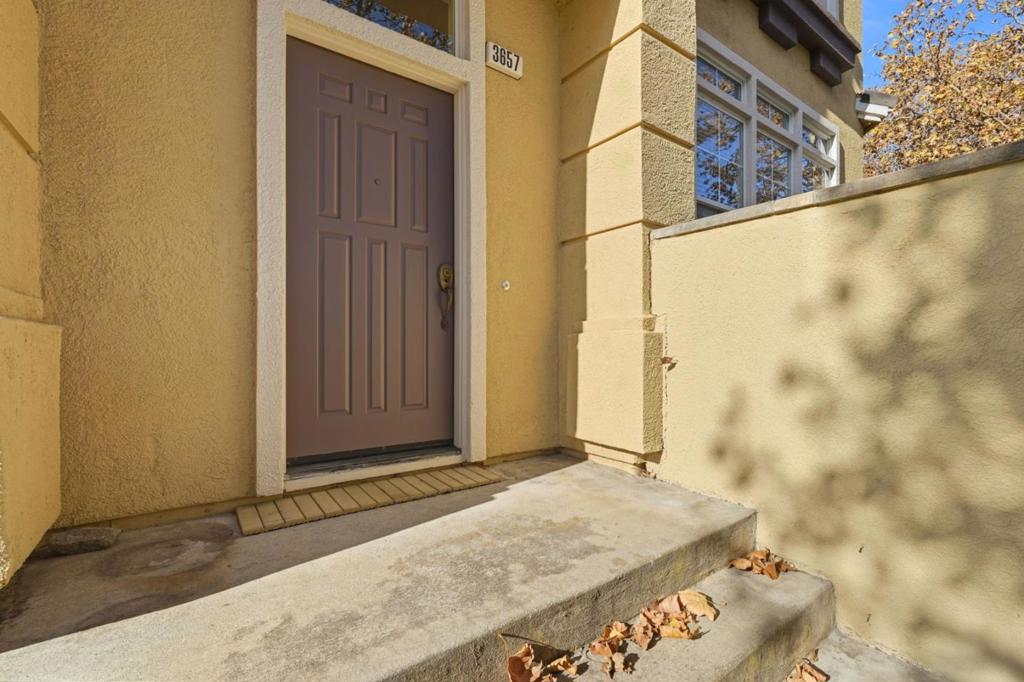
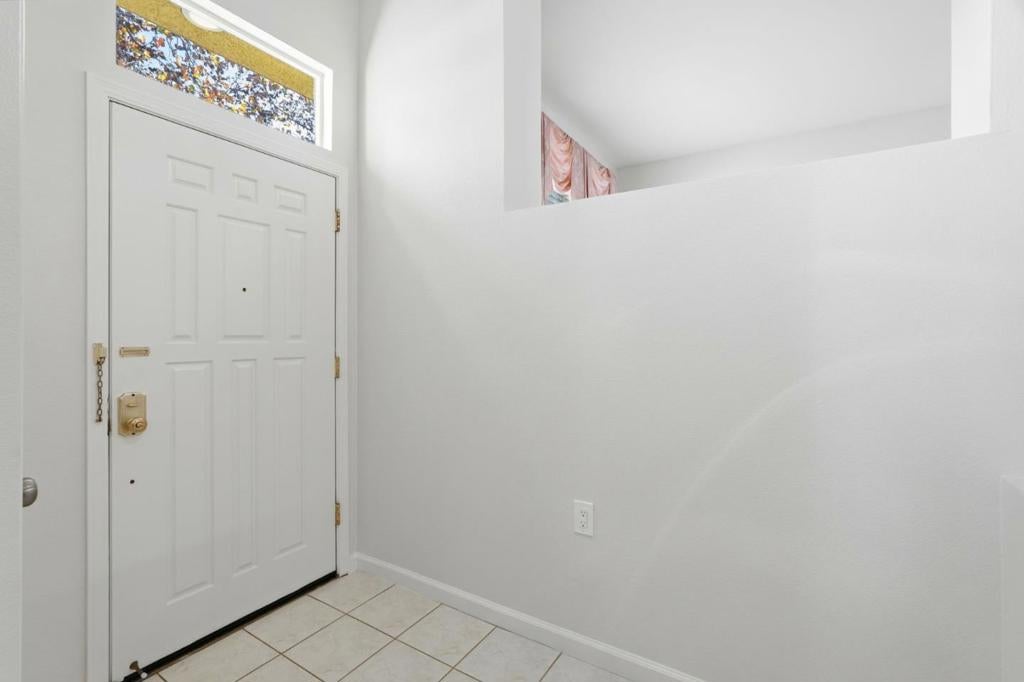
Enter an interest rate to see your estimated monthly payment.Renovated home on a prime perimeter lot! This 3-bedroom, 2.5-bath home offers a desirable location, excellent schools, and comfortable living spaces. Located within the Fremont Unified School District and near J. Haley Durham Elementary School, G. M. Walters Middle School, and John F. Kennedy High School. The renovated kitchen opens to the family room and features quartz countertops, gas cooktop, dishwasher, microwave, refrigerator, garbage disposal, and skylight. The living room offers a cozy fireplace, while the dining area includes both a breakfast nook and formal dining space. The primary suite features dual sinks, a jetted tub, and a separate stall shower with solid-surface finishes. Additional highlights include central heating and air conditioning, washer and dryer, and a two-car garage. Enjoy community amenities including a pool and spa/hot tub. A beautifully renovated home in a great location with excellent schools and desirable community amenities.
| 2 hours ago | Listing updated with changes from the MLS® | |
| 10 hours ago | Listing first seen on site |

This information is for your personal, non-commercial use and may not be used for any purpose other than to identify prospective properties you may be interested in purchasing. The display of MLS data is usually deemed reliable but is NOT guaranteed accurate by the MLS. Buyers are responsible for verifying the accuracy of all information and should investigate the data themselves or retain appropriate professionals. Information from sources other than the Listing Agent may have been included in the MLS data. Unless otherwise specified in writing, the Broker/Agent has not and will not verify any information obtained from other sources. The Broker/Agent providing the information contained herein may or may not have been the Listing and/or Selling Agent.