
511 Southview TerraceSanta Cruz, CA 95060
Mortgage Calculator
Monthly Payment (Est.)
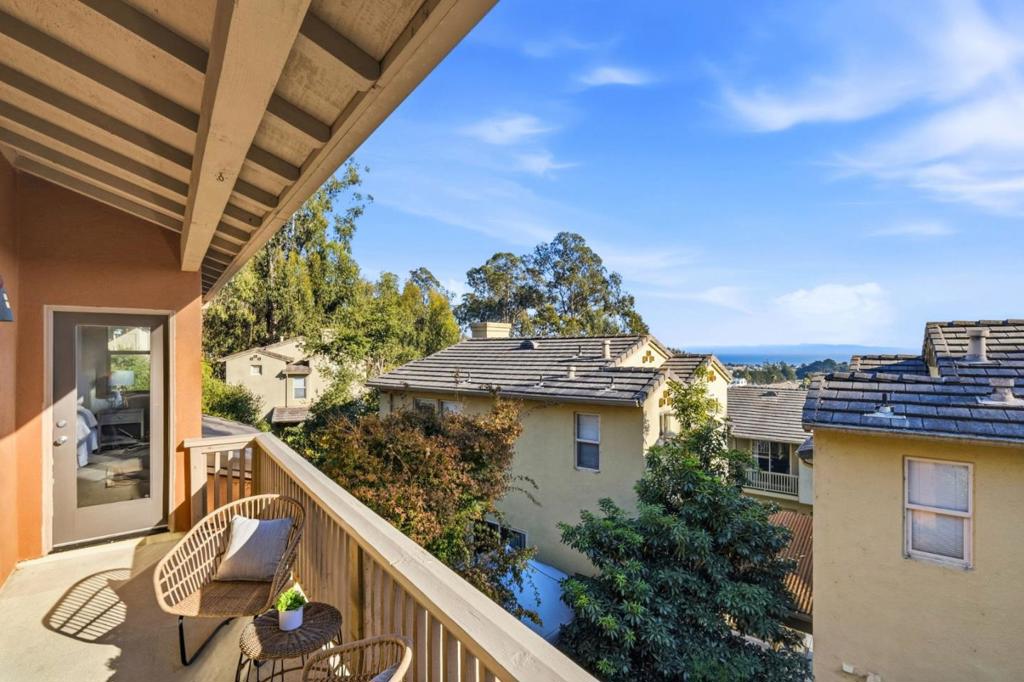
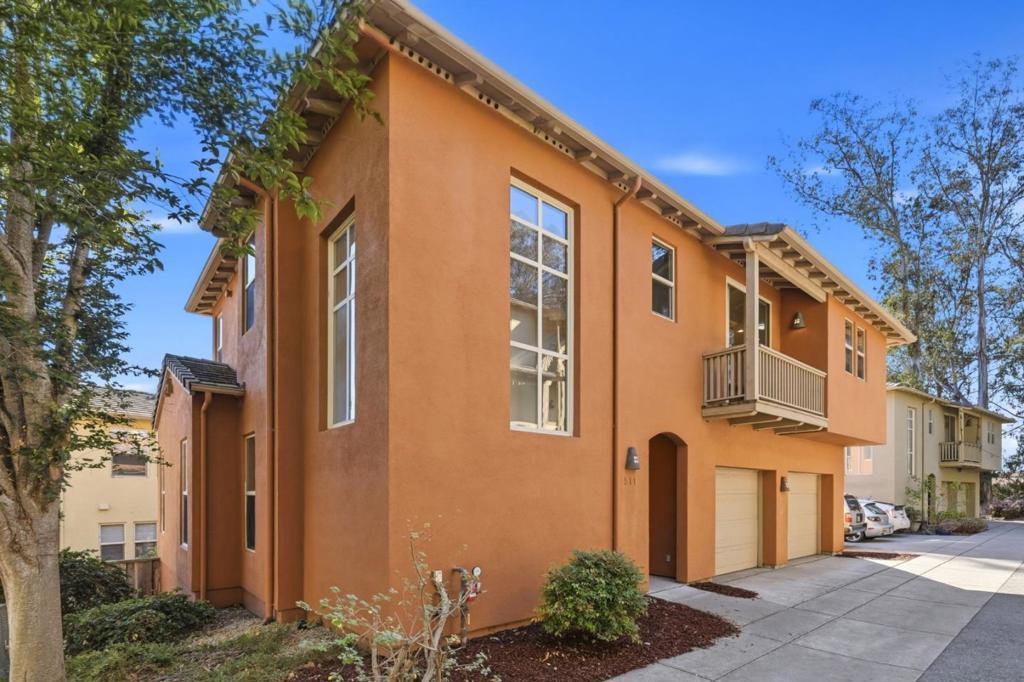
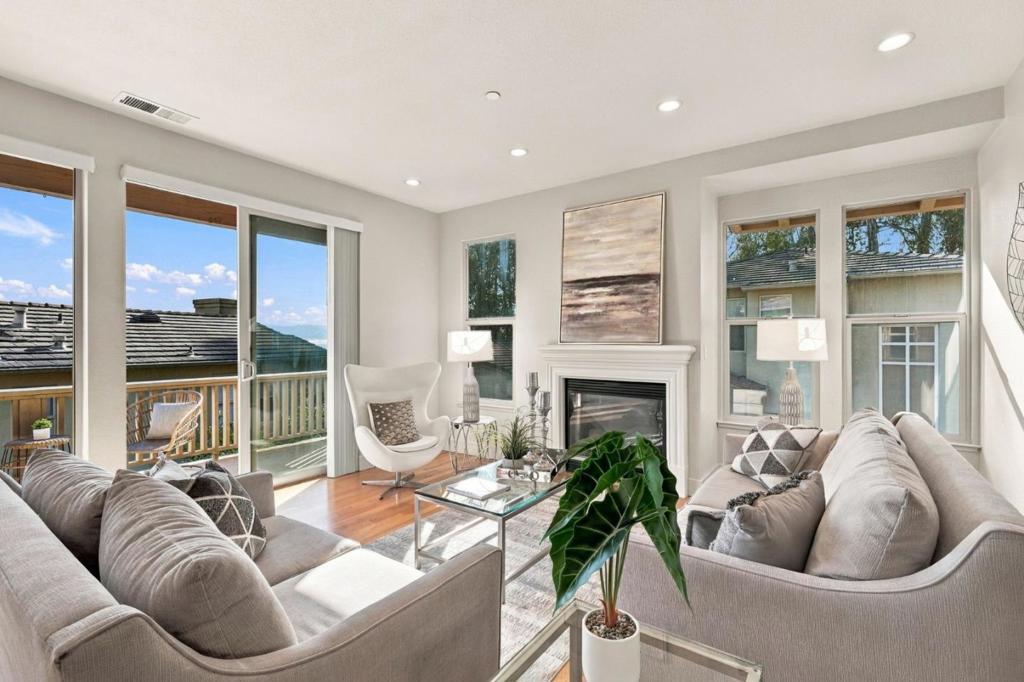
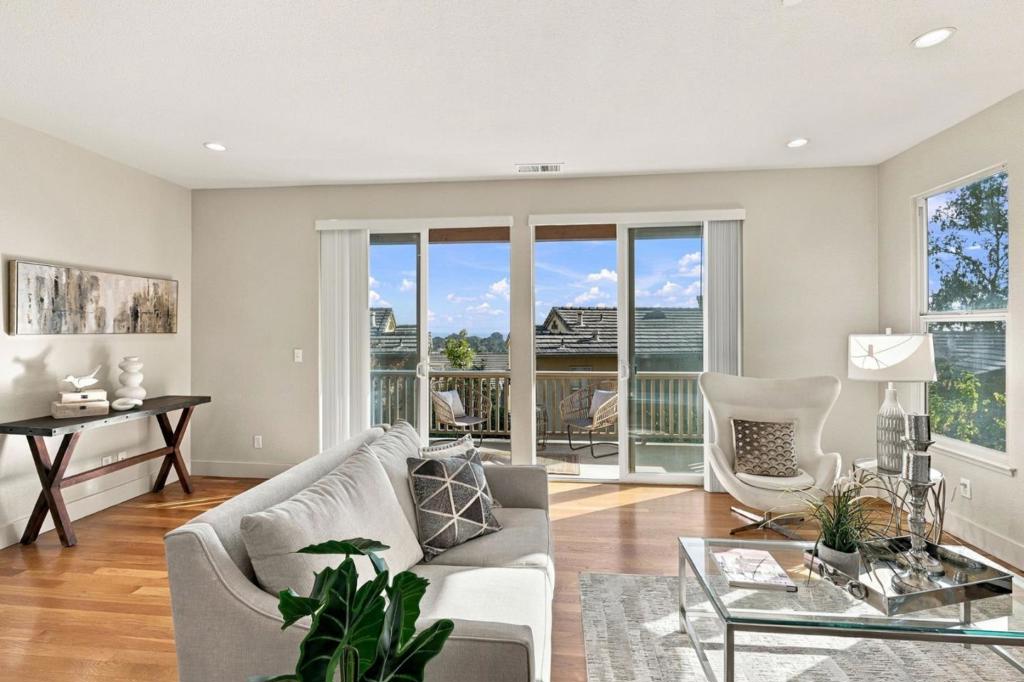
Enter an interest rate to see your estimated monthly payment.Rare opportunity to own ocean views from a fully detached townhome in Santa Cruz's coveted Westside! This 3-bedroom, 2.5-bath home offers the privacy of a single-family residence with the convenience of low-maintenance living. Enjoy stunning ocean views from the living room, primary suite, and private balcony, perfect for morning coffee or relaxing while taking in the coastal scenery. The bright, spacious interior features an expansive kitchen, brand-new carpet, fresh paint touch-ups, and a new stove and range hood. Multiple balconies and a private landscaped backyard provide inviting outdoor spaces to enjoy the Santa Cruz sunshine. Additional highlights include a spacious attached two-car garage and exceptionally low HOA dues of just $190/month. Ideally located near local shops, popular breweries, wineries, coffee shops, and restaurants, with easy access to Wilder Ranch State Park, Davenport, West Cliff Drive, and some of Santa Cruz's most beautiful beaches. Just minutes from UCSC, this property also offers attractive rental potential. Whether a primary residence, coastal retreat, or investment, this rare Westside gem delivers ocean views, privacy, recent improvements, and an exceptional location. Experience the best of Santa Cruz coastal living! Don't miss it!
| 54 minutes ago | Listing updated with changes from the MLS® | |
| 8 hours ago | Listing first seen on site |

This information is for your personal, non-commercial use and may not be used for any purpose other than to identify prospective properties you may be interested in purchasing. The display of MLS data is usually deemed reliable but is NOT guaranteed accurate by the MLS. Buyers are responsible for verifying the accuracy of all information and should investigate the data themselves or retain appropriate professionals. Information from sources other than the Listing Agent may have been included in the MLS data. Unless otherwise specified in writing, the Broker/Agent has not and will not verify any information obtained from other sources. The Broker/Agent providing the information contained herein may or may not have been the Listing and/or Selling Agent.