
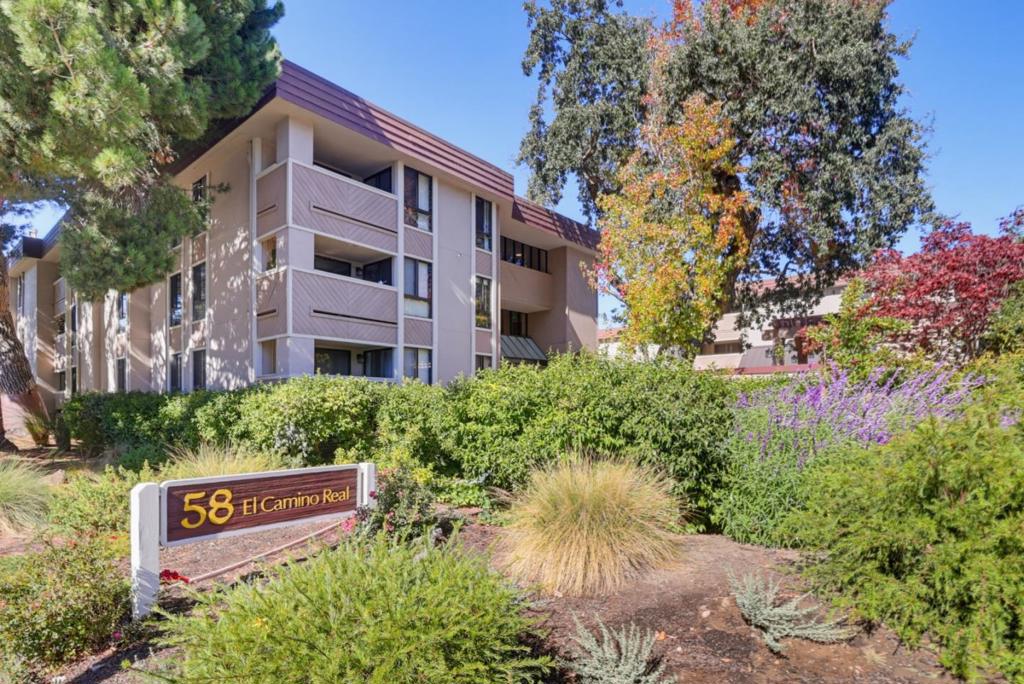
58 N El Camino Real 204San Mateo, CA 94401
Mortgage Calculator
Monthly Payment (Est.)
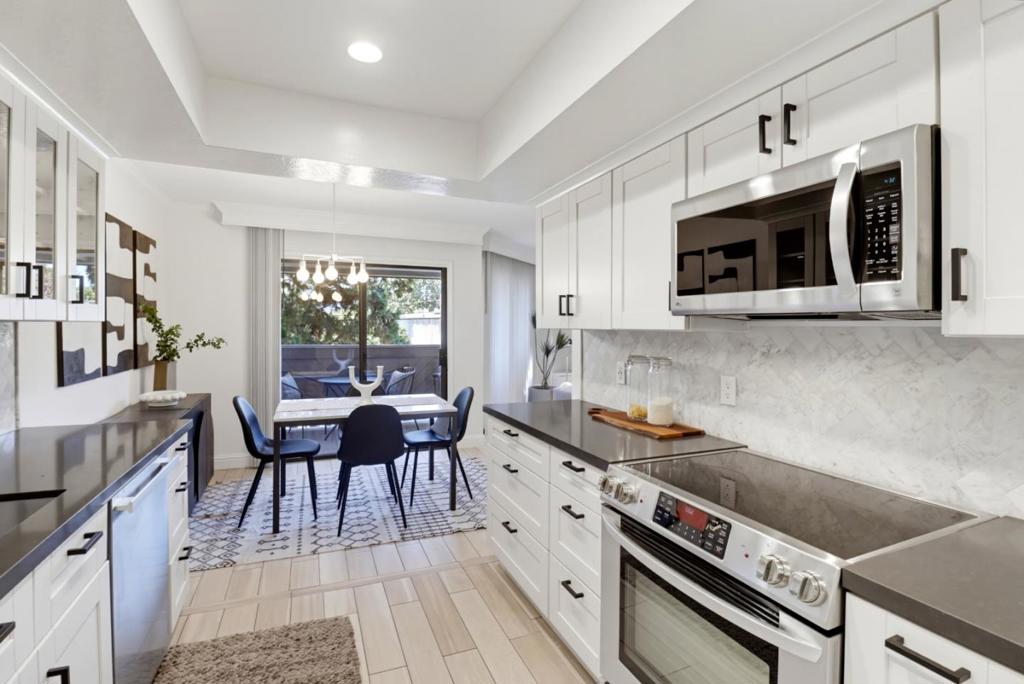
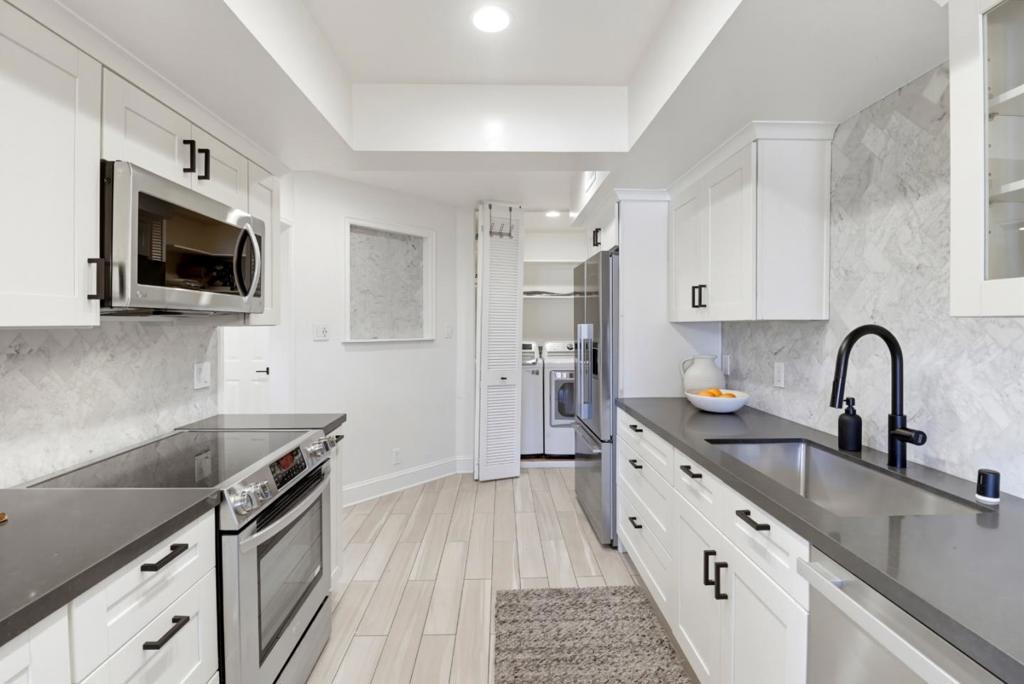
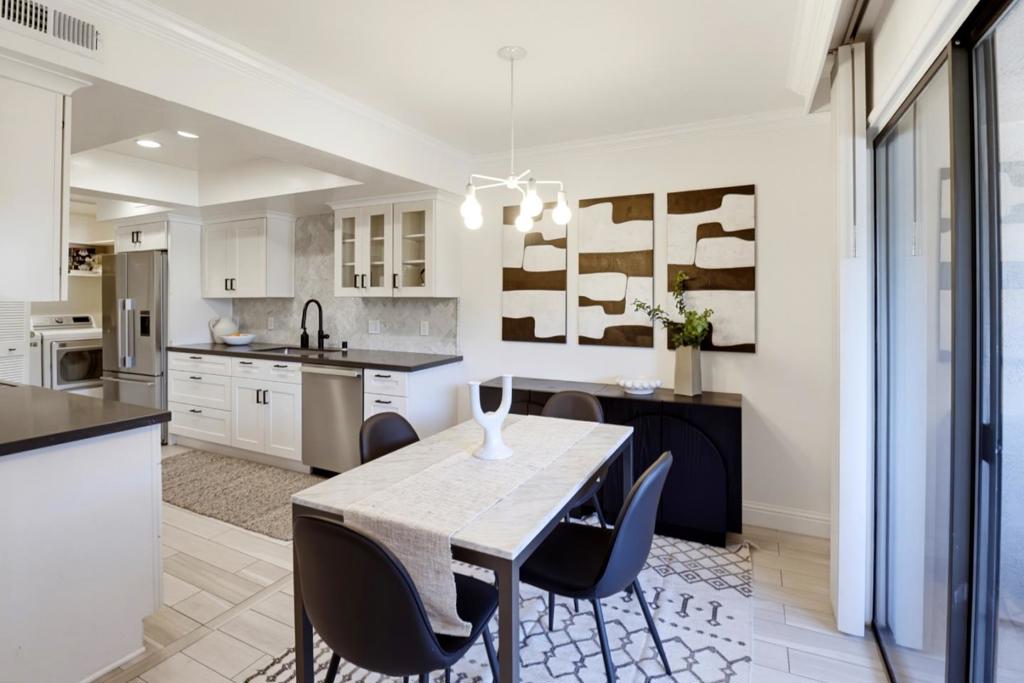
Enter an interest rate to see your estimated monthly payment.Experience elevated urban living in this beautifully remodeled 2 bedroom plus bonus room, 2 bath corner residence with 1,400 luxurious square feet of living space - one of the largest floor plans in the complex. Light-filled and elegantly appointed with modern-flair finishes, the open floor plan includes a gracious living room with fireplace, stylish kitchen and dining area with balcony, and a versatile bonus room that offers all the flexibility of a third bedroom. The serene primary suite features a generous dressing room/walk-in closet accessible from both the bedroom and bath. Additional highlights include in-unit laundry, two secured underground parking spaces with EV charger, and a separate storage locker, plus resort-style amenities including a pool, dry sauna, fitness room, and recreation room. Just a quick two-block walk to vibrant Downtown San Mateo, with its exceptional array of restaurants, cafés, shopping, entertainment, cineplex, and San Mateos iconic Central Park. With Caltrain on 2nd Avenue just moments away, this sophisticated residence delivers luxury, space, style, and effortless convenience.
| an hour ago | Listing updated with changes from the MLS® | |
| 8 hours ago | Listing first seen on site |

This information is for your personal, non-commercial use and may not be used for any purpose other than to identify prospective properties you may be interested in purchasing. The display of MLS data is usually deemed reliable but is NOT guaranteed accurate by the MLS. Buyers are responsible for verifying the accuracy of all information and should investigate the data themselves or retain appropriate professionals. Information from sources other than the Listing Agent may have been included in the MLS data. Unless otherwise specified in writing, the Broker/Agent has not and will not verify any information obtained from other sources. The Broker/Agent providing the information contained herein may or may not have been the Listing and/or Selling Agent.