
910 La Senda RoadHillsborough, CA 94010
Mortgage Calculator
Monthly Payment (Est.)
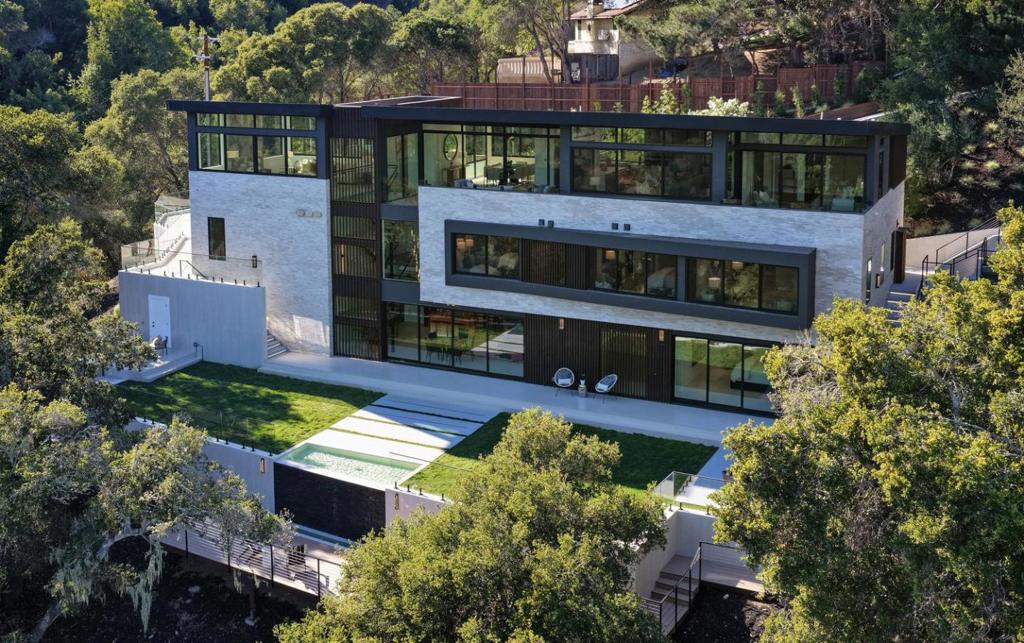
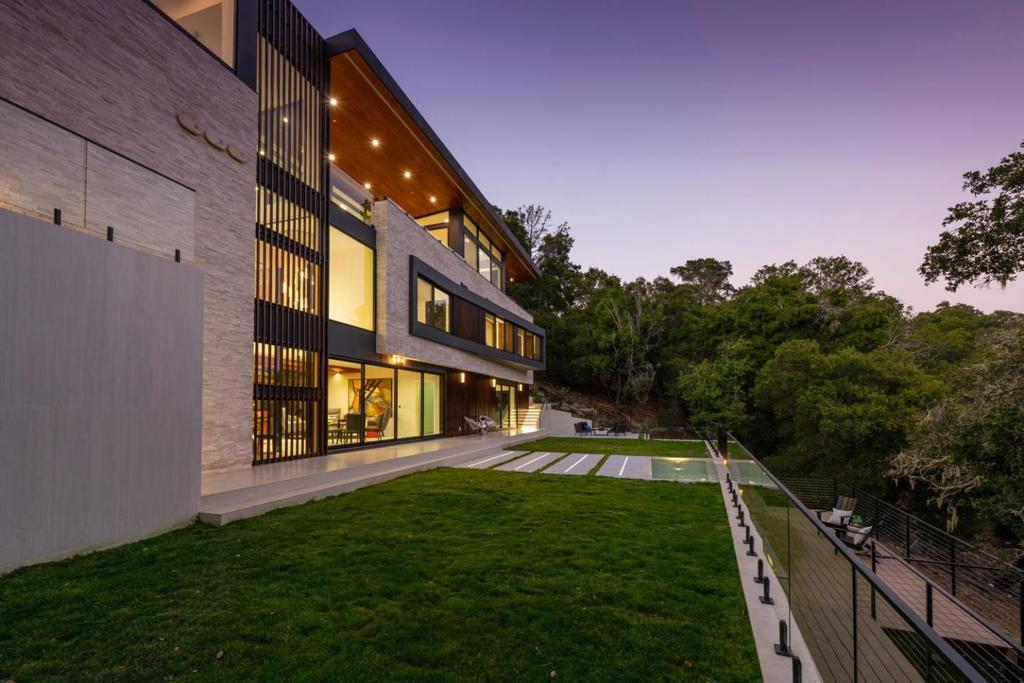
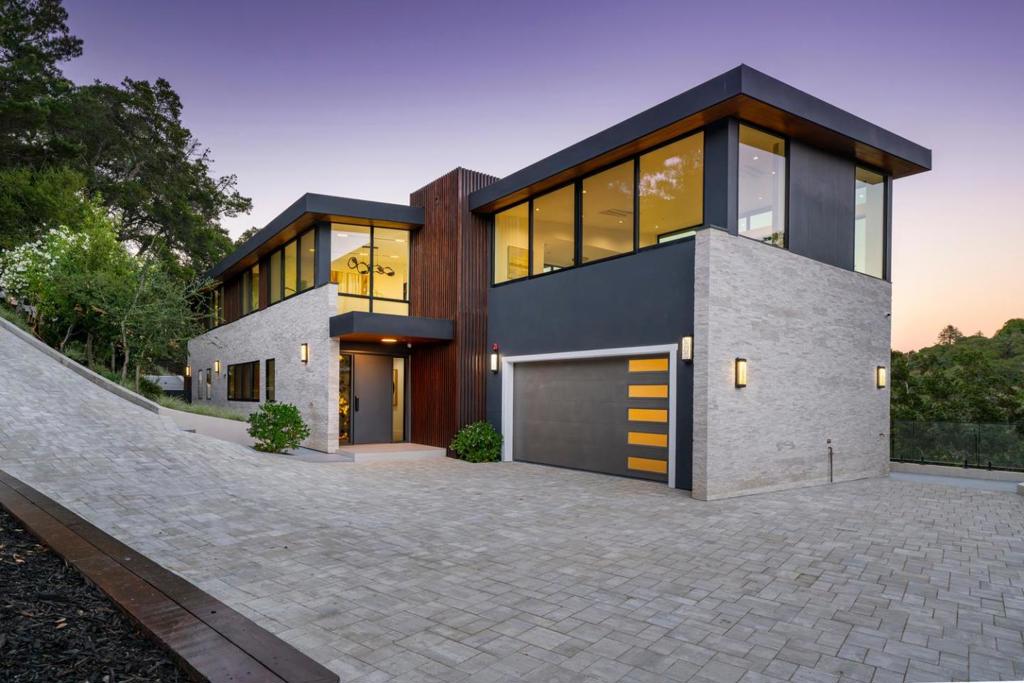
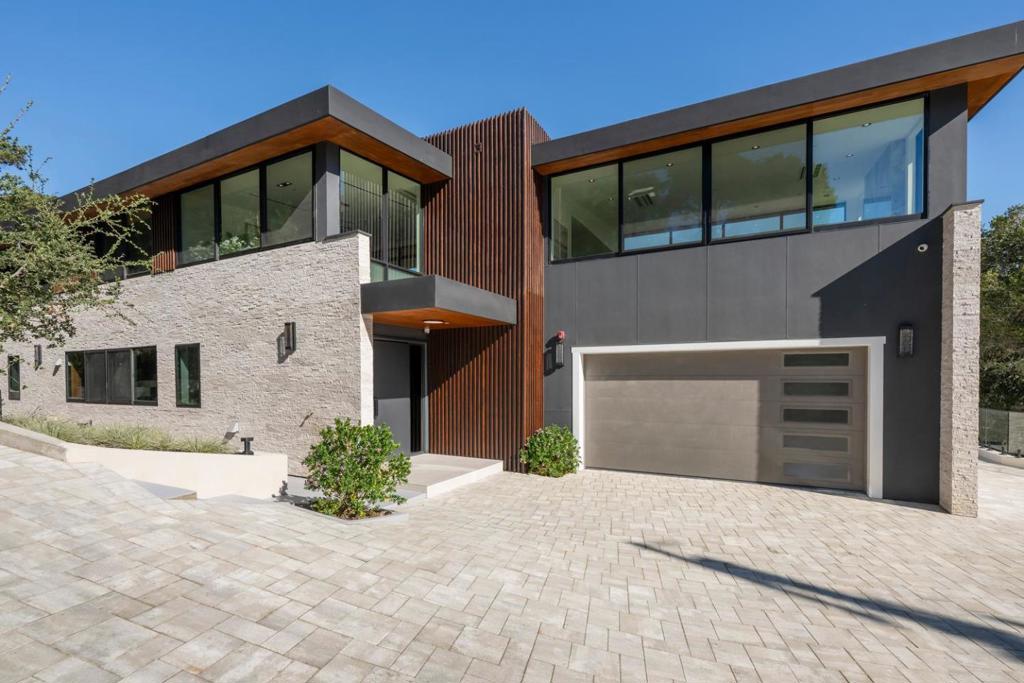
Enter an interest rate to see your estimated monthly payment.Set on a private +/-.81-acre lot with sweeping canyon views, this brand-new contemporary masterpiece offers over 5,600s.f. of sunlit living space. Designed for sophisticated living and entertaining, the home blends dramatic architecture, refined finishes, and seamless indoor/outdoor spaces. Five generously sized bedroom suites, a half bath, and office/study are thoughtfully positioned throughout. The formal living room features a dramatic fireplace and expansive glass walls that frame the spectacular scenery. An elegant dining room provides an exceptional setting for both casual dinners and grand-scale entertaining. At the heart of the home, the chef's kitchen features Miele appliances, custom cabinetry, and center island. The massive adjoining family room also opens directly to a vast, covered entertaining deck overlooking breathtaking views, creating an ideal setting for gatherings. The lower level offers a private suite with a spa-like bath, sauna, media/recreation room, wine displays, wet bar, and rear yard access. The stunning grounds feature level lawns, vanishing-edge fountain, and multiple viewing terraces. A gated driveway and attached 2-car garage complete this offeringan exceptional combination of privacy, luxury, architectural distinction, and breathtaking views.
| 58 minutes ago | Listing updated with changes from the MLS® | |
| 8 hours ago | Listing first seen on site |

This information is for your personal, non-commercial use and may not be used for any purpose other than to identify prospective properties you may be interested in purchasing. The display of MLS data is usually deemed reliable but is NOT guaranteed accurate by the MLS. Buyers are responsible for verifying the accuracy of all information and should investigate the data themselves or retain appropriate professionals. Information from sources other than the Listing Agent may have been included in the MLS data. Unless otherwise specified in writing, the Broker/Agent has not and will not verify any information obtained from other sources. The Broker/Agent providing the information contained herein may or may not have been the Listing and/or Selling Agent.
Did you know? You can invite friends and family to your search. They can join your search, rate and discuss listings with you.