
22147 Vine CourtPalo Cedro, CA 96073
Mortgage Calculator
Monthly Payment (Est.)
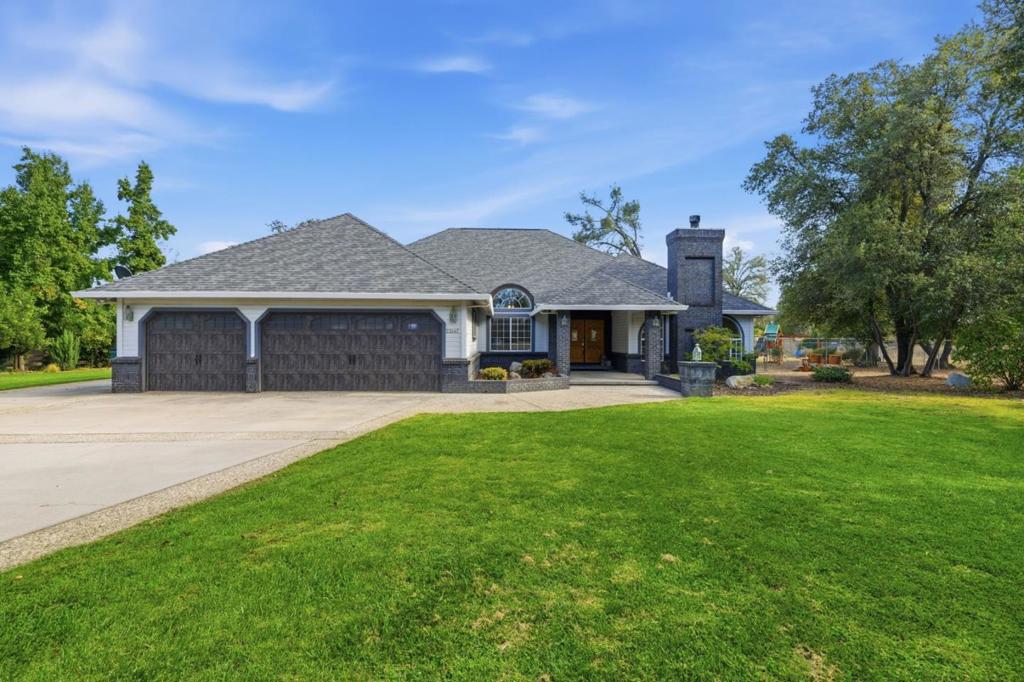
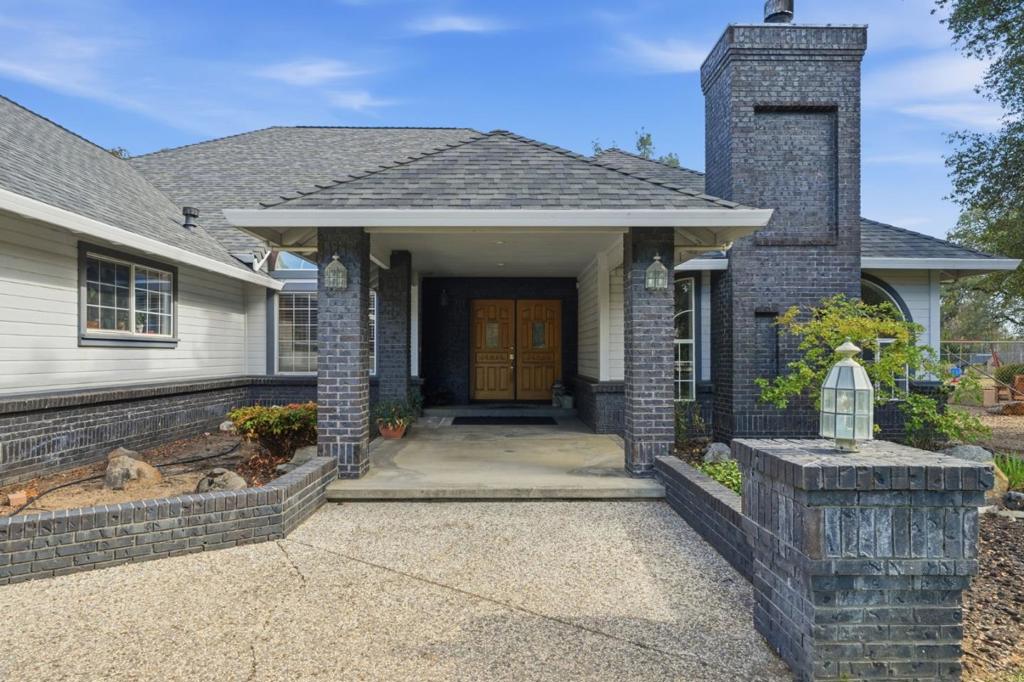
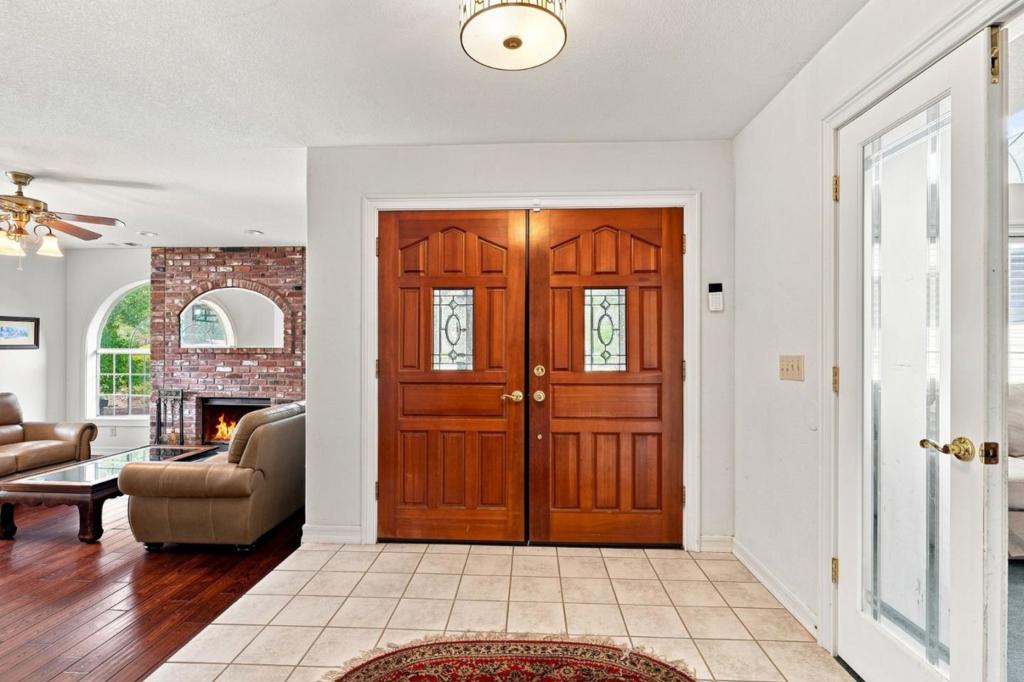
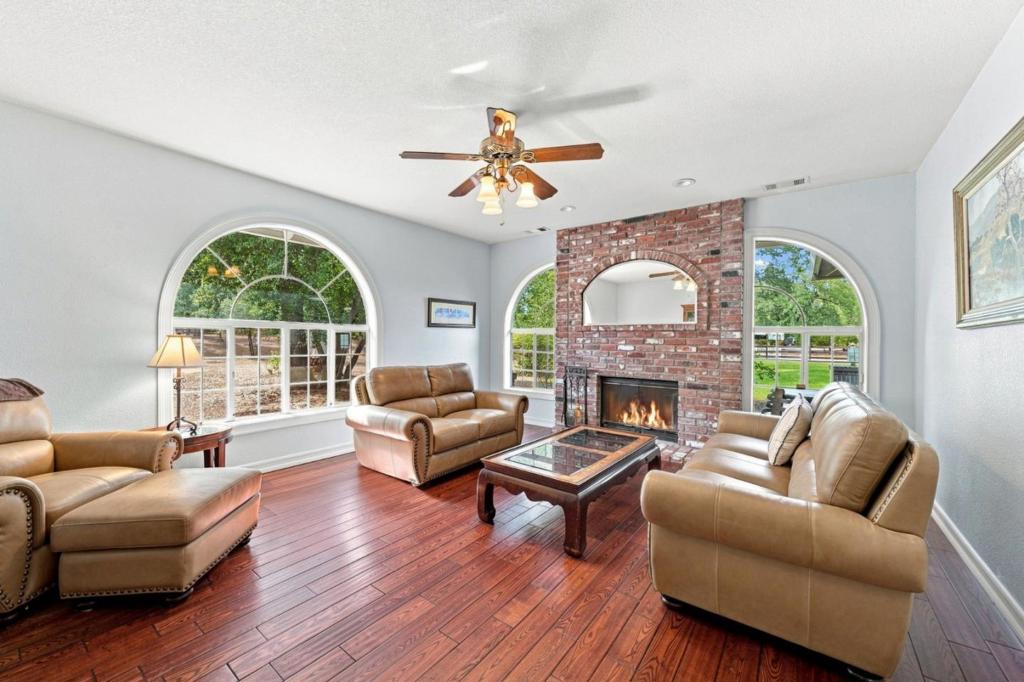
Enter an interest rate to see your estimated monthly payment.At the end of a quiet Palo Cedro court, a single-story sanctuary unfolds across two private acres, a rare hush of space where life gets room to breathe. Newly finished wood floors sweep through the living and dining rooms, catching the afternoon light, and when the air turns crisp, choose your comfort: a wood-burning fireplace or the warmth of a pellet stove. The fully remodeled 2020 kitchen pairs sleek Corian countertops with a layout made for gathering, and the 2024-refreshed primary suite offers a resort-spa-like escape at home. Then the showstopper: a sprawling Trex deck opens onto a backyard anchored by a Michael Phelps Signature swim spa and a separate jacuzzi, made for sunrise laps or starlit soaks. Two owned solar arrays and a Tesla Powerwall 3 deliver 12 kWh of whole-home backup. A three-car garage and nearly two acres leave room for a garden, a workshop, or a boat. A short walk to Palo Cedro Park and a quick drive to Redding, this retreat is ready for its next chapter.
| 56 minutes ago | Listing updated with changes from the MLS® | |
| 8 hours ago | Listing first seen on site |

This information is for your personal, non-commercial use and may not be used for any purpose other than to identify prospective properties you may be interested in purchasing. The display of MLS data is usually deemed reliable but is NOT guaranteed accurate by the MLS. Buyers are responsible for verifying the accuracy of all information and should investigate the data themselves or retain appropriate professionals. Information from sources other than the Listing Agent may have been included in the MLS data. Unless otherwise specified in writing, the Broker/Agent has not and will not verify any information obtained from other sources. The Broker/Agent providing the information contained herein may or may not have been the Listing and/or Selling Agent.