
Meridian Bay HOA880 Meridian Bay Lane 115Foster City, CA 94404
Mortgage Calculator
Monthly Payment (Est.)
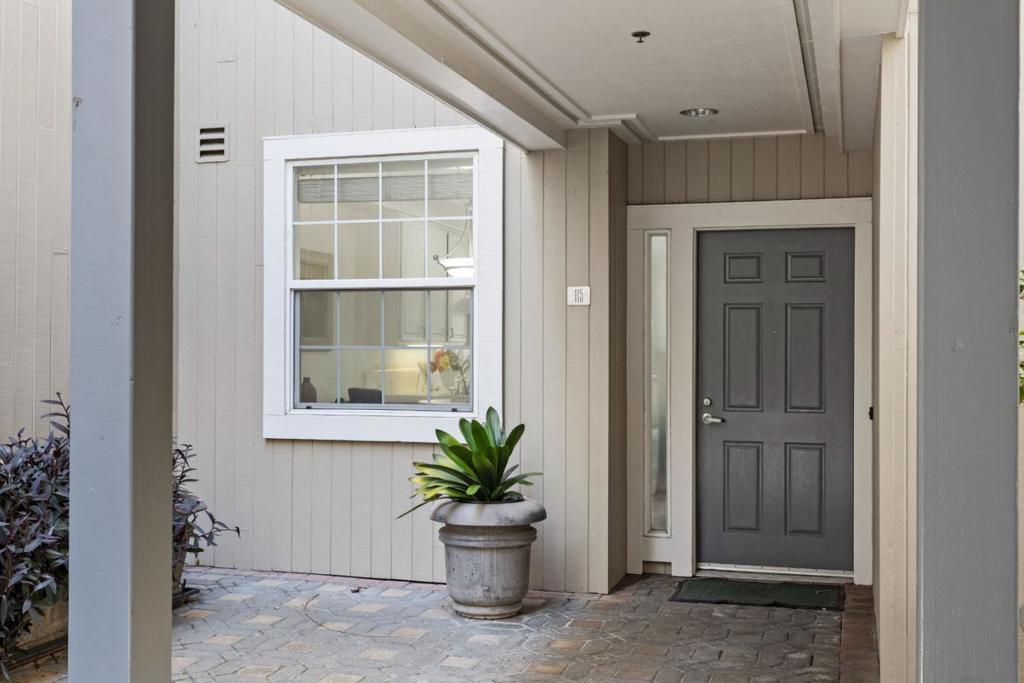
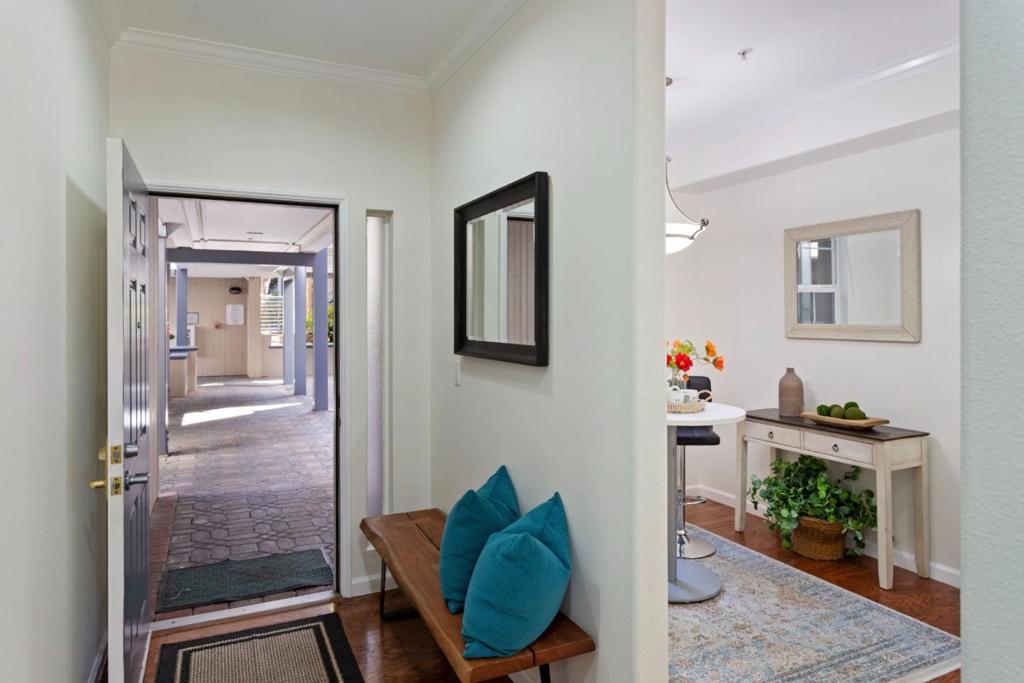
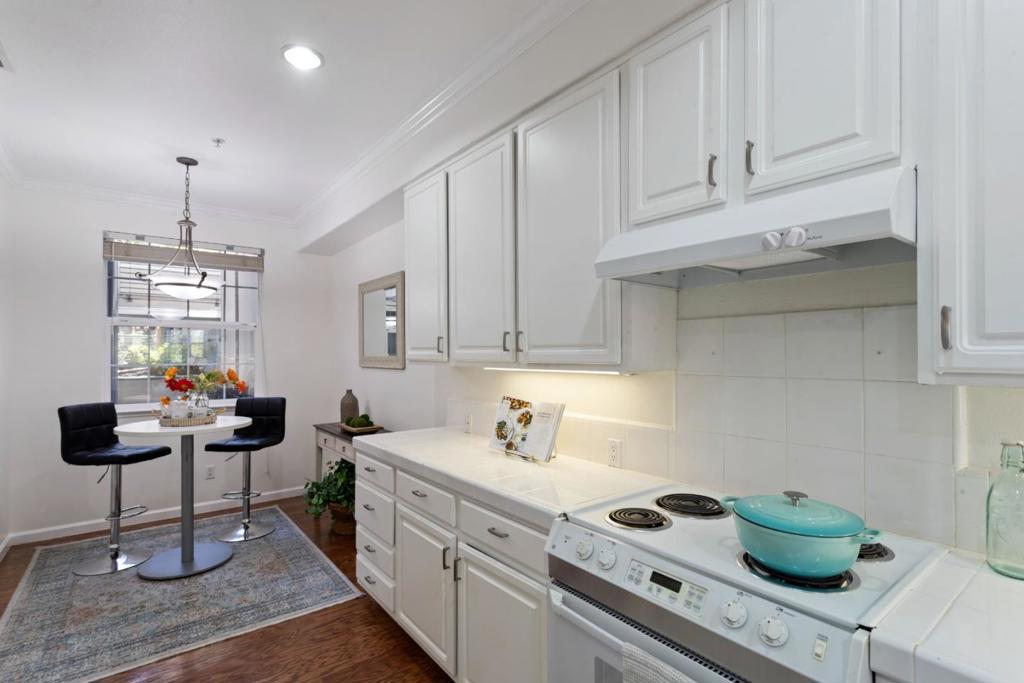
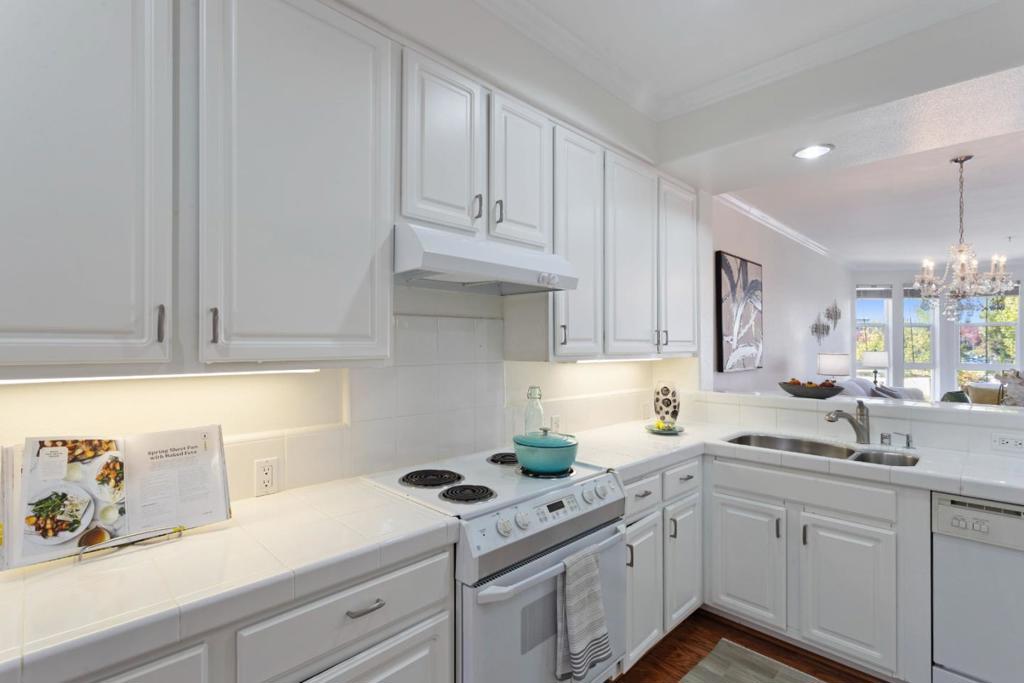
Enter an interest rate to see your estimated monthly payment.Welcome Home to this invitingly charming, warm, comfortable and bright 2 Bedroom, 2 Bathroom condo in the highly desirable community of Foster City. Designed for modern living, this delightful residence offers an abundance of natural light and a truly welcoming, cozy atmosphere. Additionally, the community complex offers a relaxing pool with plenty of space to swim and enjoy the water; a club house with fireplace and separate bar area; a kitchen to prepare meals and snacks for entertaining; and a fully equiped gym for workouts. You will also enjoy the ultimate convenience of being just minutes away from local shopping, essential services, vibrant parks and endless recreational activities, with quick, easy access to both Hwy 101 and Hwy 92 for commuting. Surrounded by Foster Citys iconic picturesque lagoons, this exceptional home delivers the ultimate blend of comfort, style and premier location. Expeience Effortless Modern Living!
| 57 minutes ago | Listing updated with changes from the MLS® | |
| 8 hours ago | Listing first seen on site |

This information is for your personal, non-commercial use and may not be used for any purpose other than to identify prospective properties you may be interested in purchasing. The display of MLS data is usually deemed reliable but is NOT guaranteed accurate by the MLS. Buyers are responsible for verifying the accuracy of all information and should investigate the data themselves or retain appropriate professionals. Information from sources other than the Listing Agent may have been included in the MLS data. Unless otherwise specified in writing, the Broker/Agent has not and will not verify any information obtained from other sources. The Broker/Agent providing the information contained herein may or may not have been the Listing and/or Selling Agent.