
2933 Glendale AvenueRedwood City, CA 94063
Mortgage Calculator
Monthly Payment (Est.)
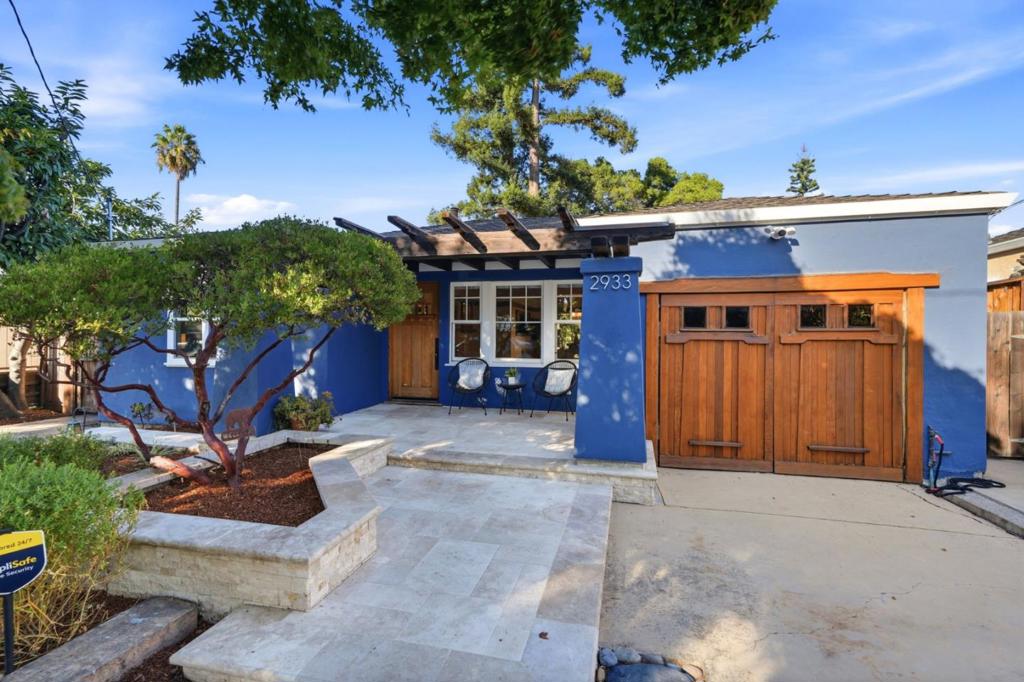
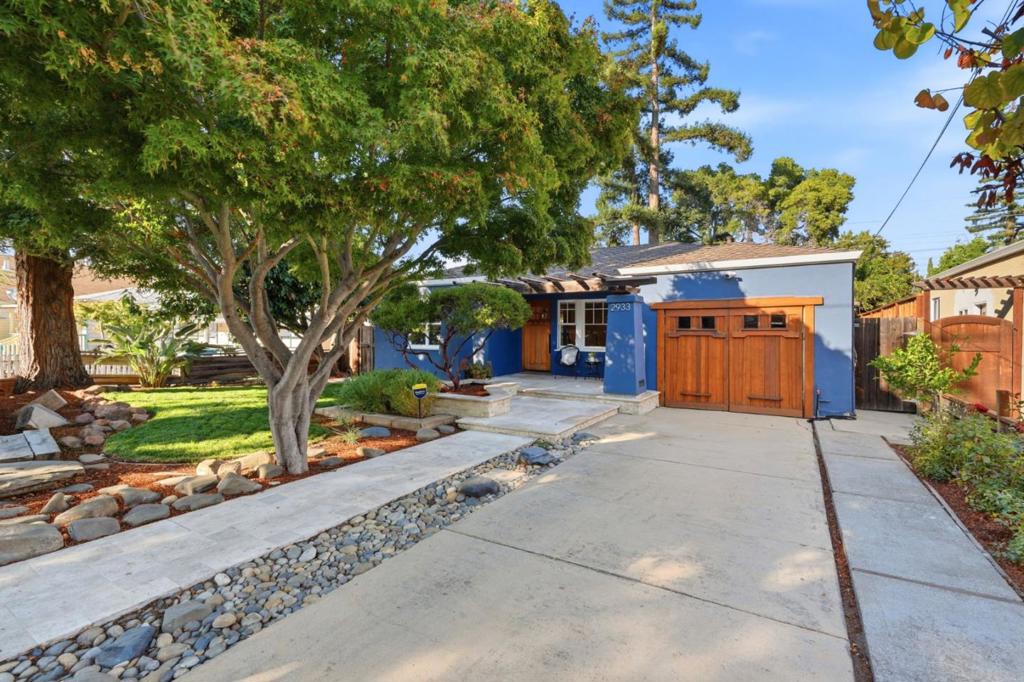
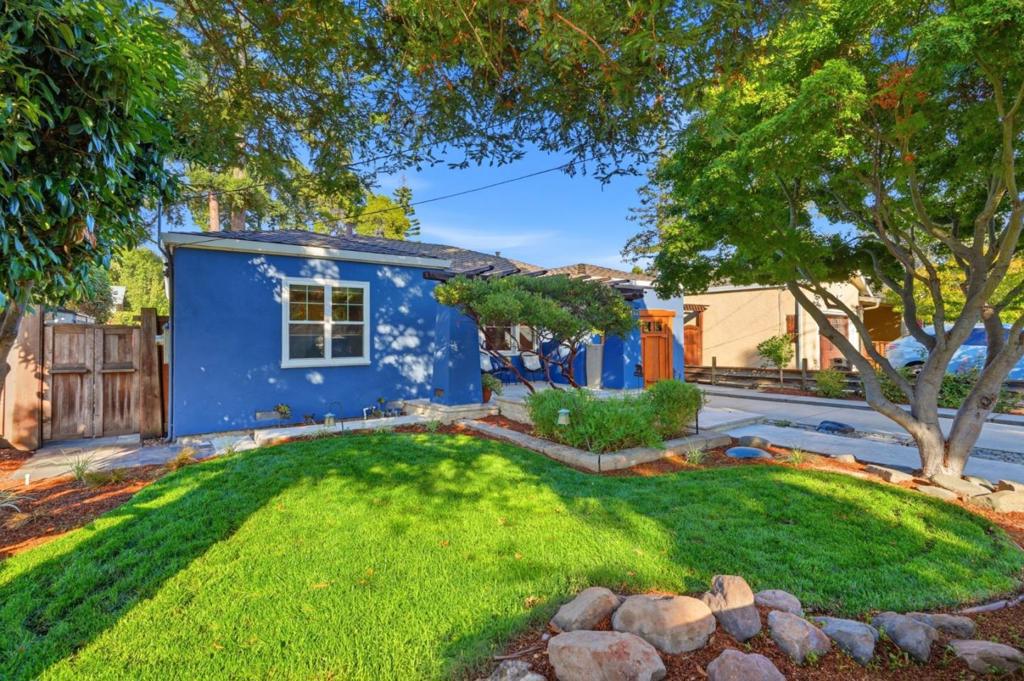
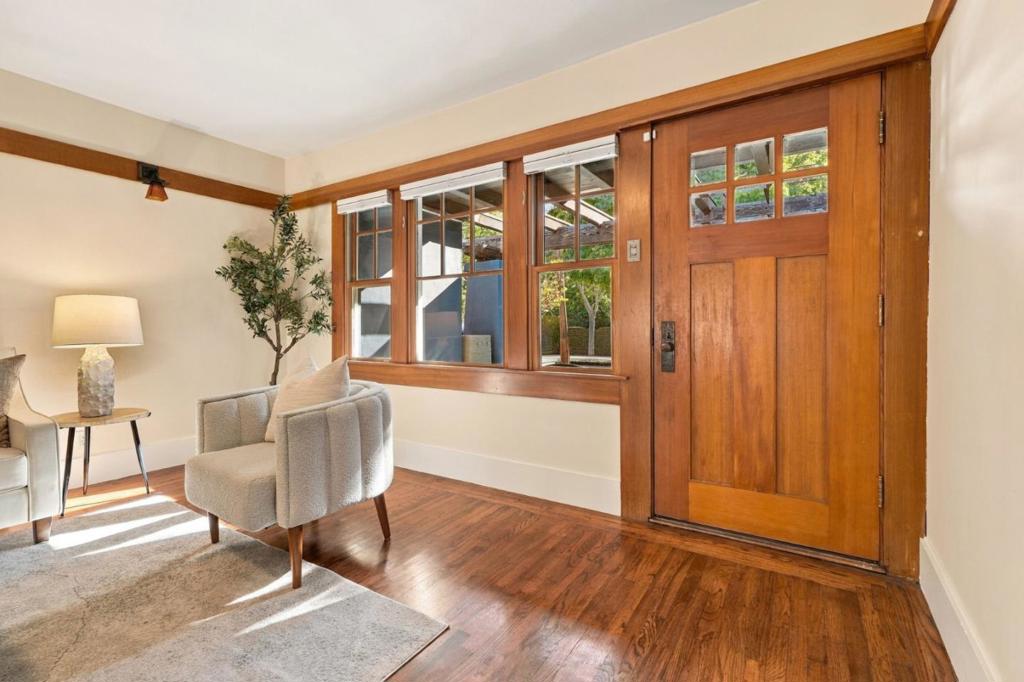
Enter an interest rate to see your estimated monthly payment.Welcome to Selby Park, one of Redwood Citys most sought-after neighborhoods. Set on a quiet tree-lined street this beautiful craftsman style bungalow provides charm and comfort set on a large lot. Approved plans for home expansion and ADU included. Permits ready to be purchased and issued (buyer to verify). Home features two generously sized bedrooms, updated bath with 1,040 square feet of living space with wood accents and trim throughout on 5,999 sq ft lot. Great curb appeal with new landscaping and travertine walkway and terraced porch. Beautiful hardwood floors in living room and dining rooms. Large kitchen features copper countertops, high-end stainless-steel appliances and abundant counter and cupboard space. Newly landscaped rear yard features a dining area under wisteria covered pergola. Separate deck for relaxing. Attached one car garage wired for Level 2 EV charging. Outstanding location close to downtown Redwood City and Menlo Park, CalTrain and Silicon Valleys major employers.
| 49 minutes ago | Listing updated with changes from the MLS® | |
| 8 hours ago | Listing first seen on site |

This information is for your personal, non-commercial use and may not be used for any purpose other than to identify prospective properties you may be interested in purchasing. The display of MLS data is usually deemed reliable but is NOT guaranteed accurate by the MLS. Buyers are responsible for verifying the accuracy of all information and should investigate the data themselves or retain appropriate professionals. Information from sources other than the Listing Agent may have been included in the MLS data. Unless otherwise specified in writing, the Broker/Agent has not and will not verify any information obtained from other sources. The Broker/Agent providing the information contained herein may or may not have been the Listing and/or Selling Agent.