
460 Markham AvenueSan Bruno, CA 94066
Mortgage Calculator
Monthly Payment (Est.)
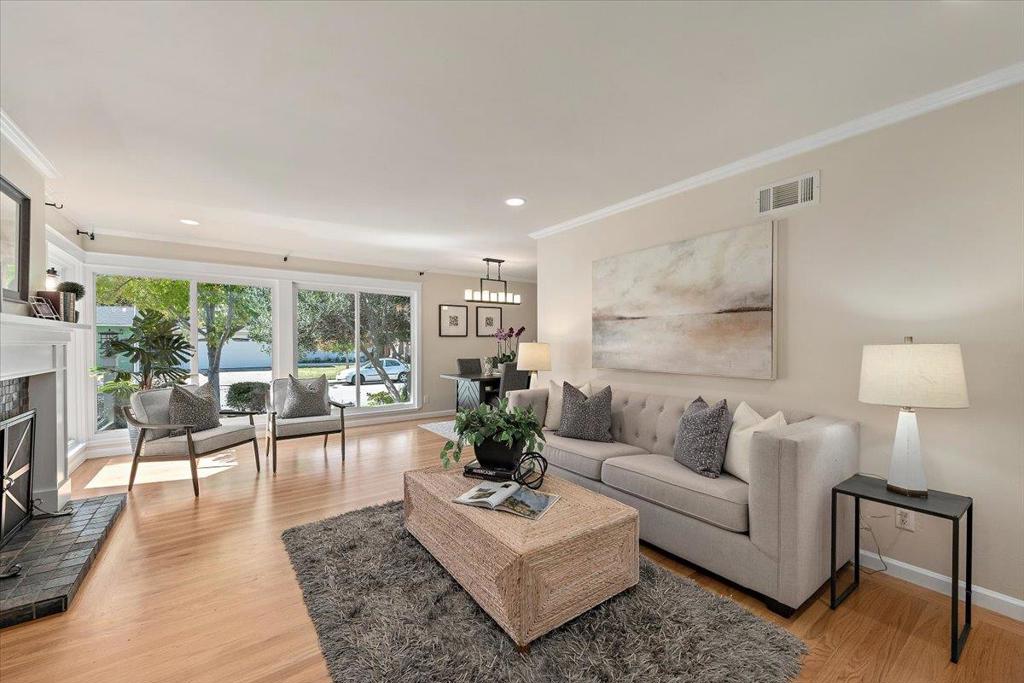
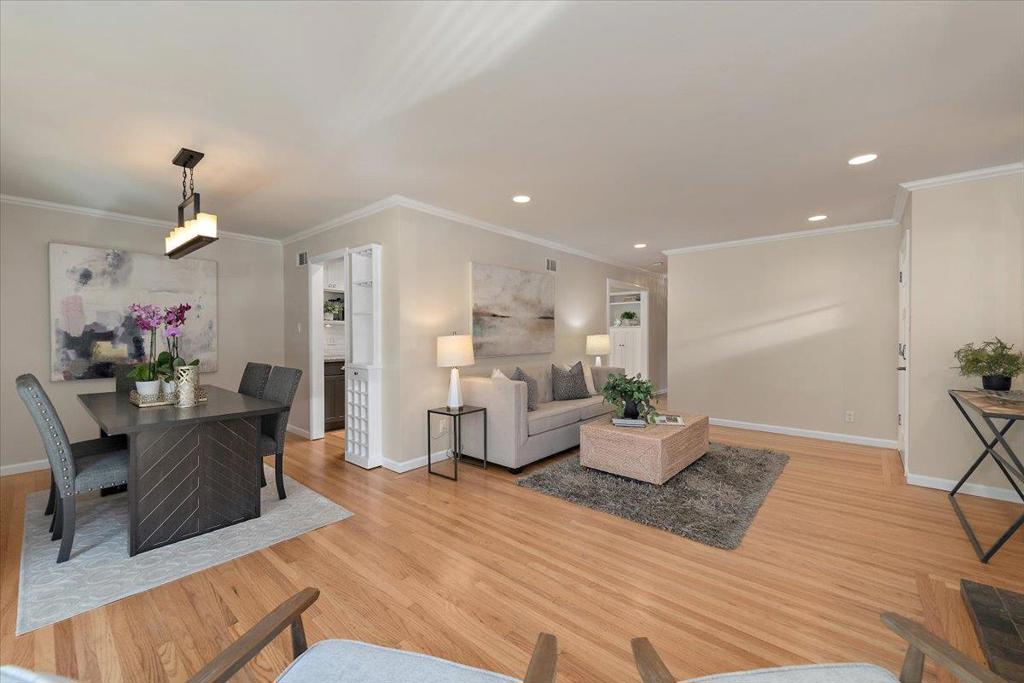
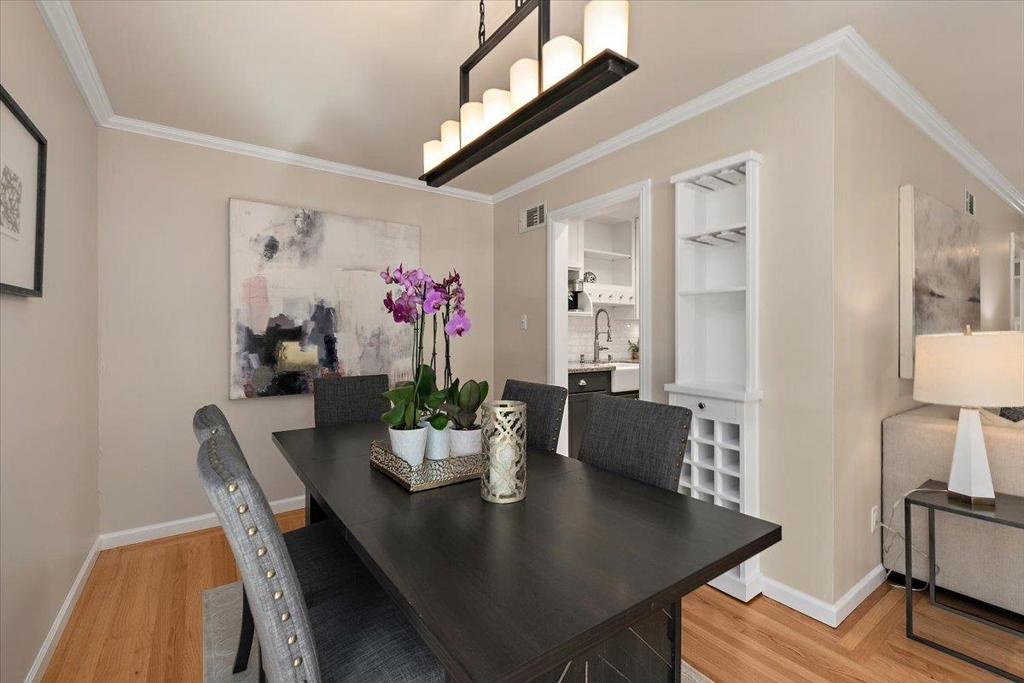
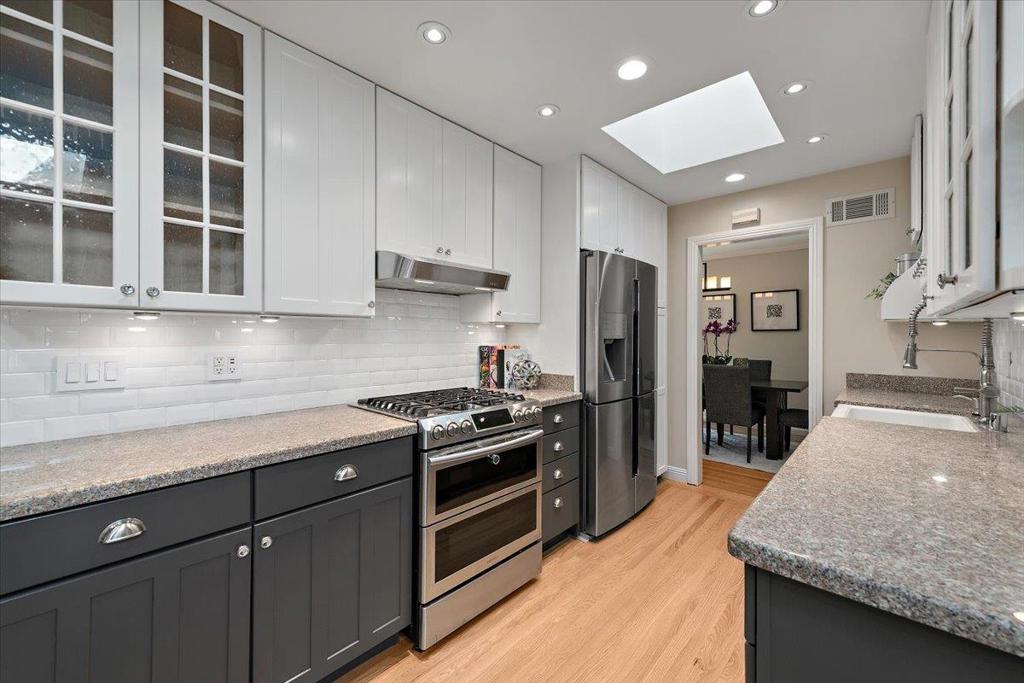
Enter an interest rate to see your estimated monthly payment.Filled with charm and natural light, this 3-bedroom, 3-bath Crestmoor Park home offers exceptional indoor and outdoor living. The living room features hardwood floors, a fireplace and views of the landscaped front yard with a fountain, mature trees and paver walkway. Separate dining room with a built-in wine bar opens to a bright kitchen with granite countertops, skylights, custom bench seating, a coffee bar, and a pantry. Permitted 250 square-foot sunroom (excluded from living square footage) features skylights, exposed wood beams and walls of windows overlooking the private backyard. Enjoy a cascading waterfall, koi pond, lush landscaping, turf lawn and stone-paver patios. A pergola-covered entertaining area includes a built-in Blaze barbecue and cabinetry. Three spacious bedrooms include a primary suite with a vaulted ceiling, dual closets, built-in vanity and French doors opening to the backyard. The primary bath offers a double-sink quartz vanity and a glass-enclosed shower. The second bedroom overlooks greenery; the third has a private bath with a shower. The hall bath offers marble tile, separate shower, and a soaking tub. Ideally located near Bayhill Shopping Center, dining, Skyline Blvd and Hwy 280, this special home combines comfort, charm and an exceptional setting.
| 2 hours ago | Listing updated with changes from the MLS® | |
| 9 hours ago | Listing first seen on site |

This information is for your personal, non-commercial use and may not be used for any purpose other than to identify prospective properties you may be interested in purchasing. The display of MLS data is usually deemed reliable but is NOT guaranteed accurate by the MLS. Buyers are responsible for verifying the accuracy of all information and should investigate the data themselves or retain appropriate professionals. Information from sources other than the Listing Agent may have been included in the MLS data. Unless otherwise specified in writing, the Broker/Agent has not and will not verify any information obtained from other sources. The Broker/Agent providing the information contained herein may or may not have been the Listing and/or Selling Agent.