
867 Arcturus CircleFoster City, CA 94404
Mortgage Calculator
Monthly Payment (Est.)
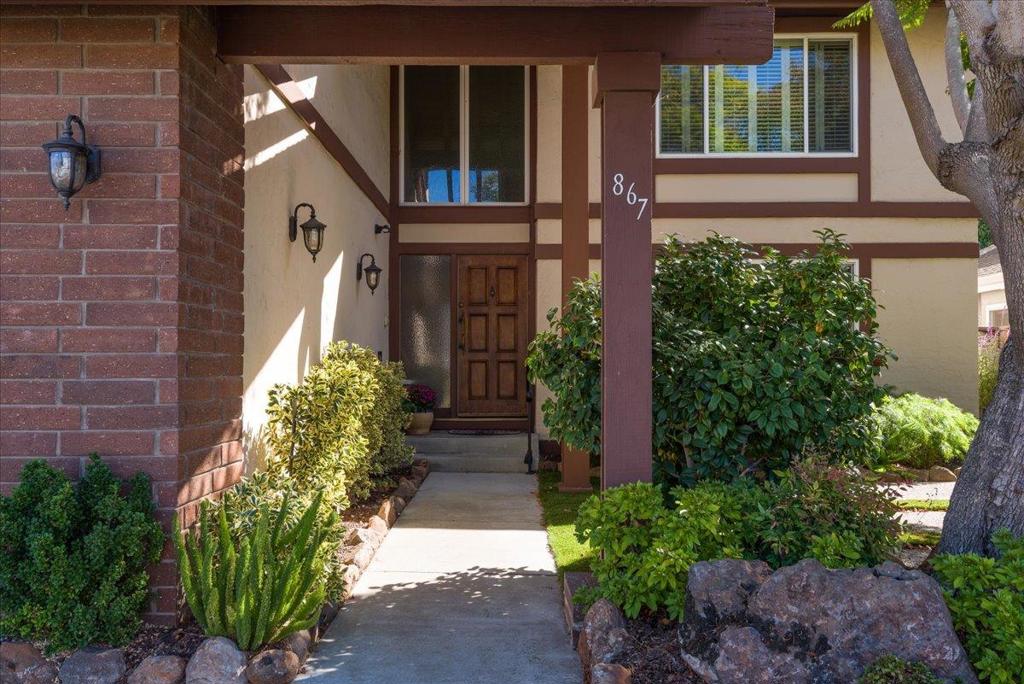
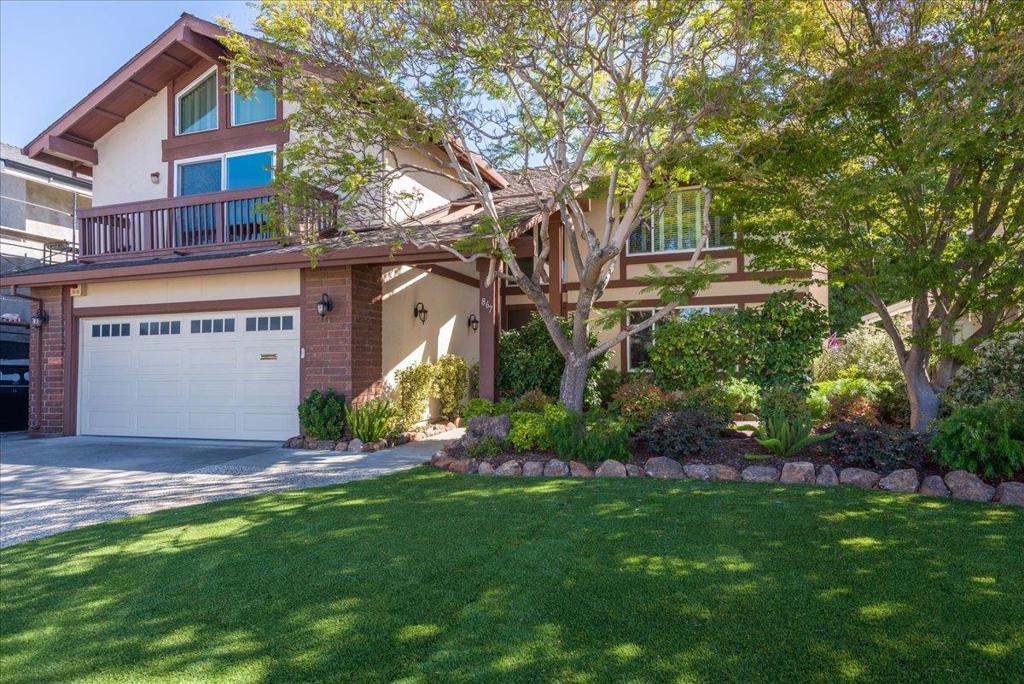
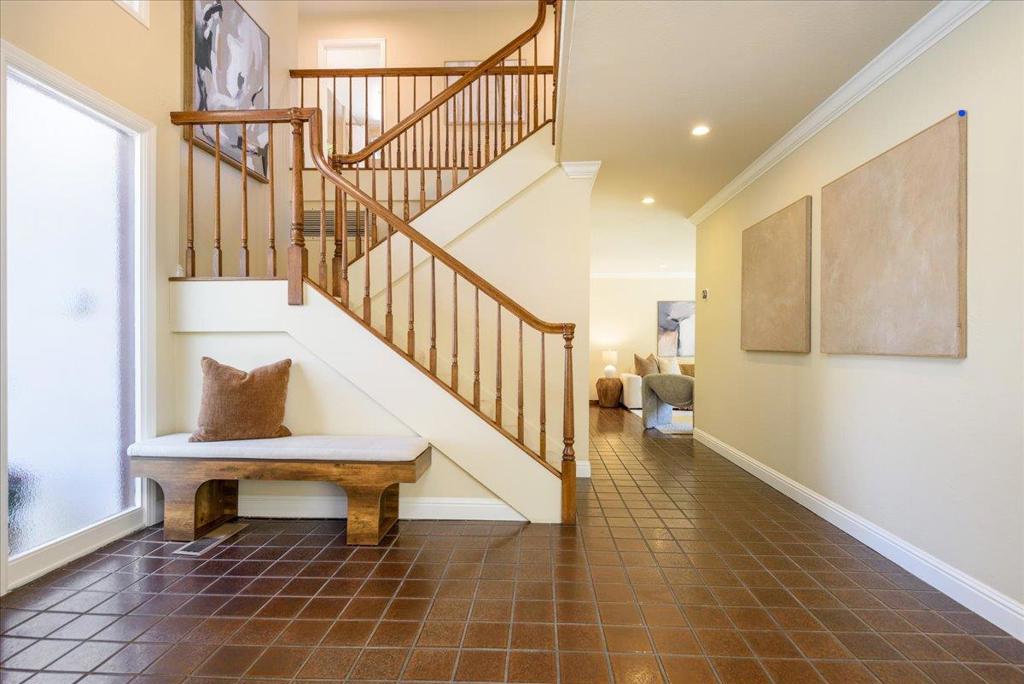
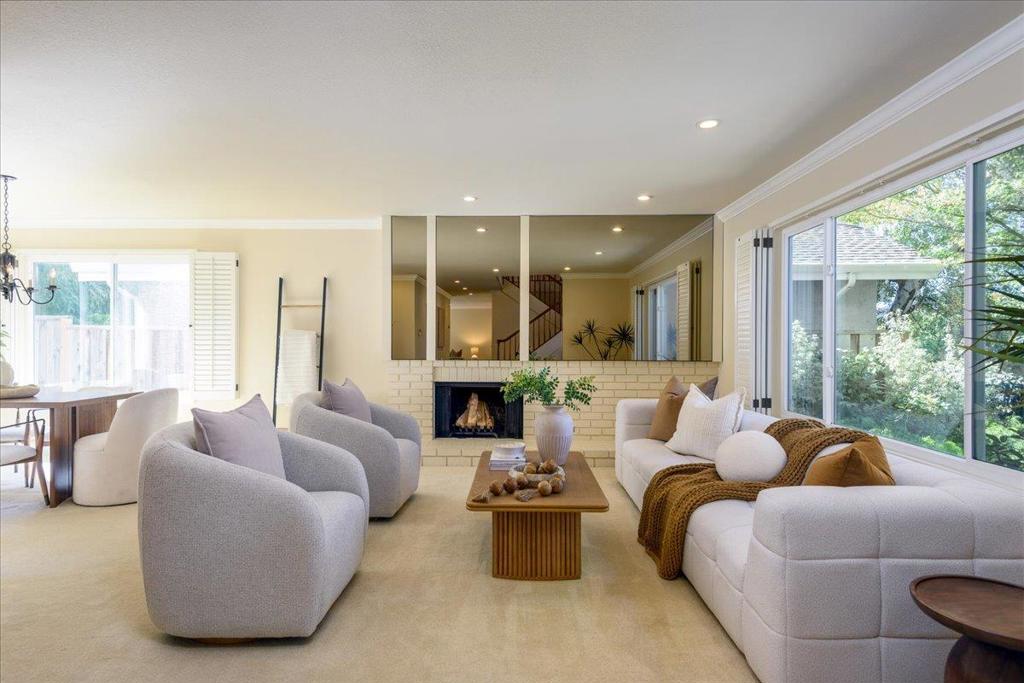
Enter an interest rate to see your estimated monthly payment.Every once in a while, a property becomes available that offers a rare and extraordinary opportunity! Nestled in the heart of one of Foster City's favorite streets, this beautifully remodeled, two story home invites the most discriminating buyer home to unparalleled convenience and sophisticated comfort. 867 Arcturus Circle welcomes guests inside where casual elegance reigns. The large public areas create an alluring setting, equally suited for either casual or formal entertaining. The remodeled kitchen and grand dining room will undoubtedly excite all culinary and entertaining enthusiasts. The distinguished, living spaces are brimming with sophistication and warmth, and the bedrooms are thoughtfully isolated from activity centers for peaceful slumbering. A rare plus is the King-size Bonus Room that offers felxible space for guests, au pair, media or additional bedrooms. This wonderful home is ideally positioned to parks and surrounded by mature trees and fences for optimal privacy and tranquility. Completing this home's appeal are the picturesque, well-tended grounds with a level lawn, mature trees, blooming flowers, and a covered patio large enough for a barbeques area and offering both sunny and shady areas to enjoy. Don't miss this opportunity!
| 33 minutes ago | Listing updated with changes from the MLS® | |
| 9 hours ago | Listing first seen on site |

This information is for your personal, non-commercial use and may not be used for any purpose other than to identify prospective properties you may be interested in purchasing. The display of MLS data is usually deemed reliable but is NOT guaranteed accurate by the MLS. Buyers are responsible for verifying the accuracy of all information and should investigate the data themselves or retain appropriate professionals. Information from sources other than the Listing Agent may have been included in the MLS data. Unless otherwise specified in writing, the Broker/Agent has not and will not verify any information obtained from other sources. The Broker/Agent providing the information contained herein may or may not have been the Listing and/or Selling Agent.