
3833 Panda DriveSan Jose, CA 95117
Mortgage Calculator
Monthly Payment (Est.)
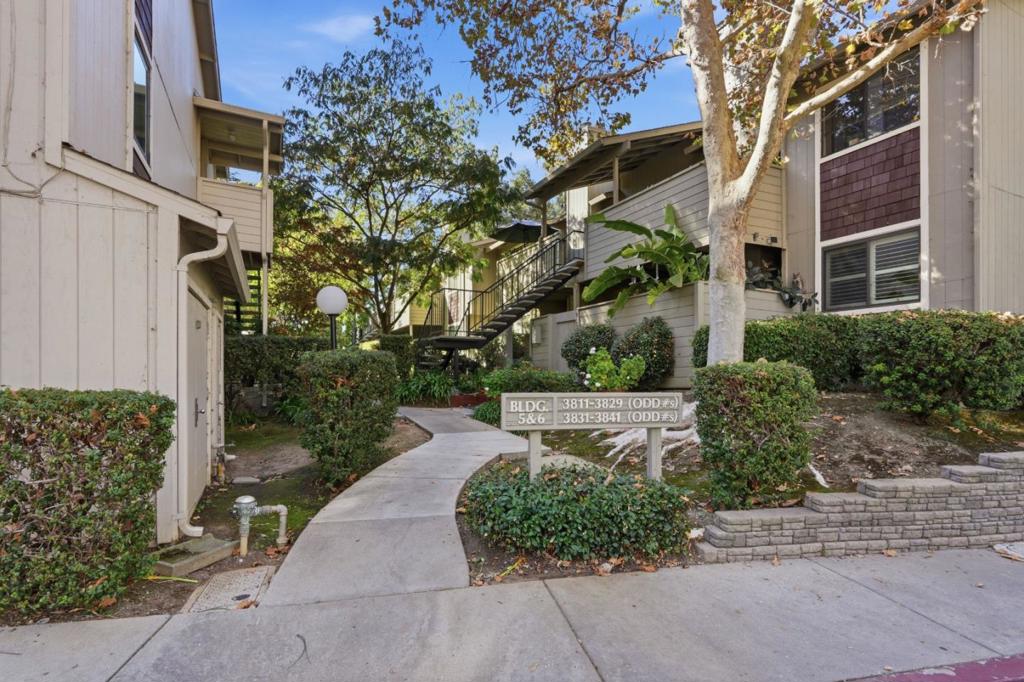
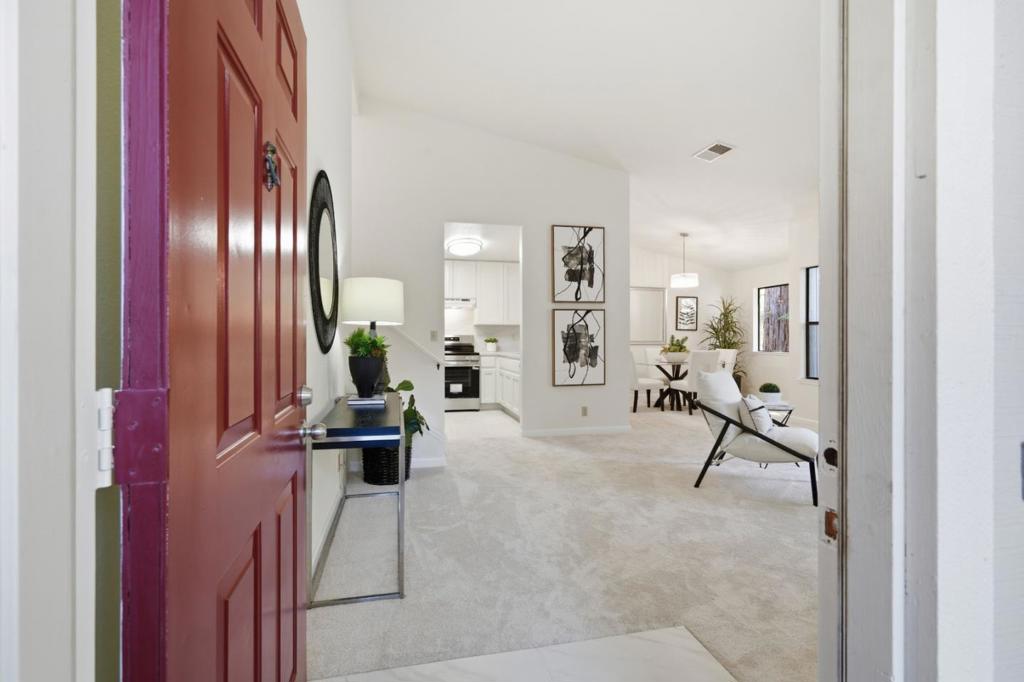
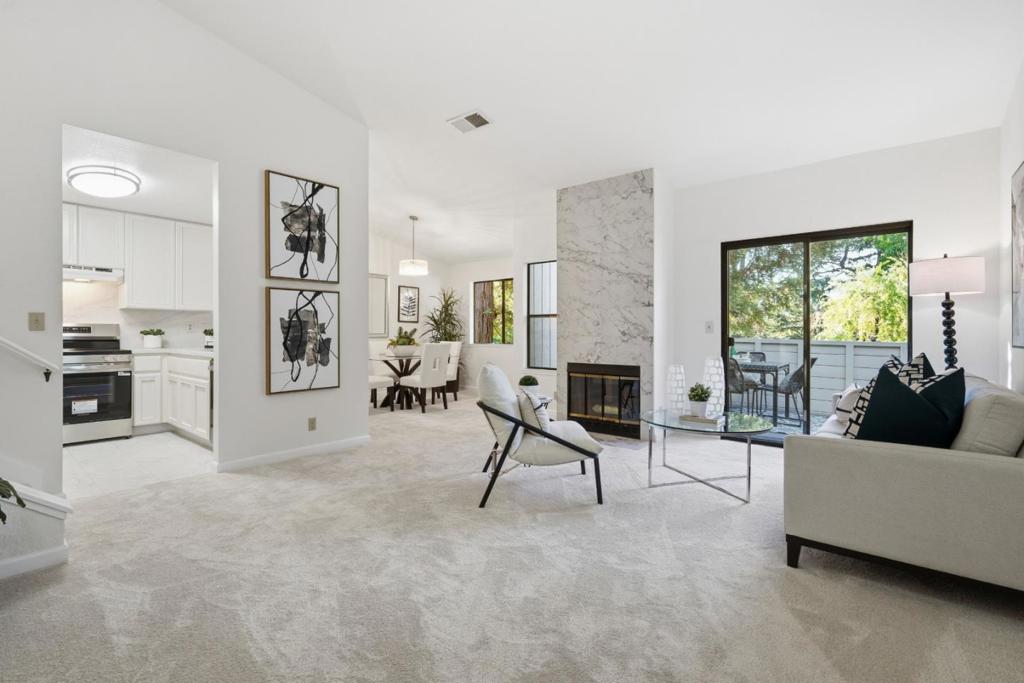
Enter an interest rate to see your estimated monthly payment.Welcome to 3833 Panda Dr! Set within a lush, private enclave surrounded by mature greenery & peaceful walkways, this meticulous move-in ready W. San Jose condo offers amazing spaces for optimal living. The spacious great room features tiled entry, vaulted ceiling, floor to ceiling fireplace wall & a sliding glass door that opens to a tranquil private deck framed by greenery, ideal for entertaining or simply relaxing. At the heart of the home is the kitchen featuring new: quartz counter tops & breakfast bar, stainless steel oven range, dishwasher & sink, faucet, garbage disposal & overhead lighting. The primary suite is a perfect retreat featuring a vaulted ceiling, walk-in closet, dual sink vanity & a newly remodeled bath with tile surround. Other updates include brand new: fully remodeled hall bathroom, modern light fixtures, door hardware & luxury carpeting & vinyl flooring extending throughout freshly painted interior. Complete with a large laundry room, oversized 1 car finished garage with storage galore, ample guest parking, manicured common spaces & sparkling community pool & spa. This inviting home offers privacy, comfort & style in a desirable setting close to everything: shopping, dining, parks, schools & great access to 280/San Tomas Expressway for easy commutes.
| an hour ago | Listing updated with changes from the MLS® | |
| 8 hours ago | Listing first seen on site |

This information is for your personal, non-commercial use and may not be used for any purpose other than to identify prospective properties you may be interested in purchasing. The display of MLS data is usually deemed reliable but is NOT guaranteed accurate by the MLS. Buyers are responsible for verifying the accuracy of all information and should investigate the data themselves or retain appropriate professionals. Information from sources other than the Listing Agent may have been included in the MLS data. Unless otherwise specified in writing, the Broker/Agent has not and will not verify any information obtained from other sources. The Broker/Agent providing the information contained herein may or may not have been the Listing and/or Selling Agent.