
1136 Parrott DriveSan Mateo, CA 94402
Mortgage Calculator
Monthly Payment (Est.)
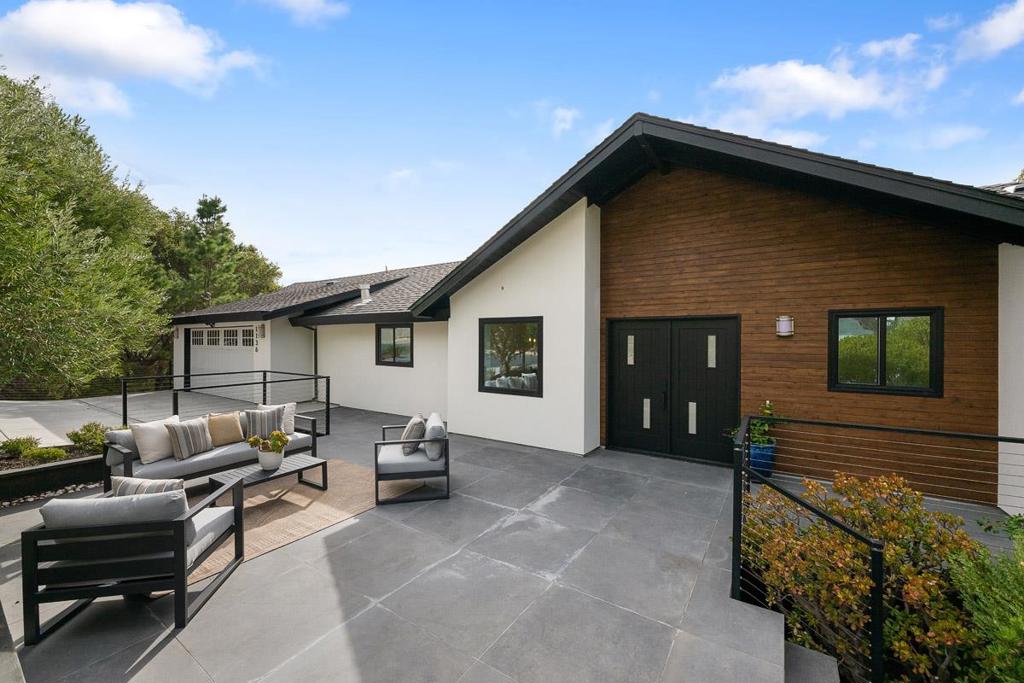
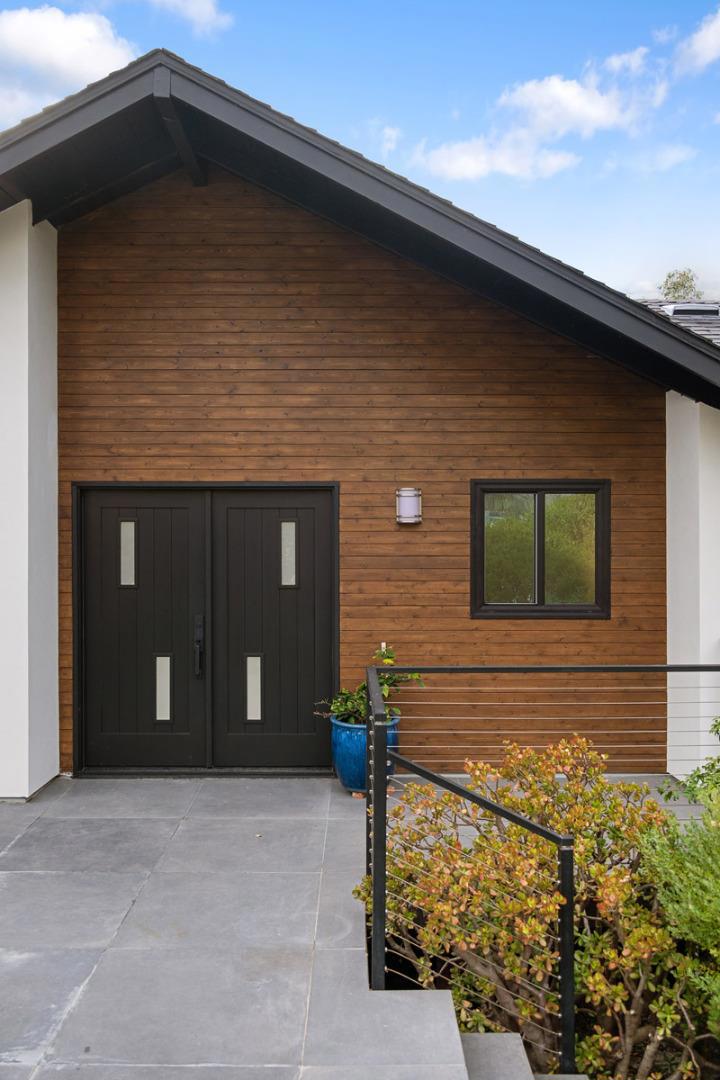
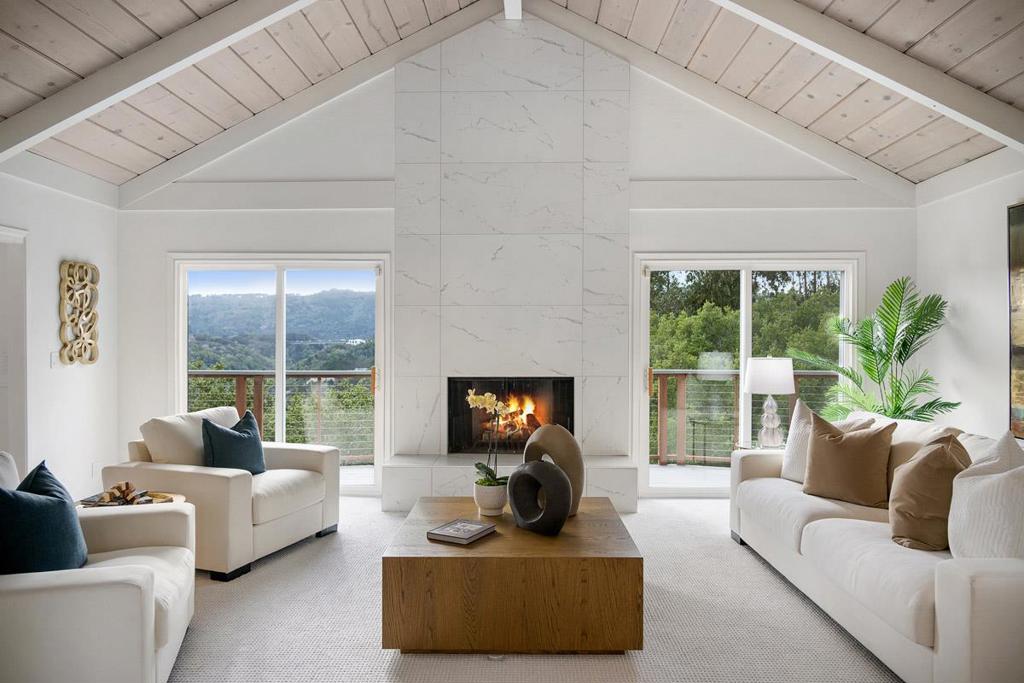
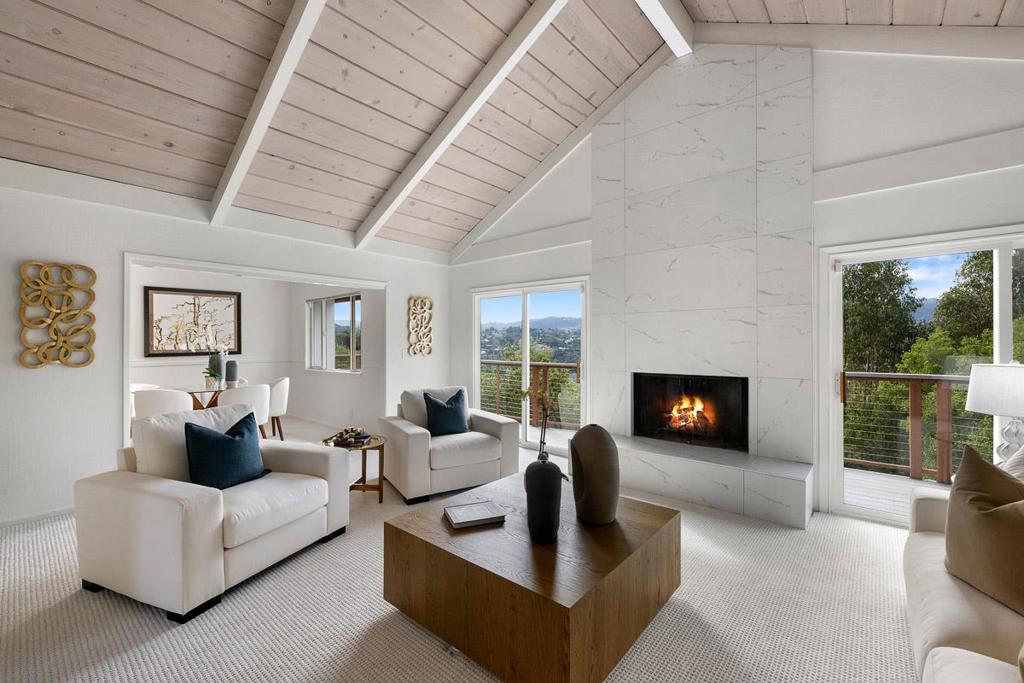
Enter an interest rate to see your estimated monthly payment.This property enjoys a UNIQUE LOCATION, shouldered by lovely undeveloped land that borders Hillsborough. A sunlit home with SUNSET and impressive Canyon and Crystal Springs Reservoir VIEWS. No neighbors on either side ensures your privacy and a sense of tranquility. 5 Bedrooms, plus an Office, 3.5 Bath, floorplan. 3,050+/- sf. Living Room has vaulted beamed ceiling and an impressive fireplace recently updated with Porcelana tile surround. Patio doors on both sides of the fireplace open to an expansive deck perfect for taking in colorful sunsets and vistas. Spacious Formal Dining Room perfect for large gatherings. Casual Family Room has a 2nd fireplace and patio access for easy entertaining and sunset views. The Eat-In Kitchen was updated in 2023 and has new Quartz Counters, Bosch Oven/Range and dishwasher, and Samsung refrigerator. Large Primary Suite on upper-level with fully remodeled bath. Potential ADU/rental apartment/au pair quarters w/Private entrance. (Buyer to investigate). EXTRAS: newer flooring (carpets) refinished hardwood floors, high-traffic luxury vinyl, 2.5 remodeled baths, improved/expanded decks, fence and garden refresh, water heater circulation pump in 2025 & MORE! Conveniently located near top-rated schools, shopping, dining, and Highways 92/280/101.
| 4 hours ago | Listing updated with changes from the MLS | |
| 12 hours ago | Listing first seen on site |

This information is for your personal, non-commercial use and may not be used for any purpose other than to identify prospective properties you may be interested in purchasing. The display of MLS data is usually deemed reliable but is NOT guaranteed accurate by the MLS. Buyers are responsible for verifying the accuracy of all information and should investigate the data themselves or retain appropriate professionals. Information from sources other than the Listing Agent may have been included in the MLS data. Unless otherwise specified in writing, the Broker/Agent has not and will not verify any information obtained from other sources. The Broker/Agent providing the information contained herein may or may not have been the Listing and/or Selling Agent.