
127 Holway DriveSanta Cruz, CA 95065
Mortgage Calculator
Monthly Payment (Est.)
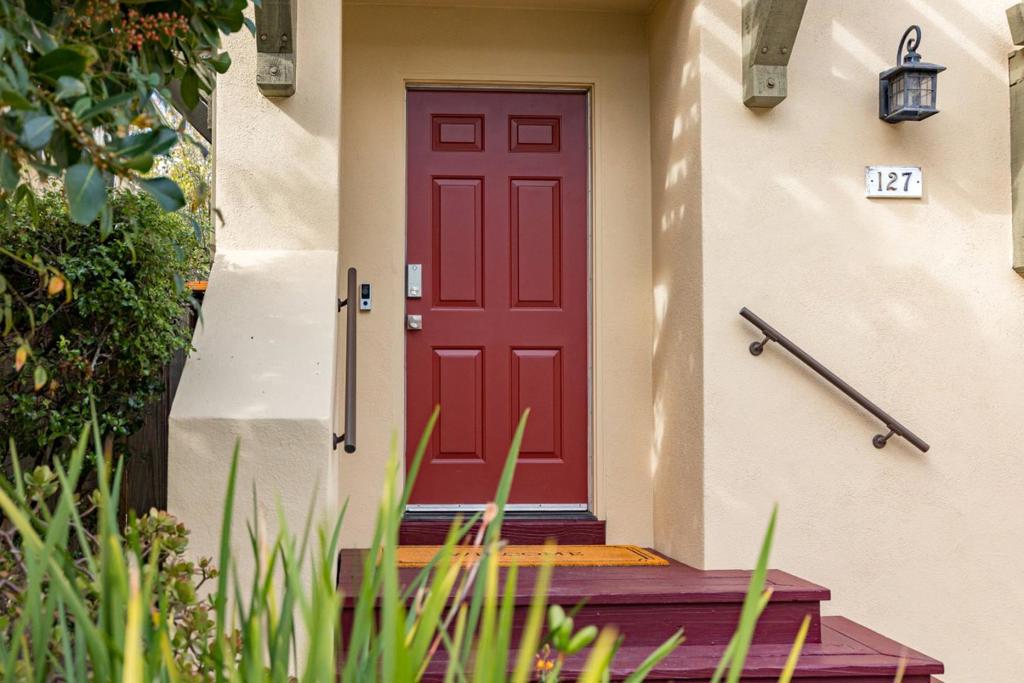
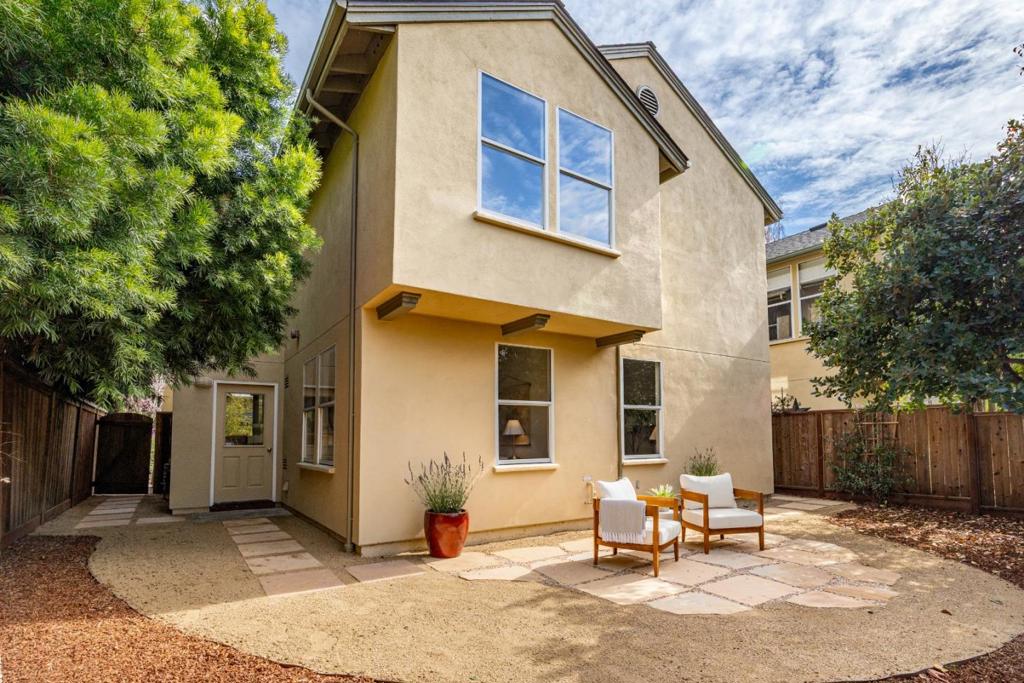
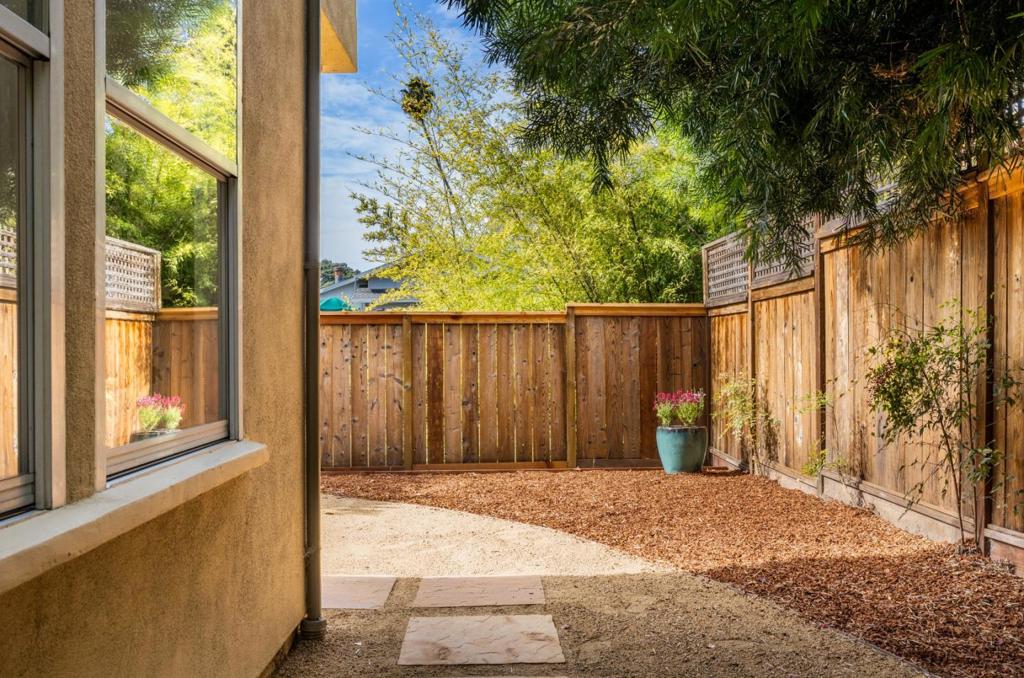
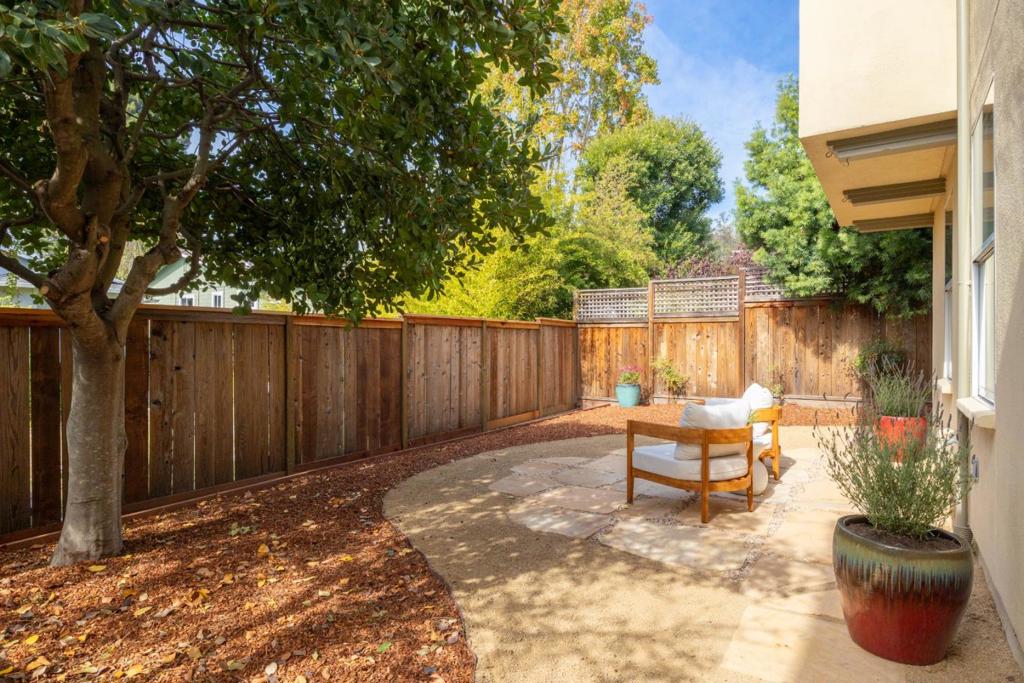
Enter an interest rate to see your estimated monthly payment.Just minutes from the beaches and downtown, with a seamless commute to Silicon Valley, this Thacher & Thompson-designed home combines timeless architectural character with comfortable, modern living.Thoughtfully updated with the latest smart-home technology, this move-in ready home is tucked away on a private lane in a peaceful, welcoming neighborhood, offering a wonderful setting for families with access to highly rated DeLaveaga Elementary and Harbor High schools. The living, dining, and kitchen areas connect effortlessly, creating an inviting space for everyday living and entertaining, complemented by stainless steel appliances and quartz countertops. Vaulted ceilings and expansive windows fill the interior with natural light. The spacious primary suite features skylights, a walk-in closet, and an updated bathroom. The lower level includes two bedrooms, an updated full bathroom, and a laundry room with a newer washer and dryer and convenient yard access. An attached two-car garage with an EV charger, a newer roof, fresh interior and exterior paint and a fully fenced private back yard complete the home. Enjoy the Santa Cruz lifestyle with easy access to world-class surfing, scenic hiking and biking trails, DeLaveaga Park and golf, and the shops and restaurants of downtown.
| 4 hours ago | Listing updated with changes from the MLS | |
| 12 hours ago | Listing first seen on site |

This information is for your personal, non-commercial use and may not be used for any purpose other than to identify prospective properties you may be interested in purchasing. The display of MLS data is usually deemed reliable but is NOT guaranteed accurate by the MLS. Buyers are responsible for verifying the accuracy of all information and should investigate the data themselves or retain appropriate professionals. Information from sources other than the Listing Agent may have been included in the MLS data. Unless otherwise specified in writing, the Broker/Agent has not and will not verify any information obtained from other sources. The Broker/Agent providing the information contained herein may or may not have been the Listing and/or Selling Agent.