
1741 ALAMEDA DE LAS PULGASSan Carlos, CA 94070


Mortgage Calculator
Monthly Payment (Est.)
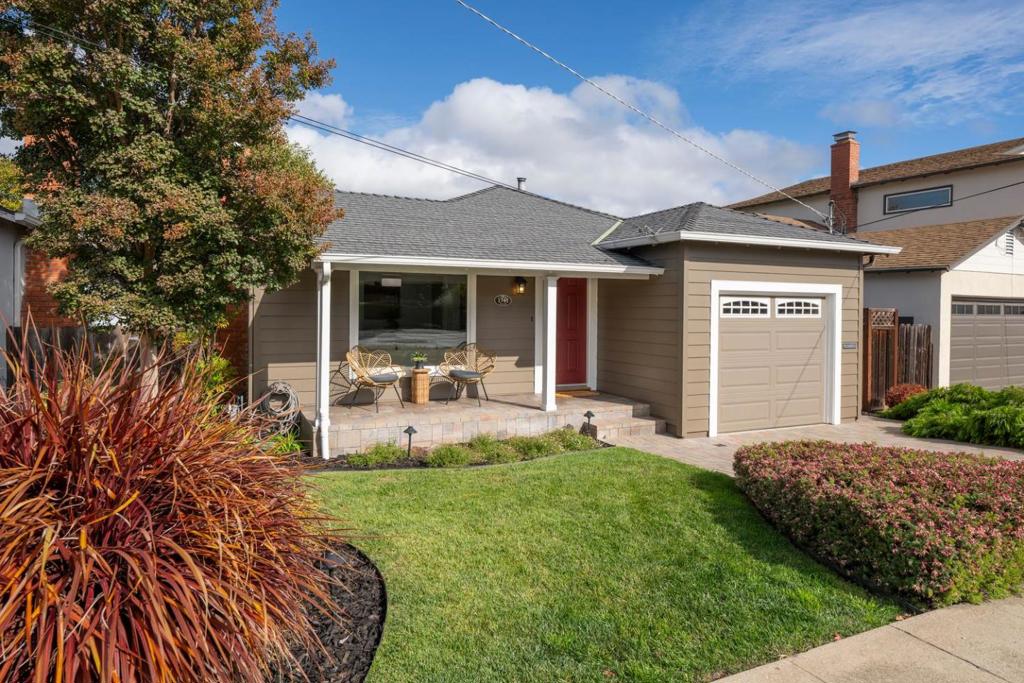
Enter an interest rate to see your estimated monthly payment.WELCOME TO THIS CHARMING 2-BEDROOM HOME, OFFERING COMFORT, STYLE, AND EFFORTLESS INDOOR-OUTDOOR LIVING. FRESHLY PAINTED WITH BEAUTIFUL HARDWOOD FLOORS THROUGHOUT, THIS LIGHT-FILLED HOME FEATURES A WARM AND INVITING ATMOSPHERE. THE EAT-IN KITCHEN BOASTS STAINLESS STEEL APPLIANCES AND GRANITE COUNTERTOPS. JUST OFF THE DINING ROOM, STEP ONTO THE BEAUTIFULLY APPOINTED TREX DECK, CREATING A SEAMLESS EXTENSION OF THE LIVING SPACE. BEYOND, A SPACIOUS PAVER PATIO FEATURES BUILT-IN SEATING AND A PLANTER BOX, CREATING A PRIVATE AND INVITING OUTDOOR RETREAT. INTEGRATED DECK & PAVER LIGHTING BEAUTIFULLY ILLUMINATED FOR EVENING ENJOYMENT, MAKING IT A LOVELY SETTING FOR RELAXATION AND ENTERTAINING. ENJOY ALL THIS SOUGHT-AFTER COMMUNITY HAS TO OFFER, INCLUDING A LIVELY DOWNTOWN, LOCAL SHOPS, RESTAURANTS, AND YEAR-ROUND COMMUNITY EVENTS. WITH ITS WELCOMING INTERIORS, THOUGHTFULLY DESIGNED OUTDOOR SPACES, AND DESIRABLE LOCATION, THIS DELIGHTFUL HOME OFFERS COMFORTABLE AND CONVENIENT LIVING.
| 3 days ago | Listing updated with changes from the MLS | |
| 4 days ago | Status changed to Pending | |
| 2 weeks ago | Listing first seen on site |

This information is for your personal, non-commercial use and may not be used for any purpose other than to identify prospective properties you may be interested in purchasing. The display of MLS data is usually deemed reliable but is NOT guaranteed accurate by the MLS. Buyers are responsible for verifying the accuracy of all information and should investigate the data themselves or retain appropriate professionals. Information from sources other than the Listing Agent may have been included in the MLS data. Unless otherwise specified in writing, the Broker/Agent has not and will not verify any information obtained from other sources. The Broker/Agent providing the information contained herein may or may not have been the Listing and/or Selling Agent.