
1131 Notre Dame AvenueBelmont, CA 94002
Mortgage Calculator
Monthly Payment (Est.)
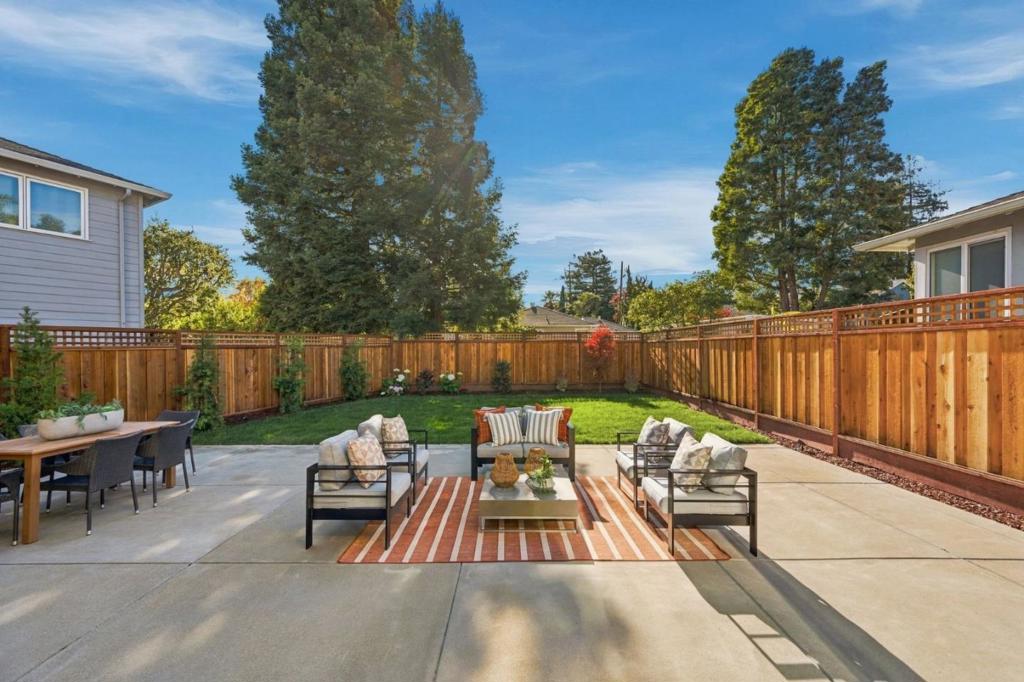
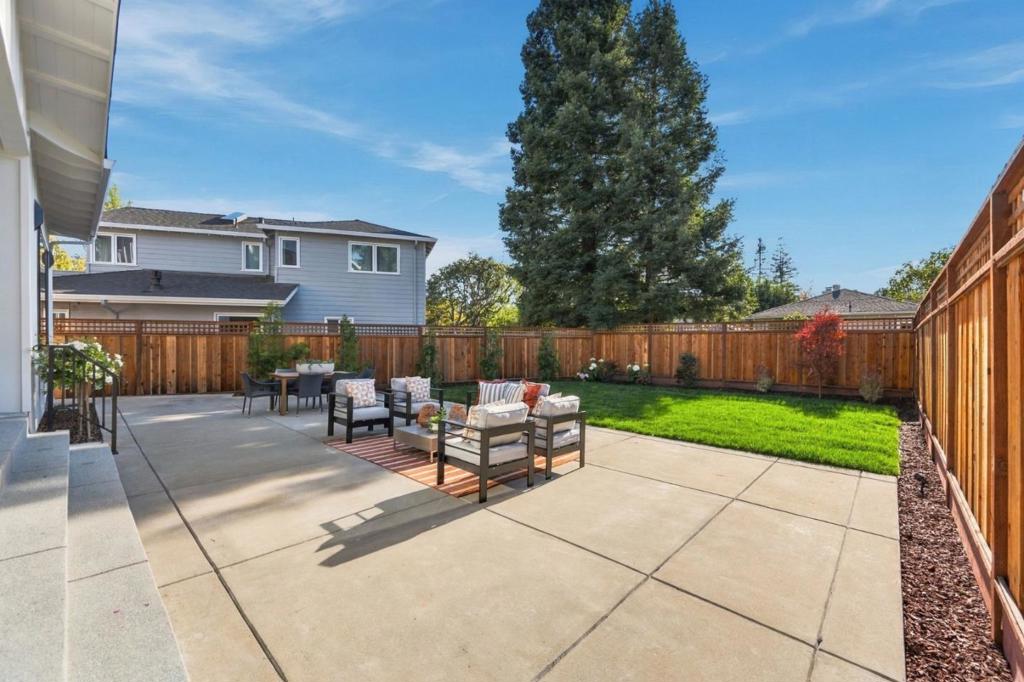
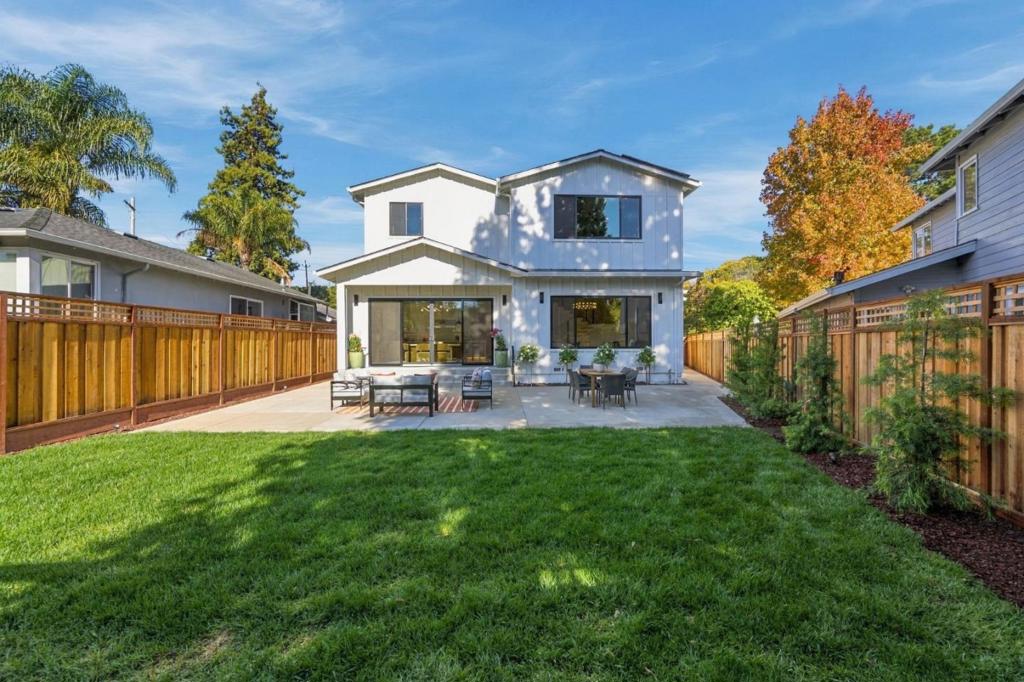
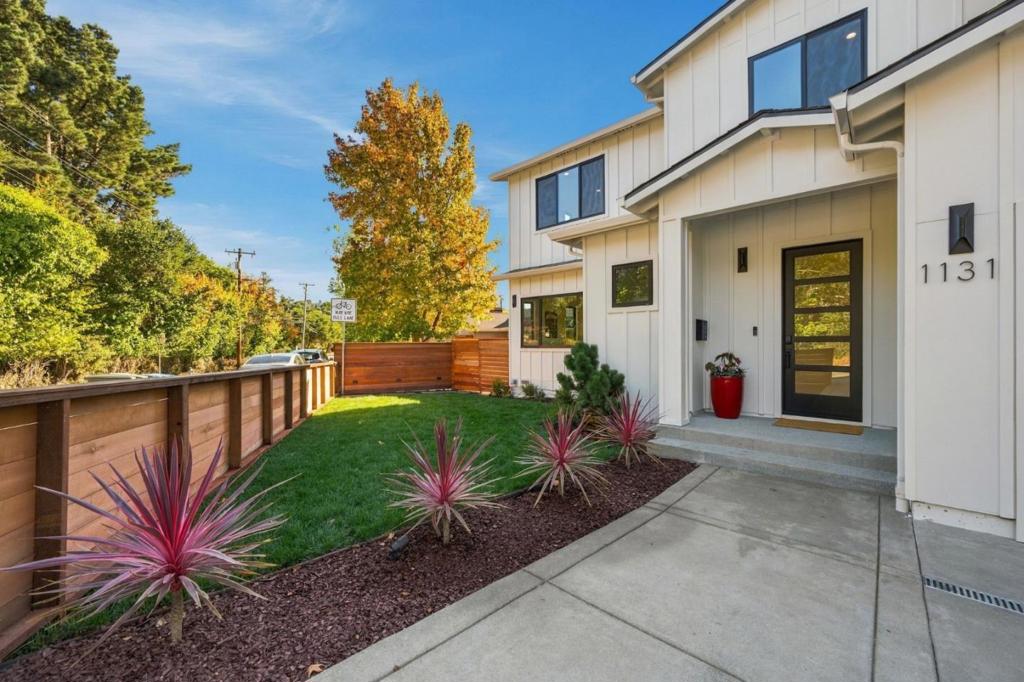
Enter an interest rate to see your estimated monthly payment.Completely rebuilt down to the studs in 2026, this stunning 2 story modern farmhouse offers 5 bedrooms, 4.5 bathrooms, approx. 3,190 sq. ft. of combined living space, including an attached studio ADU, on a flat corner lot. Sophisticated design & premium finishes shine throughout, with engineered white oak flooring, Andersen dual-paned windows & an open-concept living/dining area featuring a dramatic floor-to-ceiling stone fireplace. The high end chef's kitchen showcases quartz countertops waterfall island, custom cabinetry, Thermador appliances, double ovens & wine refrigerator. On the main level, you will find the attached studio ADU with a private entrance, kitchenette & full bath, ideal for extended family. Two car garage with EV charging outlet. Upstairs, the grand & luxurious primary suite features a spa-inspired bath with soaking tub, dual vanities, and oversized rainfall shower with gorgeous porcelain tile & marble inlays. 3 additional bedrooms, including one ensuite, hallway bath & laundry room. The backyard is a dream, landscaped with lighting, large patio and grassy area.Additional highlights include 10 solar panels, dual-zone heating &cooling, fire sprinklers. Convenient Belmont location near shopping, dining, parks & commute routes. Close in time for the holidays!
| 3 hours ago | Listing updated with changes from the MLS | |
| 11 hours ago | Listing first seen on site |

This information is for your personal, non-commercial use and may not be used for any purpose other than to identify prospective properties you may be interested in purchasing. The display of MLS data is usually deemed reliable but is NOT guaranteed accurate by the MLS. Buyers are responsible for verifying the accuracy of all information and should investigate the data themselves or retain appropriate professionals. Information from sources other than the Listing Agent may have been included in the MLS data. Unless otherwise specified in writing, the Broker/Agent has not and will not verify any information obtained from other sources. The Broker/Agent providing the information contained herein may or may not have been the Listing and/or Selling Agent.