
1180 Judson StreetBelmont, CA 94002
Mortgage Calculator
Monthly Payment (Est.)
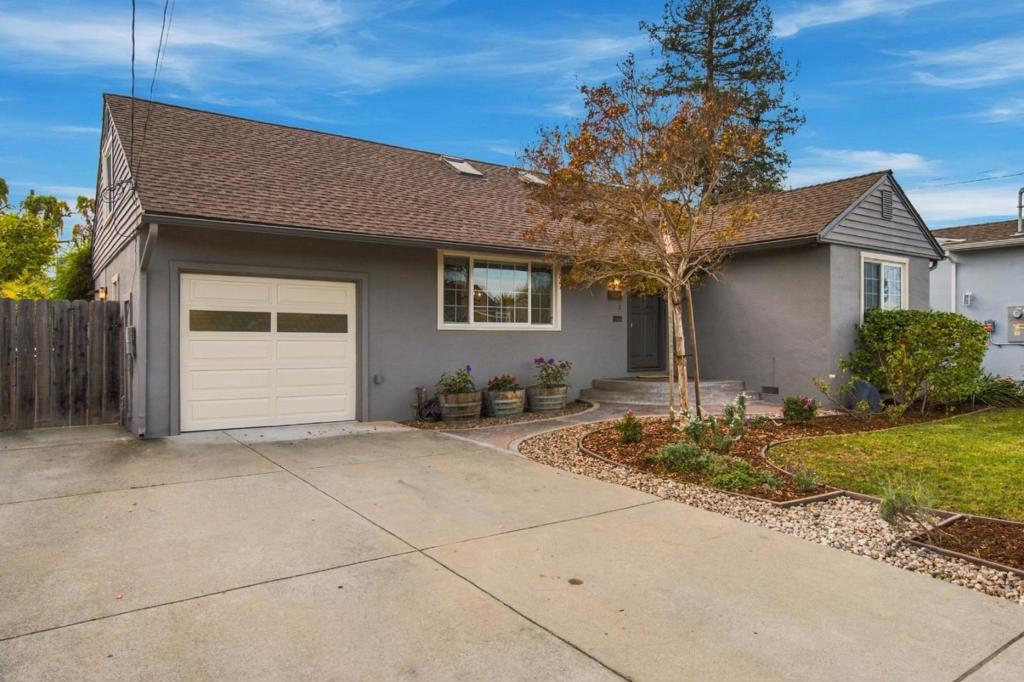
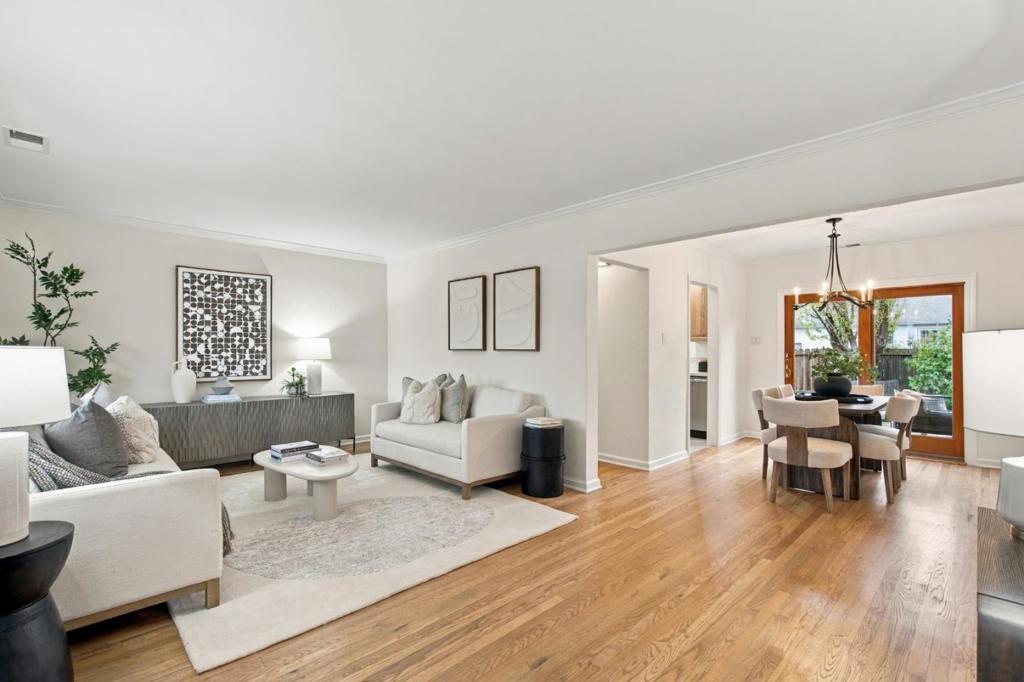
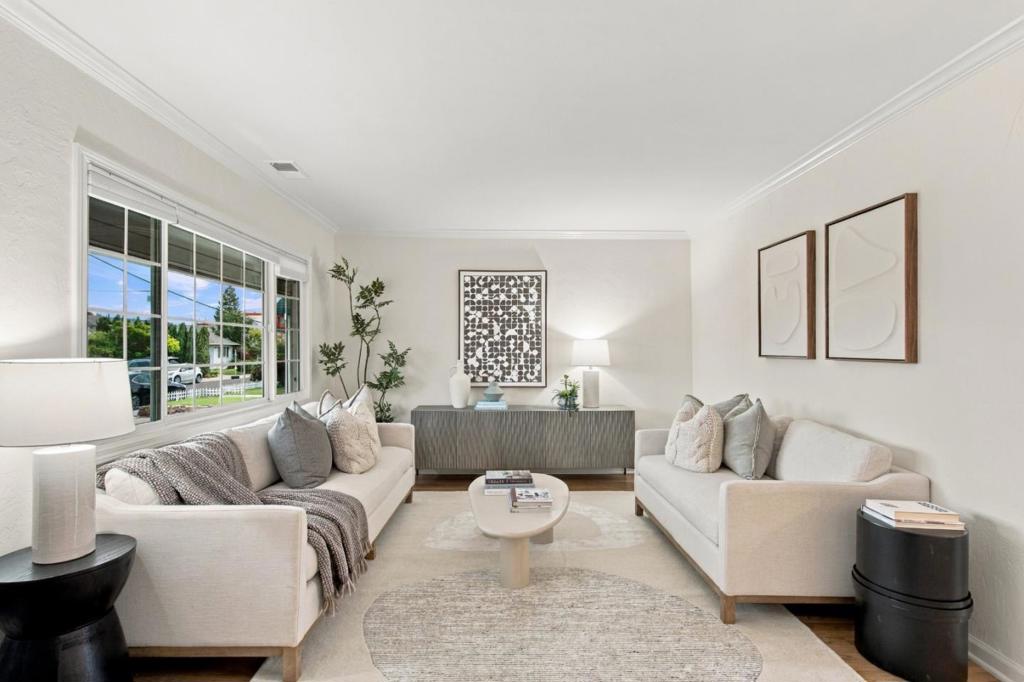
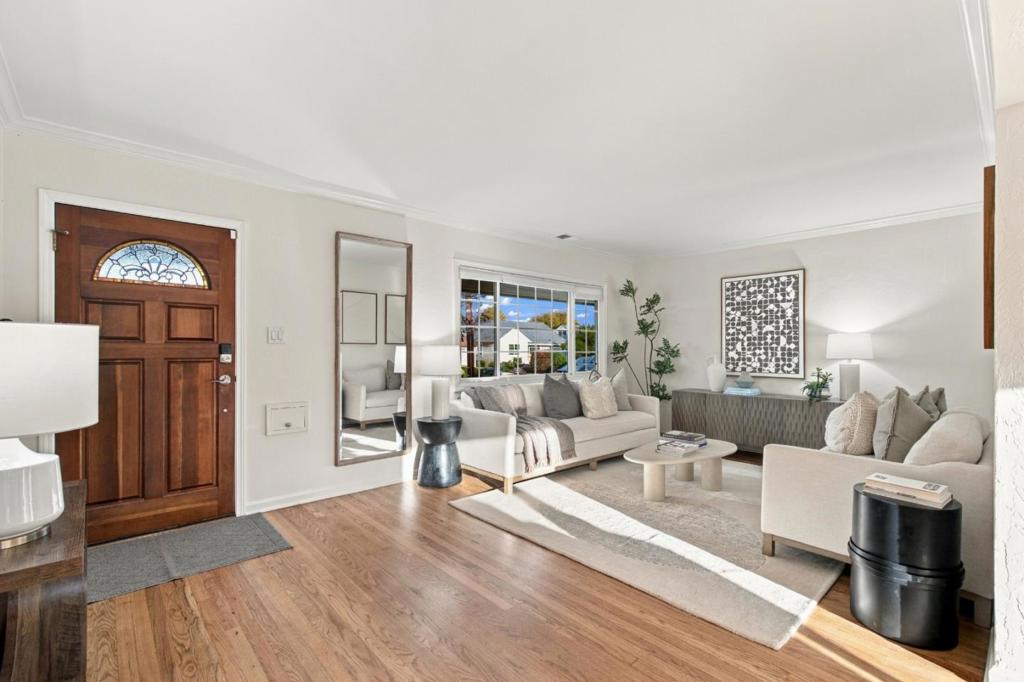
Enter an interest rate to see your estimated monthly payment.Located in Belmont's established Homeview neighborhood, this charming 3-bedroom, 1-bath home offers timeless character, comfortable living spaces, and a delightful garden setting. The inviting living room features hardwood flooring, crown molding, and double-paned windows. An adjoining dining room has French doors that open to a deck overlooking the backyard, ideal for outdoor dining. The galley kitchen features quartz countertops, marble tiled backsplash, porcelain tile flooring, stainless-steel appliances, sleek chrome finishes, abundant cabinetry, and direct garage access. Two main-level bedrooms offer hardwood floors, double-paned windows & cedar-lined closets and window blinds. The updated bathroom features a new vanity, mirror, lighting, and shower-over-tub, with additional storage; Upstairs, a cozy third bedroom plus a bonus hobby/kids playroom with hardwood floors offering flexible living space and additional attic storage. The lush backyard features mature trees, flowering plants, raised garden beds, patio, trellis with swing, a storage shed, and side-yard dog area. Additional amenities include: garage laundry, utility sink, epoxy flooring & tons of built-in storage w/auto door opener. Conveniently located near O'Donnell Park, shopping, dining & Highways 101, 92 and 280.
| 3 hours ago | Listing updated with changes from the MLS | |
| 11 hours ago | Listing first seen on site |

This information is for your personal, non-commercial use and may not be used for any purpose other than to identify prospective properties you may be interested in purchasing. The display of MLS data is usually deemed reliable but is NOT guaranteed accurate by the MLS. Buyers are responsible for verifying the accuracy of all information and should investigate the data themselves or retain appropriate professionals. Information from sources other than the Listing Agent may have been included in the MLS data. Unless otherwise specified in writing, the Broker/Agent has not and will not verify any information obtained from other sources. The Broker/Agent providing the information contained herein may or may not have been the Listing and/or Selling Agent.