
380 Palomar CourtSan Bruno, CA 94066
Mortgage Calculator
Monthly Payment (Est.)
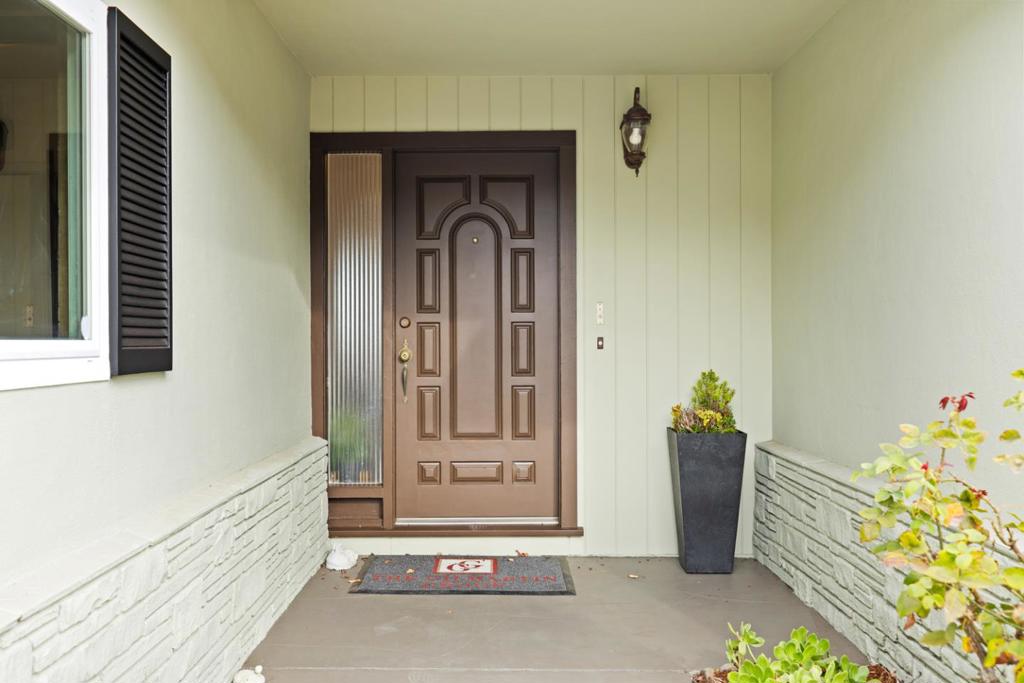
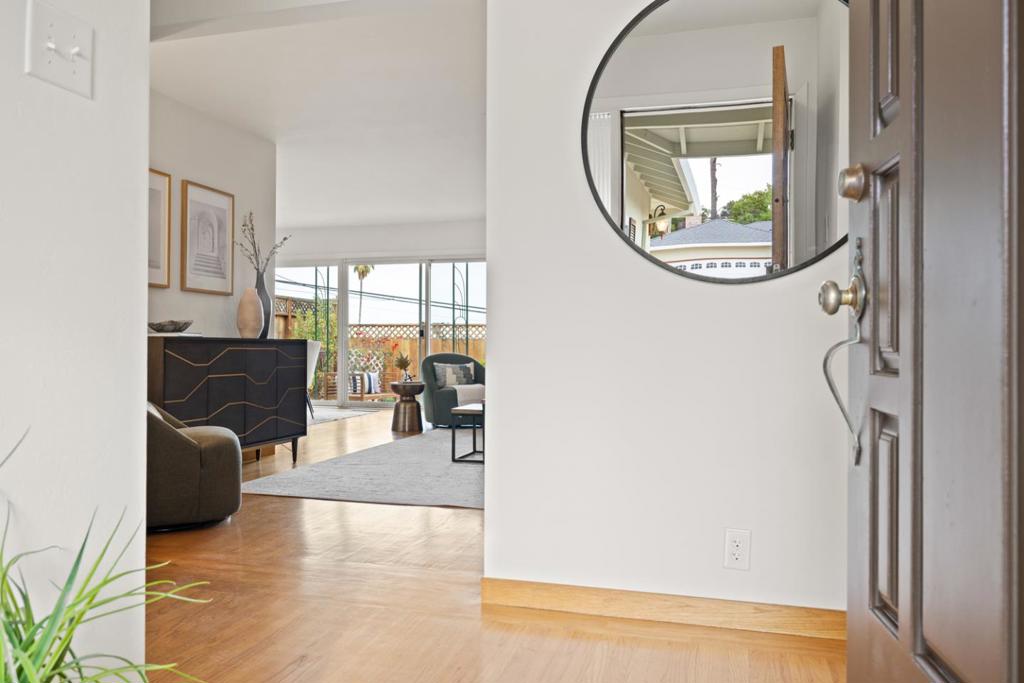
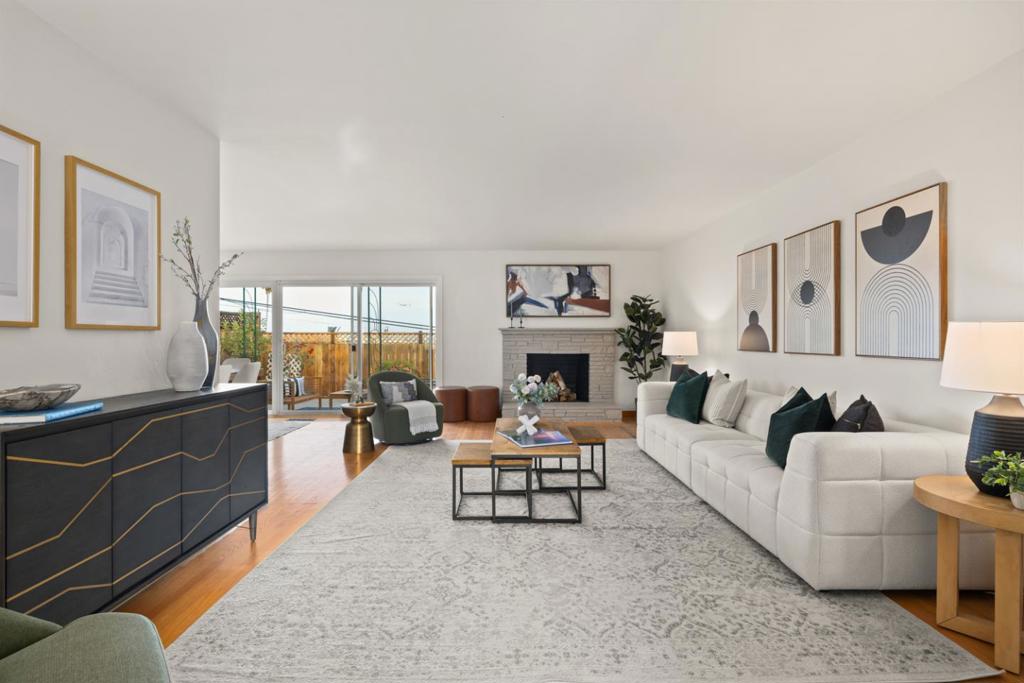
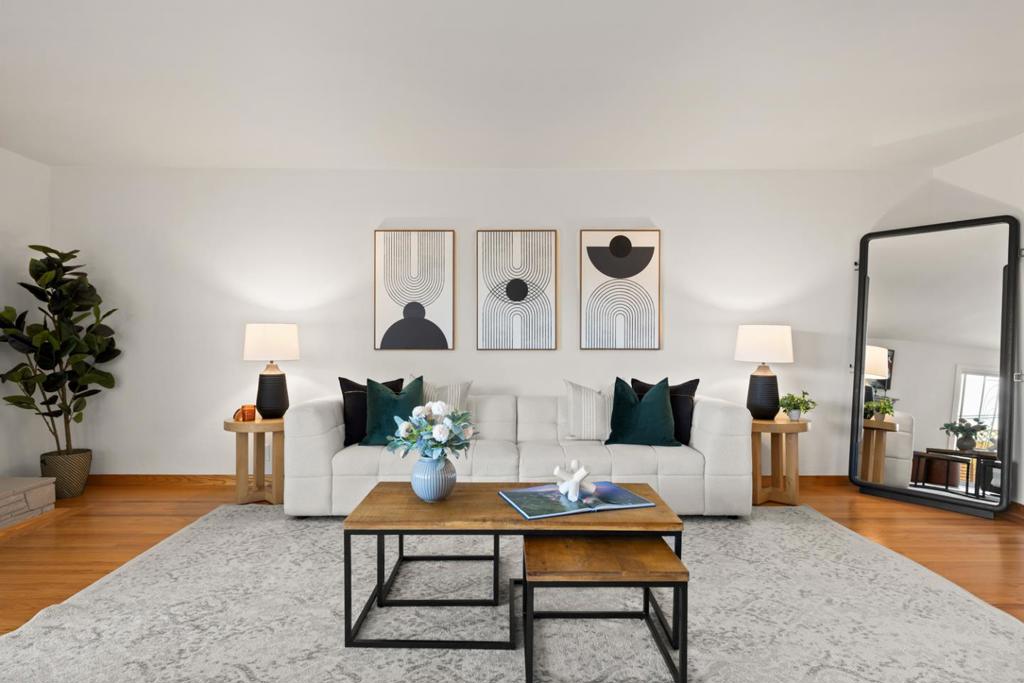
Enter an interest rate to see your estimated monthly payment.Welcome to Parkview Terrace! Situated on a coveted cul-de-sac street in one of San Brunos most desirable neighborhoods, this charming 2 bedroom, 1 bath home offers 1,270 square feet of comfortable living space on an expansive lot of 6,567 square feet. Enjoy beautiful views of the Bay and San Francisco International Airport, creating a unique backdrop to everyday living. Inside, gleaming natural light and hardwood floors flow throughout, while fresh interior paint gives the home a clean, refreshed feel. Additional features include a spacious 2-car garage with storage and new low maintenance landscaping that enhances its curb appeal. Enjoy the convenience of being close to highways 101 and 280, San Bruno Park, and the beautiful new San Bruno Recreation Center, featuring multiple pools, an indoor walking track, and state-of-the-art gym facilities. Just minutes from Bayhill Shopping Center, local grocery stores, and restaurants, this location offers the perfect blend of neighborhood charm and everyday convenience. Turn key and ready to move in, this is truly a wonderful place to call home!
| 3 hours ago | Listing updated with changes from the MLS | |
| 11 hours ago | Listing first seen on site |

This information is for your personal, non-commercial use and may not be used for any purpose other than to identify prospective properties you may be interested in purchasing. The display of MLS data is usually deemed reliable but is NOT guaranteed accurate by the MLS. Buyers are responsible for verifying the accuracy of all information and should investigate the data themselves or retain appropriate professionals. Information from sources other than the Listing Agent may have been included in the MLS data. Unless otherwise specified in writing, the Broker/Agent has not and will not verify any information obtained from other sources. The Broker/Agent providing the information contained herein may or may not have been the Listing and/or Selling Agent.