
525 Pearl AvenueSan Carlos, CA 94070



Mortgage Calculator
Monthly Payment (Est.)
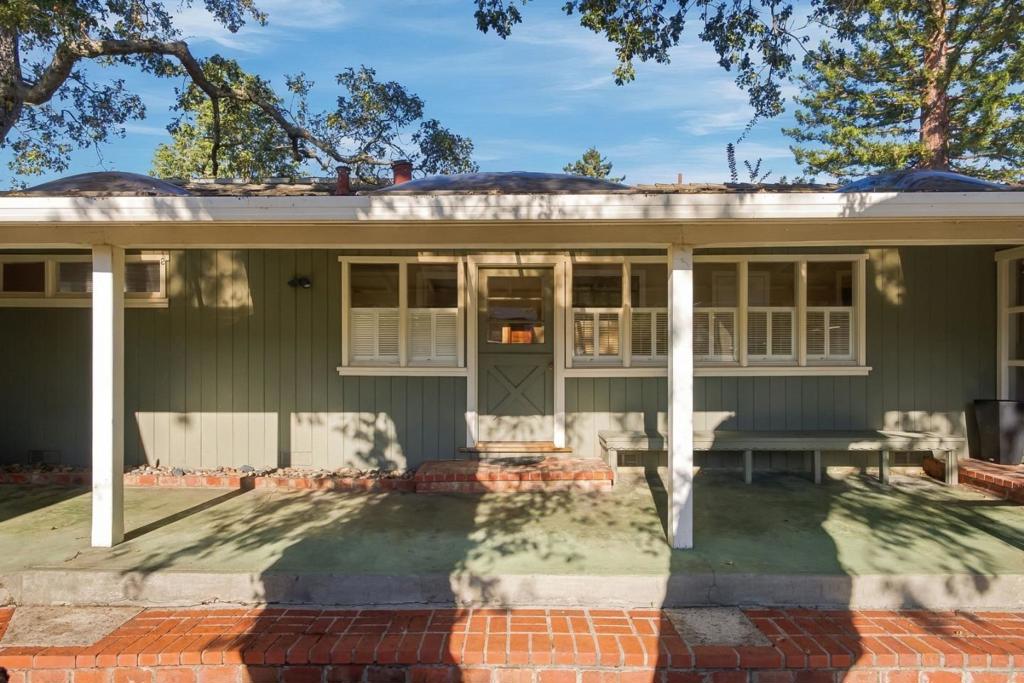
Enter an interest rate to see your estimated monthly payment.Fantastic opportunity in the sought-after White Oaks neighborhood! This charming single-level home offers 3 bedrooms, 1 bathroom, plus a separate 1-bedroom, 1-bathroom ADU, providing incredible flexibility and potential. A welcoming courtyard entry introduces a spacious, thoughtfully designed floor plan with hardwood floors and an abundance of natural light. The inviting living room features a fireplace and flows effortlessly into the formal dining area. The bright eat-in kitchen offers both functionality and flow. The generous primary bedroom features a separate dressing room, access to a private deck overlooking the pool, and convenient access to a full bathroom that also serves the hallway and two additional spacious bedrooms. A separate laundry room, and a sunroom round out this home. The detached two-car garage and additional living quarters offer endless possibilities for guests, extended family, or a private workspace. Enjoy excellent walkability, highly regarded schools, and a prime location just moments from vibrant downtown San Carlos restaurants, shops, and parks, with convenient access to streamlined commute routes.
| 16 hours ago | Listing updated with changes from the MLS | |
| yesterday | Status changed to Pending | |
| a week ago | Listing first seen on site |

This information is for your personal, non-commercial use and may not be used for any purpose other than to identify prospective properties you may be interested in purchasing. The display of MLS data is usually deemed reliable but is NOT guaranteed accurate by the MLS. Buyers are responsible for verifying the accuracy of all information and should investigate the data themselves or retain appropriate professionals. Information from sources other than the Listing Agent may have been included in the MLS data. Unless otherwise specified in writing, the Broker/Agent has not and will not verify any information obtained from other sources. The Broker/Agent providing the information contained herein may or may not have been the Listing and/or Selling Agent.