
1205 Via Del CerroVista, CA 92084
Mortgage Calculator
Monthly Payment (Est.)
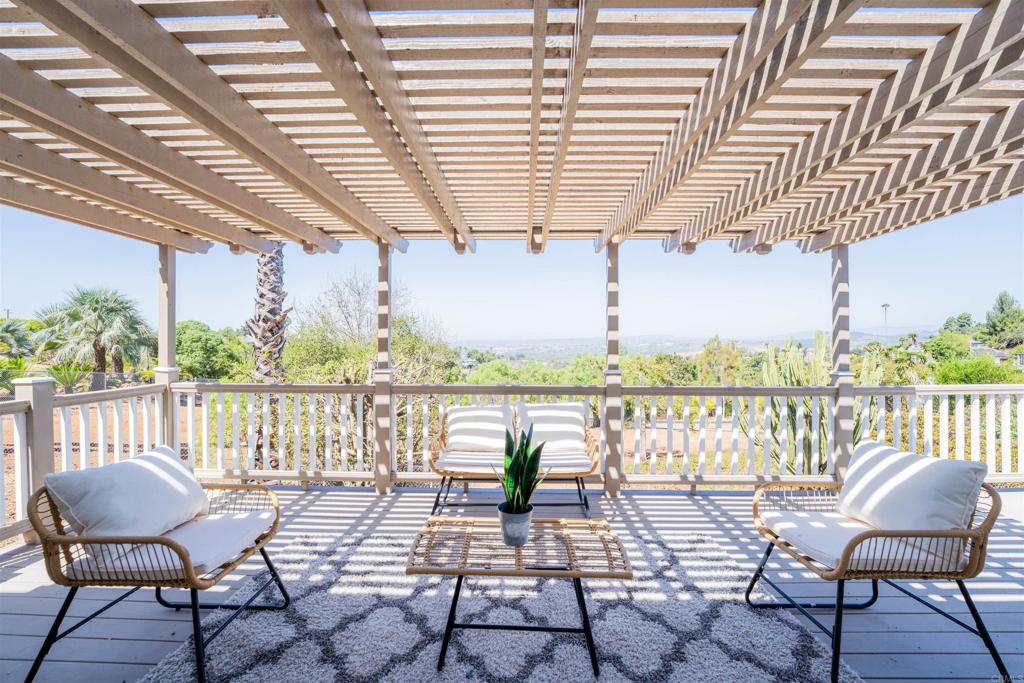
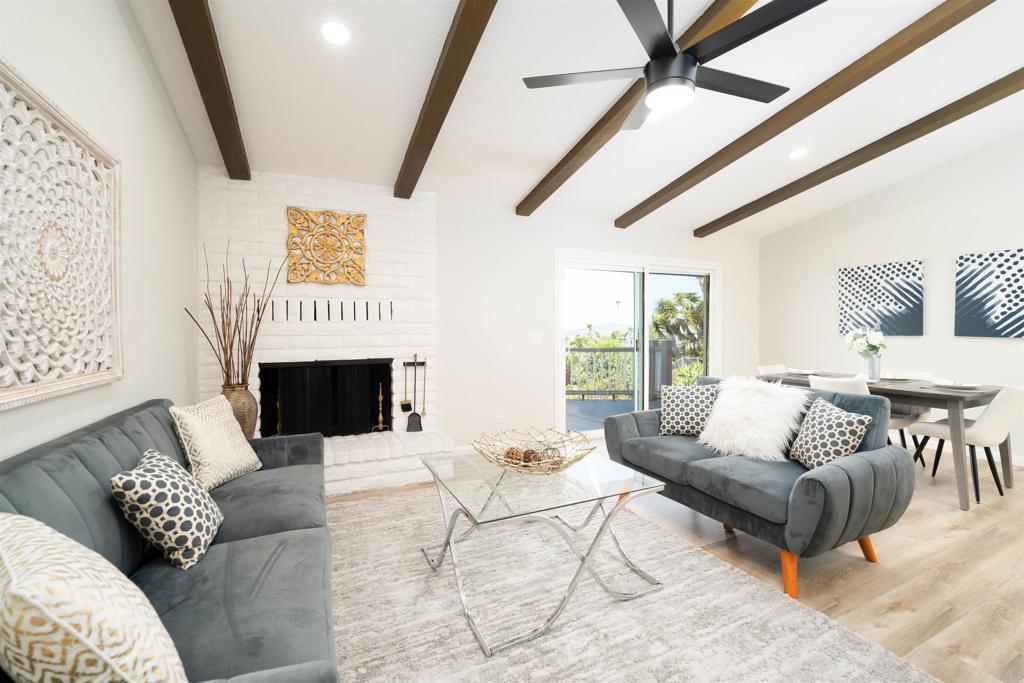
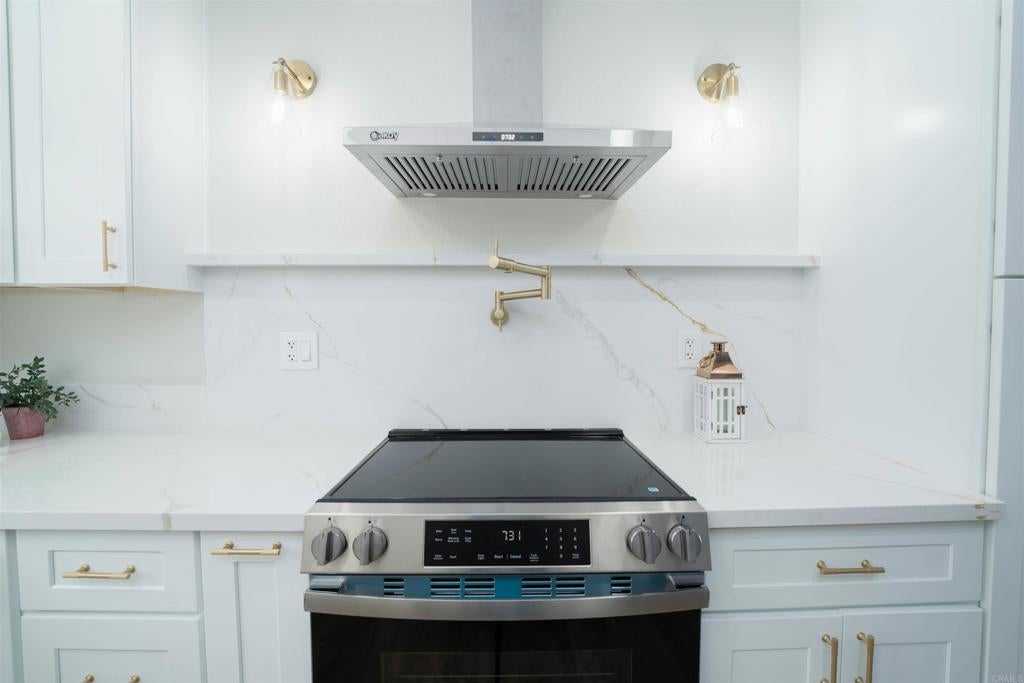
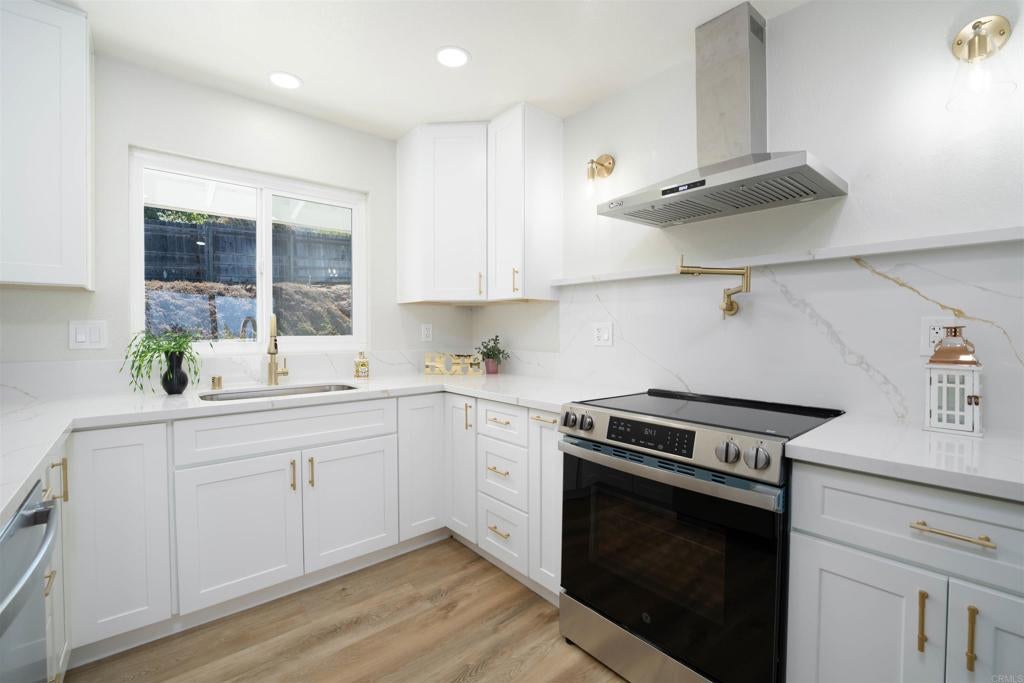
$4,5621.39 PRIVATE ACRES. EXPANSIVE SUNSET DECK. AN ESTATE-LIKE SETTING. This beautifully reimagined 3 bed, 2 bath retreat offers a rare opportunity to enjoy an elevated Vista lifestyle. Perched high on the property and surrounded by impressive estate homes, you’ll enjoy exceptional privacy, space and unforgettable west-facing sunsets from your oversized deck. Inside, vaulted ceilings and a light-filled, open layout give the home an inviting sense of volume. Extensive upgrades include new windows, flooring, cabinetry, fixtures, and more. The chef-inspired kitchen is designed for effortless cooking, while spa-inspired bathrooms bring a touch of luxury to your daily routine. Step onto the expansive west-facing porch and unwind to sweeping sunsets, mature landscaping and fruit trees, all from the privacy of your own acreage. This is more than a home. It’s your own slice of the good life.
| 10 hours ago | Listing updated with changes from the MLS® | |
| 10 hours ago | Listing first seen on site |

This information is for your personal, non-commercial use and may not be used for any purpose other than to identify prospective properties you may be interested in purchasing. The display of MLS data is usually deemed reliable but is NOT guaranteed accurate by the MLS. Buyers are responsible for verifying the accuracy of all information and should investigate the data themselves or retain appropriate professionals. Information from sources other than the Listing Agent may have been included in the MLS data. Unless otherwise specified in writing, the Broker/Agent has not and will not verify any information obtained from other sources. The Broker/Agent providing the information contained herein may or may not have been the Listing and/or Selling Agent.
Did you know? You can invite friends and family to your search. They can join your search, rate and discuss listings with you.