
2890 Vista Del RioFallbrook, CA 92028
Mortgage Calculator
Monthly Payment (Est.)
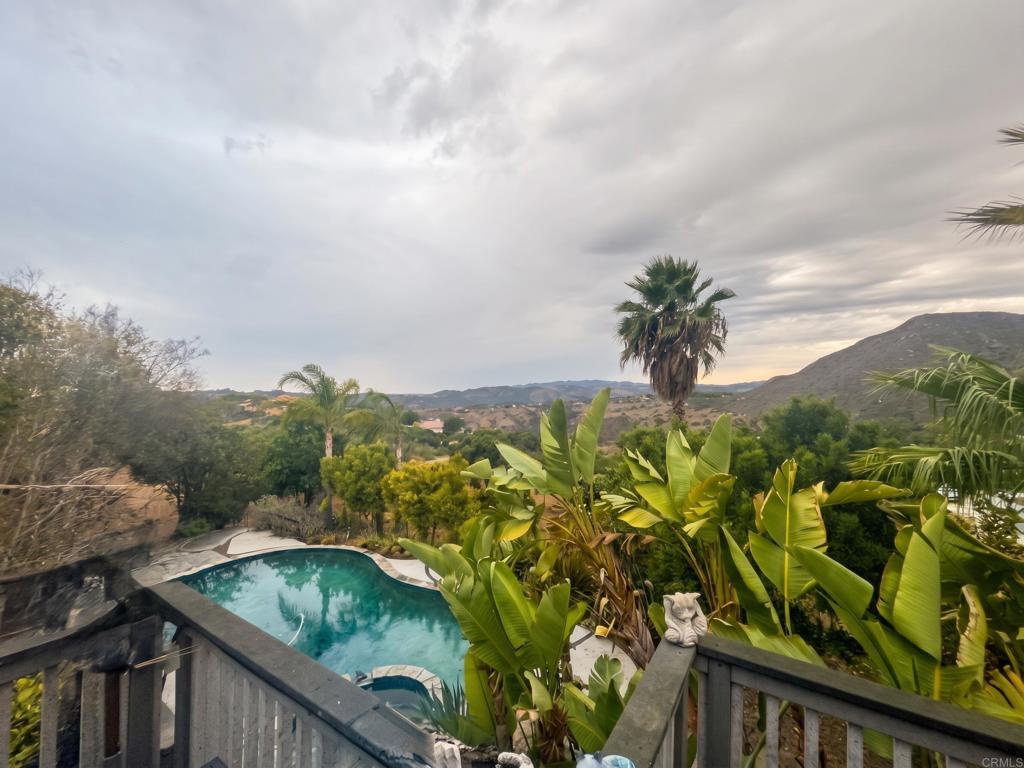
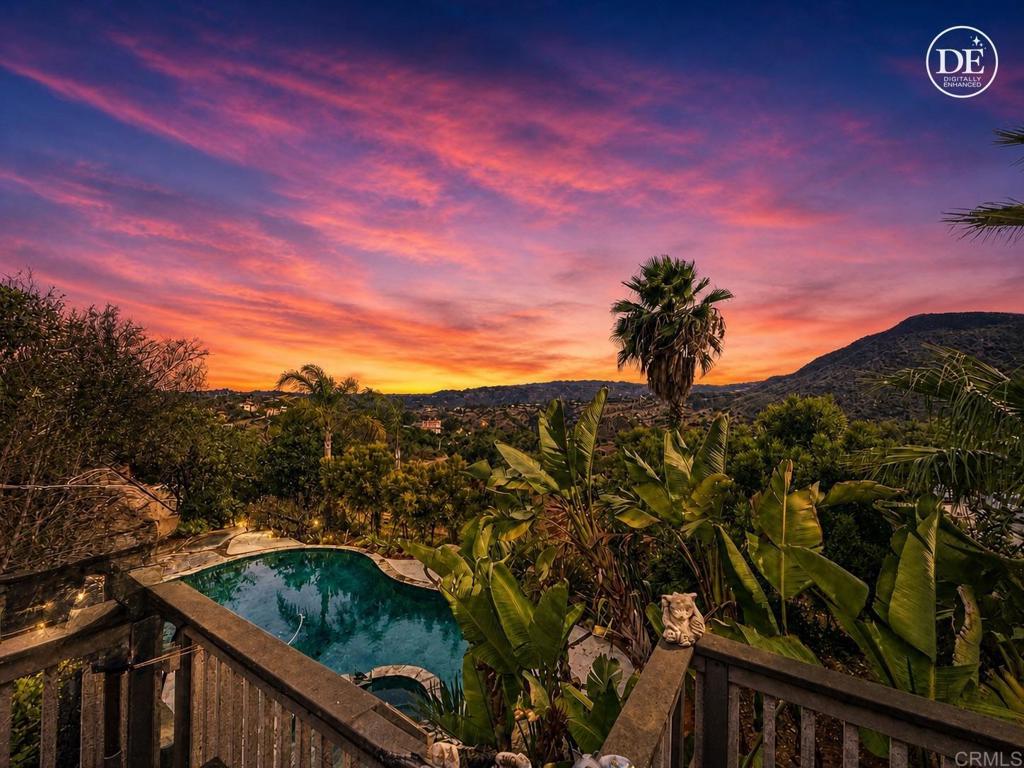
Enter an interest rate to see your estimated monthly payment.Captivating Views, Sunsets, Fruit Trees, and Endless Potential on 2+ Acres! Welcome to a serene semi-rural paradise offering breathtaking panoramic valley and rolling hill sunset vistas. Situated on a prime lot, this 4 bedroom, 3 bath home overlooks two acres of private grounds filled with a delightful combination of tropical vegetation, fruit trees—including tangelo, lemon, fig, and loquat—with incredible potential to expand into a larger grove. Completing the grounds are a pool, spa, solar power, and an expansive upstairs Trex deck. Downstairs, a separate 900 esf unit with its own private entry features a kitchen, living area, bedroom, bath, patio, and large closet space. With a sprawling footprint, this home presents a fantastic opportunity to add custom finishes and create your ideal estate. Step through the double front doors into the spacious entry hallway with hardwood floors. The sunken living room and formal dining room welcome you with vaulted ceilings, sweeping views, and a dual gas- and wood-burning fireplace. The layout flows into an expansive kitchen with an island, dining nook, and scenic vistas. Adjacent to the kitchen, a sunken family room boasts vaulted ceilings, a fireplace, wet bar, and sliding glass doors leading out to the second Trex deck—perfect for indoor-outdoor lounging against sunset backdrops. Across the hall from the kitchen, there is no shortage of storage space with an oversized walk-in pantry as well as another utility room for the laundry area and dual water heaters before direct access to the oversized two-car garage. Beyond your main living quarters are 4 bedrooms. The main upper-level primary suite includes vaulted ceilings, two separate bathroom spaces (featuring a main bath with a spa tub, separate shower, and dual sinks), an oversized cedar-lined walk-in closet, and access to an adjoining flex room (ideal for an exercise studio, or relaxation retreat). Additional interior details include subway-tiled bathroom accents and double-pane windows. Living in this coveted pocket of Fallbrook blends peaceful, semi-rural living with outdoor adventure. Located just minutes from the Santa Margarita River Trail Preserve, outdoor enthusiasts will enjoy immediate access to miles of shaded river trails, diverse wildlife, and multi-use equestrian paths. Enjoy the quiet beauty of estate living, sprawling agricultural surroundings, and plenty of privacy. Built in 1983, this main level home offers 2,949 esf featuring 4 bedrooms and 3 bathrooms, plus an additional 900 esf lower-level suite (permit status unknown).
| 12 minutes ago | Listing updated with changes from the MLS® | |
| 9 hours ago | Listing first seen on site |

This information is for your personal, non-commercial use and may not be used for any purpose other than to identify prospective properties you may be interested in purchasing. The display of MLS data is usually deemed reliable but is NOT guaranteed accurate by the MLS. Buyers are responsible for verifying the accuracy of all information and should investigate the data themselves or retain appropriate professionals. Information from sources other than the Listing Agent may have been included in the MLS data. Unless otherwise specified in writing, the Broker/Agent has not and will not verify any information obtained from other sources. The Broker/Agent providing the information contained herein may or may not have been the Listing and/or Selling Agent.