
979 La RuedaVista, CA 92084
Mortgage Calculator
Monthly Payment (Est.)
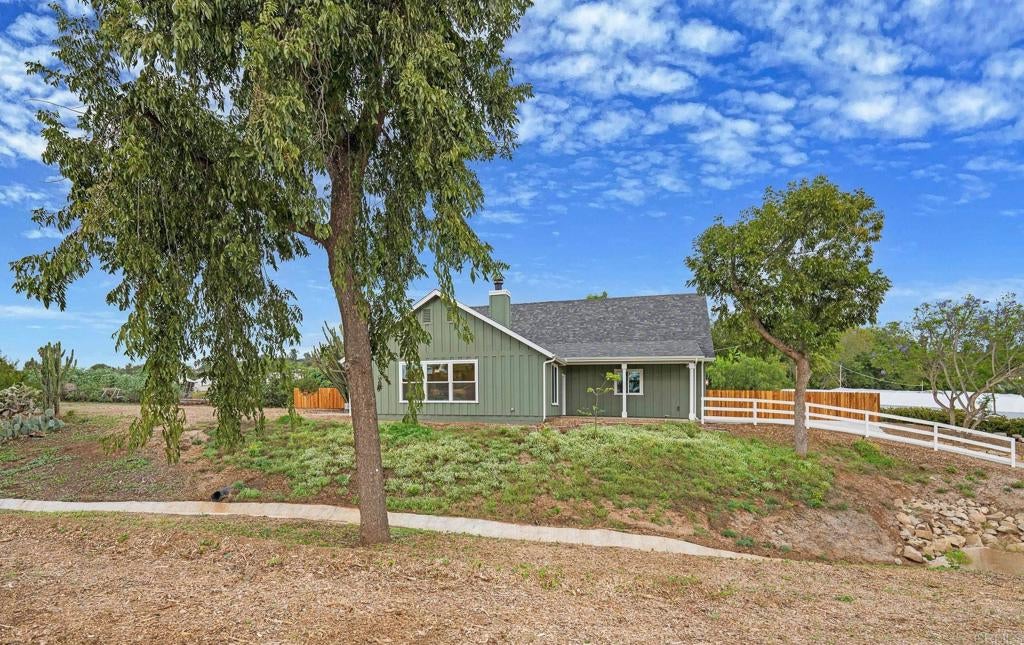
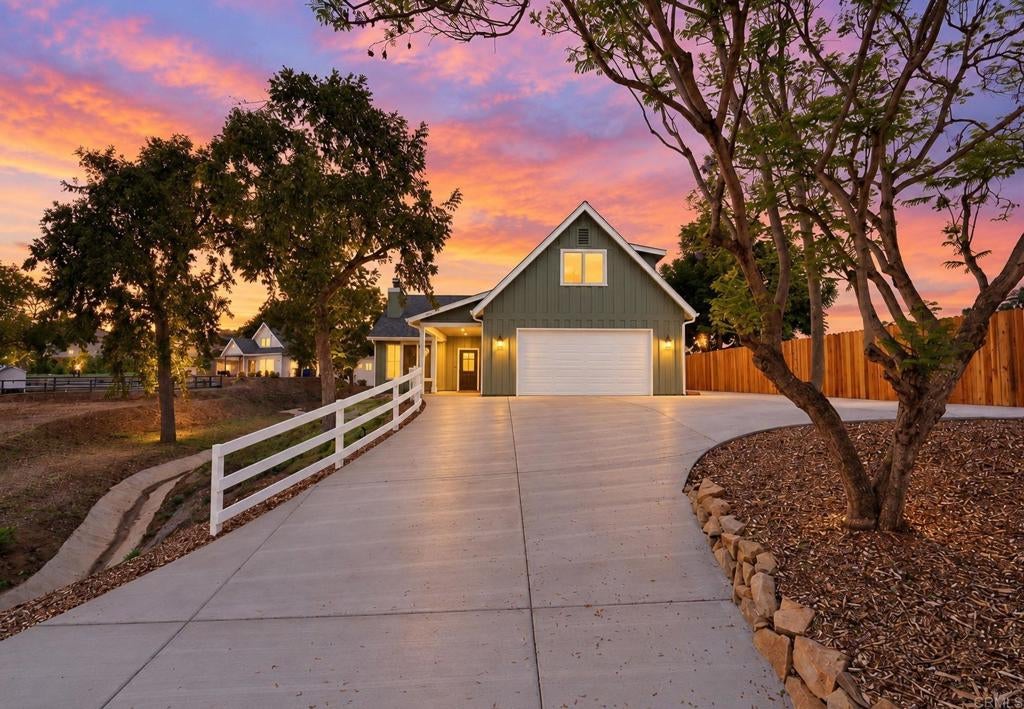
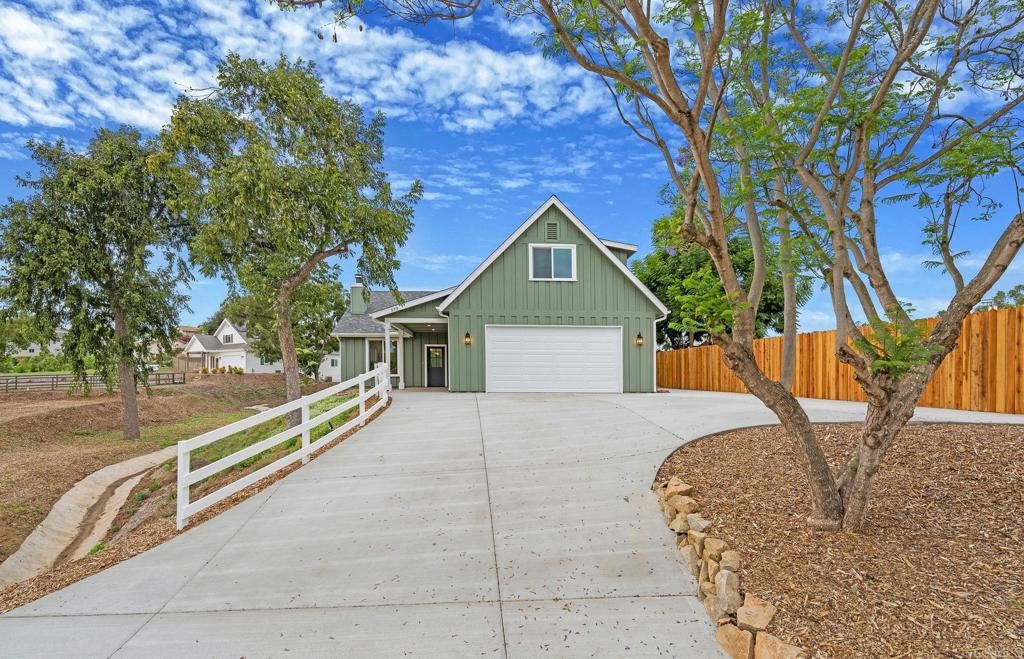
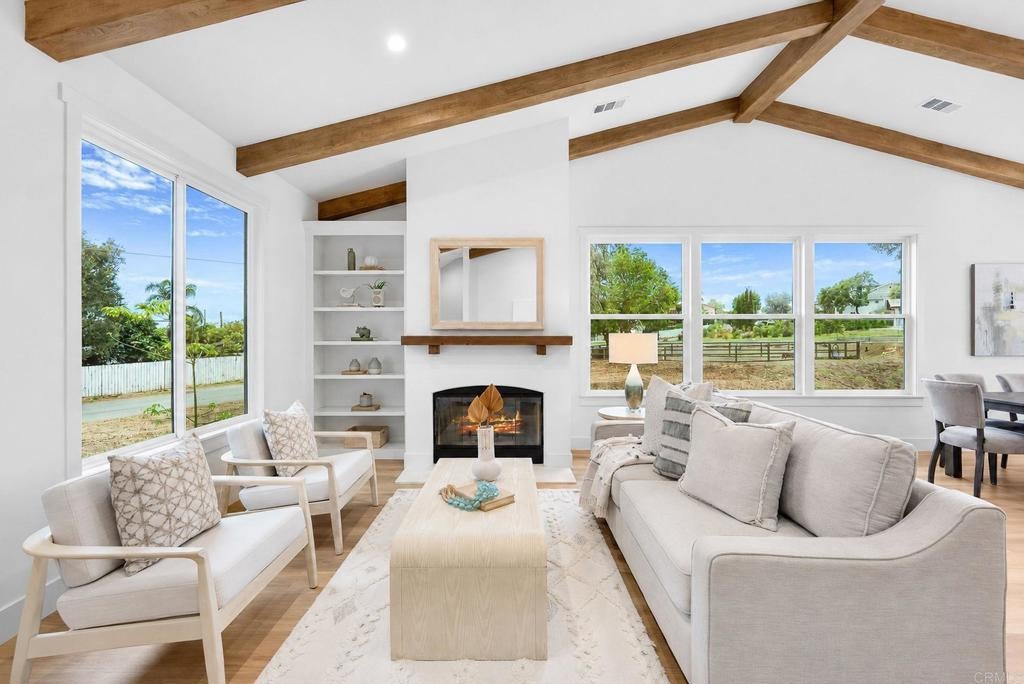
Enter an interest rate to see your estimated monthly payment.Brand-new modern farmhouse offering quality craftsmanship, designer finishes, and over an acre of usable land. Enjoy the country setting from the inviting front or back porch, while remaining less than 2 miles from Target, Starbucks, and everyday conveniences. A welcoming entry opens to dramatic vaulted ceilings with exposed wood beams and a large picture window that fills the home with natural light. Luxury vinyl plank flooring flows throughout the home, featuring a spacious living area with a wood-burning fireplace and custom built-in cabinetry. The kitchen is beautifully appointed with quartzite countertops, an oversized island, and custom cabinetry. The downstairs primary suite offers a walk-in closet and a well-appointed bathroom with dual vanities, a tiled shower, and a separate soaking tub. Two additional hallway storage closets and a separate laundry room with built-in cabinetry add convenience. Upstairs features a loft-style family room, two bedrooms, and two full bathrooms, including an ensuite bedroom with a walk-in closet. The expansive property offers plenty of usable land to enjoy gardening, outdoor activities, or simply the added space of country living. A wonderful combination of modern farmhouse style, quality finishes, and a convenient location.
| 3 hours ago | Listing updated with changes from the MLS | |
| 11 hours ago | Listing first seen on site |

This information is for your personal, non-commercial use and may not be used for any purpose other than to identify prospective properties you may be interested in purchasing. The display of MLS data is usually deemed reliable but is NOT guaranteed accurate by the MLS. Buyers are responsible for verifying the accuracy of all information and should investigate the data themselves or retain appropriate professionals. Information from sources other than the Listing Agent may have been included in the MLS data. Unless otherwise specified in writing, the Broker/Agent has not and will not verify any information obtained from other sources. The Broker/Agent providing the information contained herein may or may not have been the Listing and/or Selling Agent.
Did you know? You can invite friends and family to your search. They can join your search, rate and discuss listings with you.