
Save
Ask
Tour
Hide
$880,000
New Listing
2010 Trevino AvenueOceanside, CA 92056
For Sale|Single Family Residence|Active
3
Beds
3
Total Baths
3
Full Baths
1,526
SqFt
$577
/SqFt
1979
Built
County:
San Diego
Listed by Sean McGalis of HomeSmart Realty West [email protected]
Save
Ask
Tour
Hide
Mortgage Calculator
Monthly Payment (Est.)
Enter an interest rate to see your estimated monthly payment.Calculator powered by Showcase IDX, a Constellation1 Company. Copyright ©2026 Information is deemed reliable but not guaranteed.
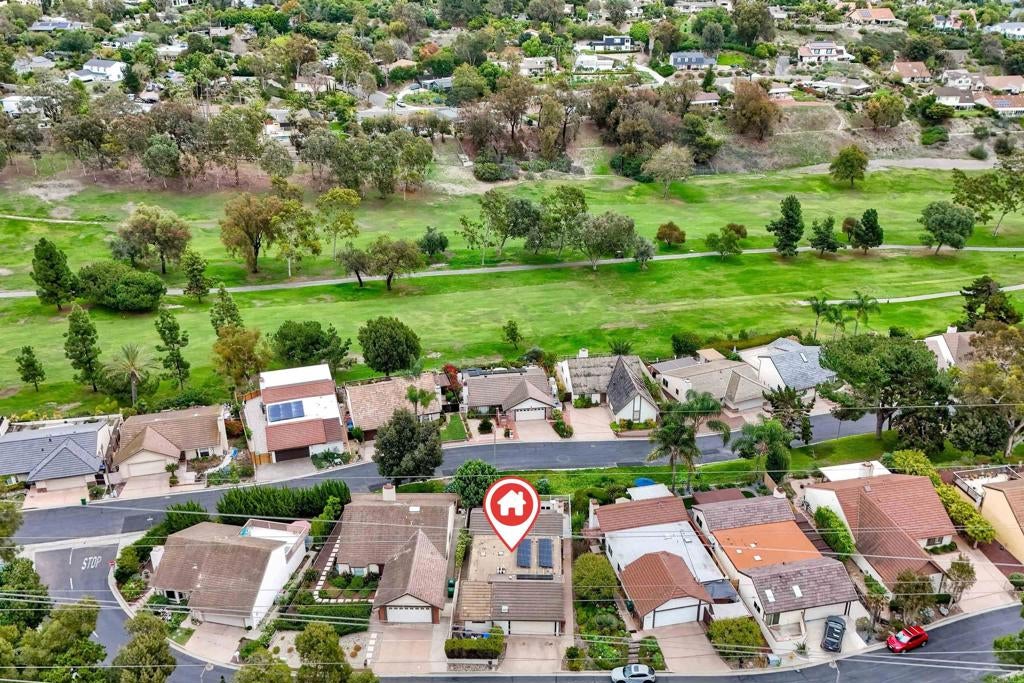
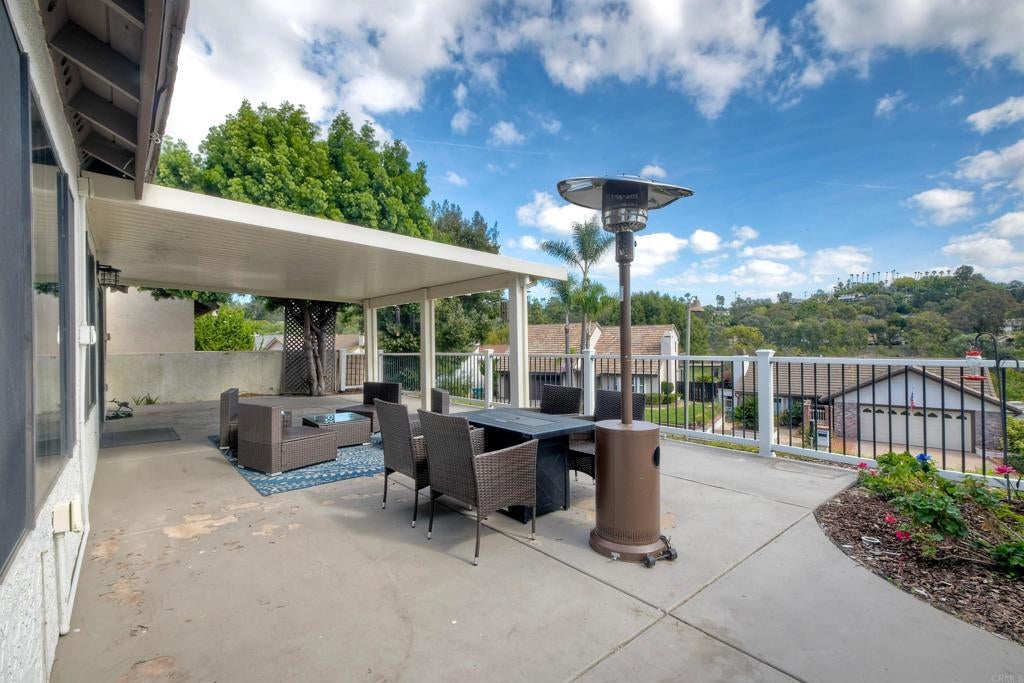
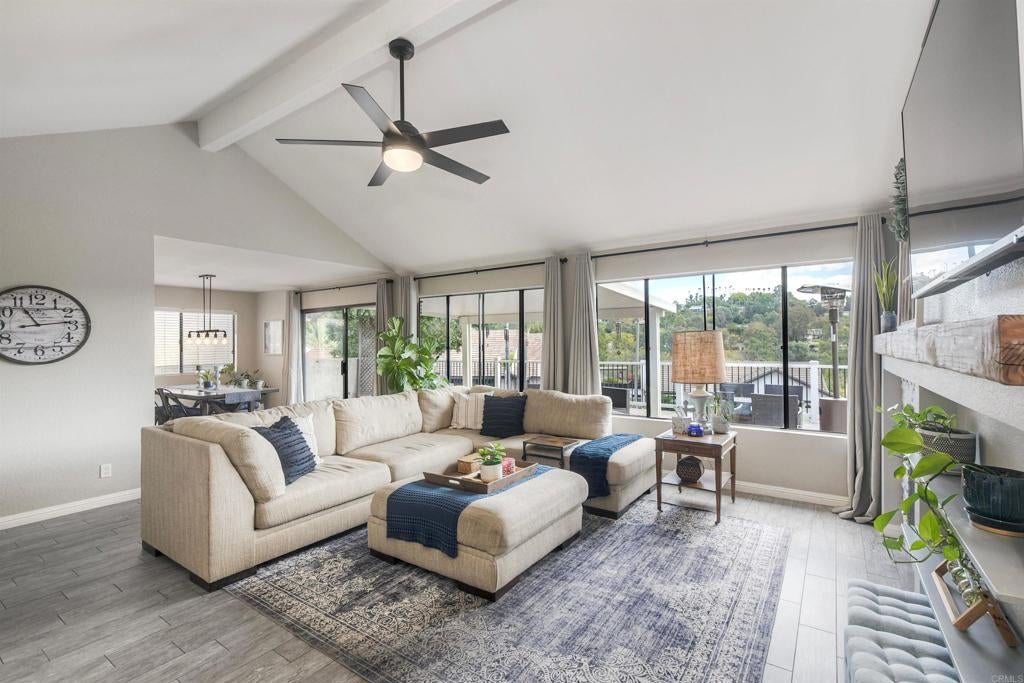
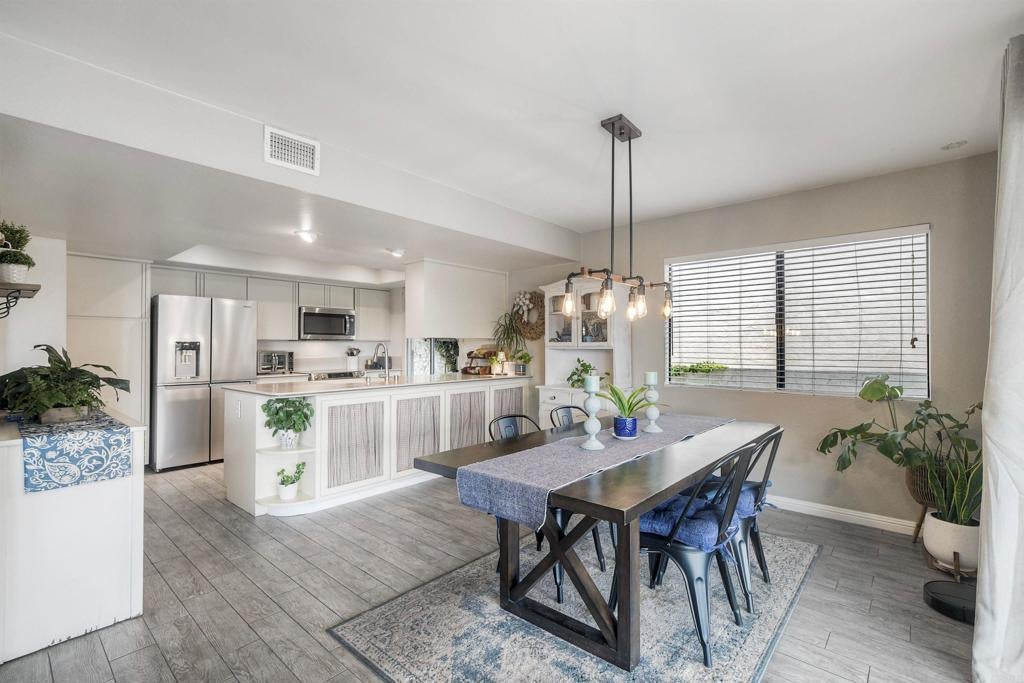
Enjoy single-story living in El Camino Villas II, a community of just 63 detached homes in Oceanside’s El Camino Country Club neighborhood. This three-bedroom, three-bath residence offers approximately 1,526 square feet with views. New kitchen appliances and a new water heater add everyday convenience, while a gas fireplace creates a welcoming gathering space in the living room. Step outside to a covered patio, an inviting setting for morning coffee or relaxing outdoors. Additional features include central air conditioning, an attached two-car garage, and solar under a power purchase agreement (PPA). Discover a comfortable coastal North County lifestyle in an established golf course community.
Save
Ask
Tour
Hide
Listing Snapshot
Price
$880,000
Days On Site
0 Days
Bedrooms
3
Inside Area (SqFt)
1,526 sqft
Total Baths
3
Full Baths
3
Partial Baths
N/A
Lot Size
0.0979 Acres
Year Built
1979
MLS Number
NDP2609927
Status
Active
Property Tax
N/A
HOA/Condo/Coop Fees
$283 monthly
Sq Ft Source
Assessor
Friends & Family
Recent Activity
| 2 hours ago | Listing updated with changes from the MLS | |
| 11 hours ago | Listing first seen on site |
General Features
Acres
0.0979
Attached Garage
Yes
Garage
Yes
Garage Spaces
2
Green Energy Efficient
AppliancesWater Heater
Land Lease
No
Levels
One
Number Of Stories
1
Parking
AttachedAttached CarportDirect AccessGarage
Parking Spaces
2
Property Sub Type
Single Family Residence
Special Circumstances
Standard
Style
Ranch
Utilities
Cable ConnectedElectricity Connected
Zoning
R-1
Interior Features
Appliances
DishwasherENERGY STAR Qualified AppliancesENERGY STAR Qualified Water HeaterElectric OvenElectric RangeFree-Standing RangeDisposalGas Water HeaterIce MakerMicrowaveRefrigeratorRange HoodSelf Cleaning OvenVented Exhaust FanWater HeaterWater Purifier
Cooling
Central AirGas
Fireplace
Yes
Fireplace Features
GasLiving Room
Heating
Forced AirFireplace(s)
Interior
Ceiling Fan(s)High CeilingsOpen FloorplanRecessed LightingMaster Downstairs
Laundry Features
In Garage
Main Level Bedrooms
3
Window Features
Window CoveringsBlindsDrapesScreensSkylight(s)
Bathroom
Features - Tile Counters
Bedroom
Kitchen
Master Bathroom
Master Bedroom
Save
Ask
Tour
Hide
Exterior Features
Exterior
Rain Gutters
Lot Features
Level
Patio And Porch
CoveredPatio
Pool Features
None
Road Frontage
Private Road
Spa Features
None
View
Golf CourseMountain(s)Neighborhood
Waterview
Golf CourseMountain(s)Neighborhood
Windows/Doors
Window CoveringsBlindsDrapesScreensSkylight(s)
Community Features
Accessibility Features
Grip-Accessible Features
Association Fee
$283.0
Association Fee Frequency
Monthly
Community Features
CurbsStreet Lights
MLS Area
92056 - Oceanside
School District
Oceanside Unified
Financing Terms Available
CashConventionalFHAVA Loan
Building Access
Side
Roads
Paved
Schools
School District
Oceanside Unified
Elementary School
Unknown
Middle School
Unknown
High School
Unknown

This information is for your personal, non-commercial use and may not be used for any purpose other than to identify prospective properties you may be interested in purchasing. The display of MLS data is usually deemed reliable but is NOT guaranteed accurate by the MLS. Buyers are responsible for verifying the accuracy of all information and should investigate the data themselves or retain appropriate professionals. Information from sources other than the Listing Agent may have been included in the MLS data. Unless otherwise specified in writing, the Broker/Agent has not and will not verify any information obtained from other sources. The Broker/Agent providing the information contained herein may or may not have been the Listing and/or Selling Agent.
Neighborhood & Commute
Source: Walkscore
Save
Ask
Tour
Hide
Did you know? You can invite friends and family to your search. They can join your search, rate and discuss listings with you.