
233 Santa AnaNewport Beach, CA 92663
Mortgage Calculator
Monthly Payment (Est.)
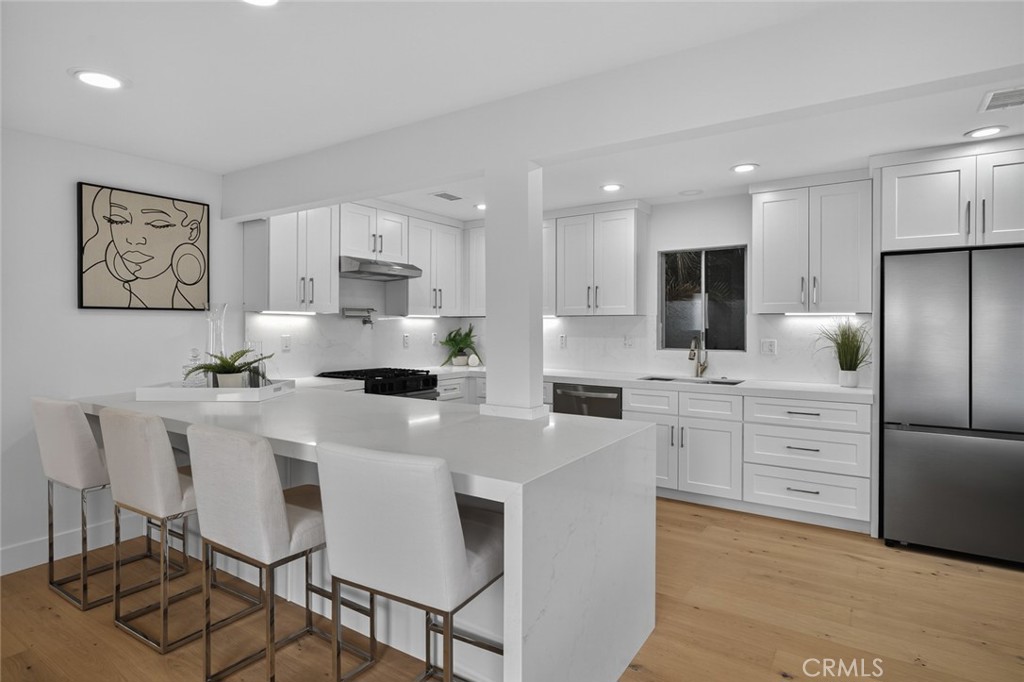
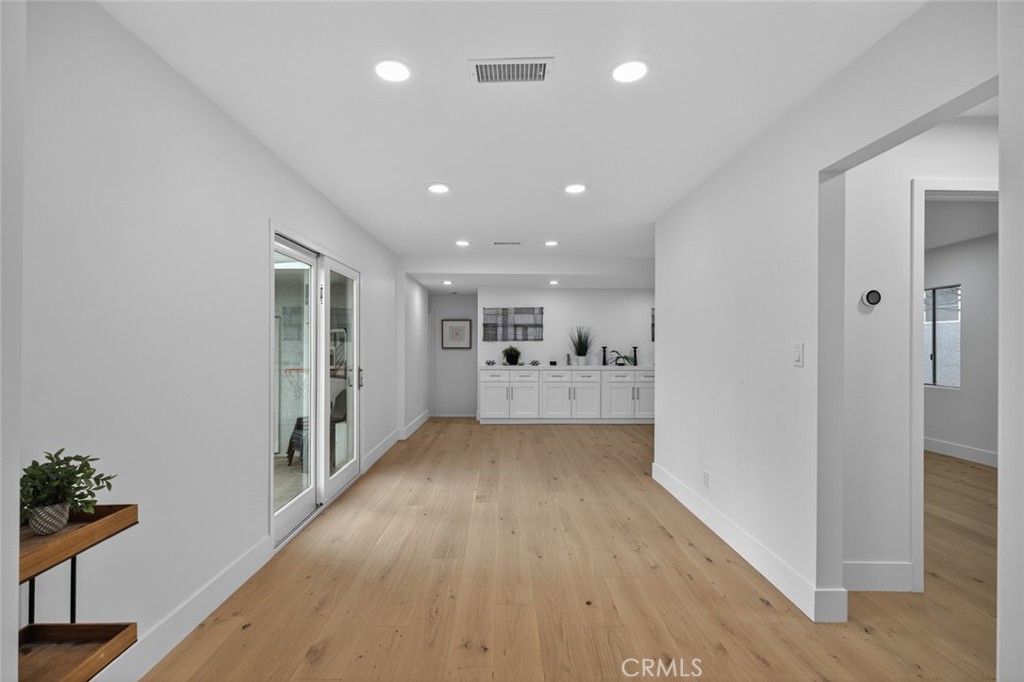
$20,508Experience the ultimate coastal lifestyle at 233 Santa Ana Ave, a premier 4-bedroom 4 bath property perched on the prestigious hillside of the highly coveted Newport Heights neighborhood. This exceptional two-story residence blends sweeping, panoramic views of Newport Harbor and the Pacific Ocean. Sunlight floods this stunning home, highlighting a seamless open floor plan, rich solid wood flooring, and custom cabinetry with timeless quartz countertops. Unwind in the lavish primary suite, complete with a spa-inspired bath and custom walk in closet. High-end modern upgrades throughout. A rare 3-car garage with convenient rear alley access and driveway. Unmatched neighborhood location enjoy a highly walkable, vibrant beach lifestyle located just minutes from top local amenities. Stroll down to the newly energized Lido Marina Village for upscale dining and shopping. Minutes away from world class beaches of the Balboa Peninsula and premier medical care at Hoag Hospital. Located within the top-tier Newport-Mesa Unified School District. A highly functional layout ready for immediate move-in or build your coastal dream estate with fully approved and RTI permits. Whether you are looking to secure a prime piece of real estate or craft a customized luxury masterpiece, your opportunity awaits.
| 4 hours ago | Listing first seen on site | |
| 11 hours ago | Listing updated with changes from the MLS® |

This information is for your personal, non-commercial use and may not be used for any purpose other than to identify prospective properties you may be interested in purchasing. The display of MLS data is usually deemed reliable but is NOT guaranteed accurate by the MLS. Buyers are responsible for verifying the accuracy of all information and should investigate the data themselves or retain appropriate professionals. Information from sources other than the Listing Agent may have been included in the MLS data. Unless otherwise specified in writing, the Broker/Agent has not and will not verify any information obtained from other sources. The Broker/Agent providing the information contained herein may or may not have been the Listing and/or Selling Agent.
Did you know? You can invite friends and family to your search. They can join your search, rate and discuss listings with you.