
312 Avenida Castilla ELaguna Woods, CA 92637

Mortgage Calculator
Monthly Payment (Est.)
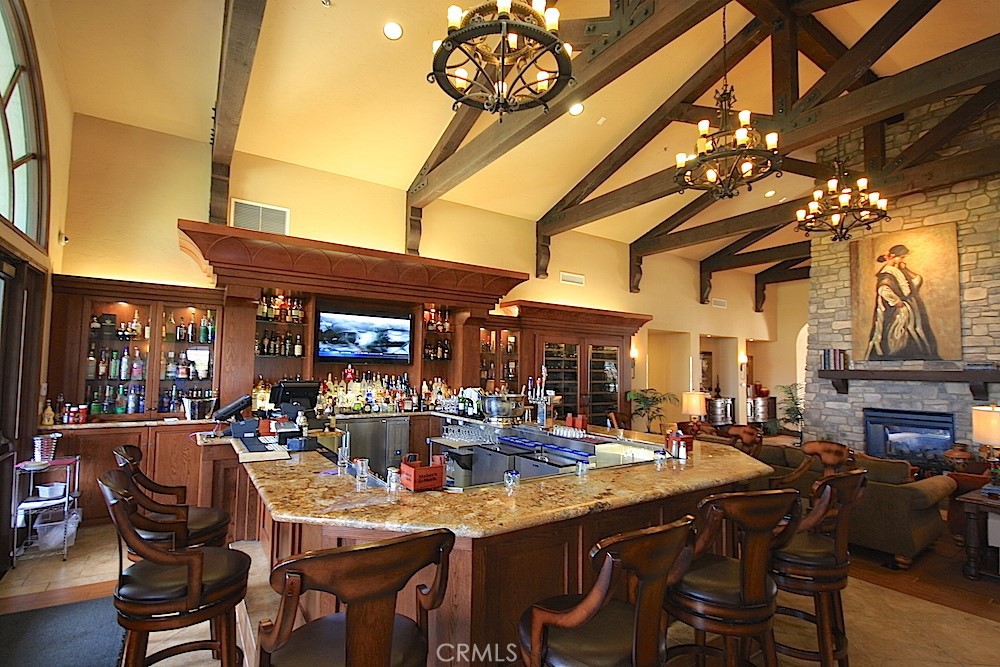
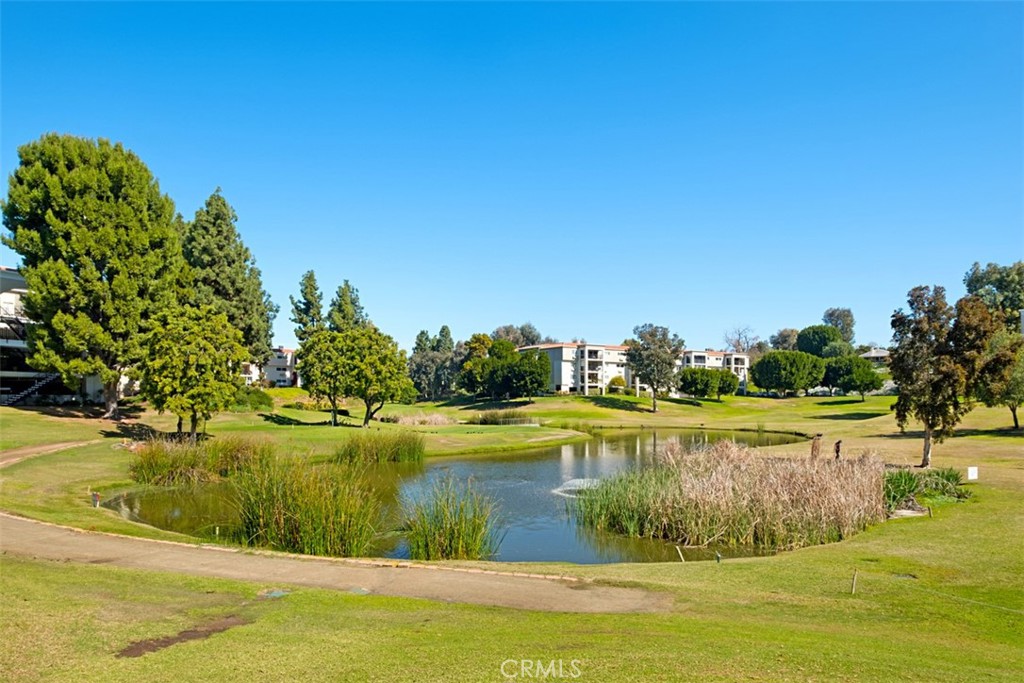
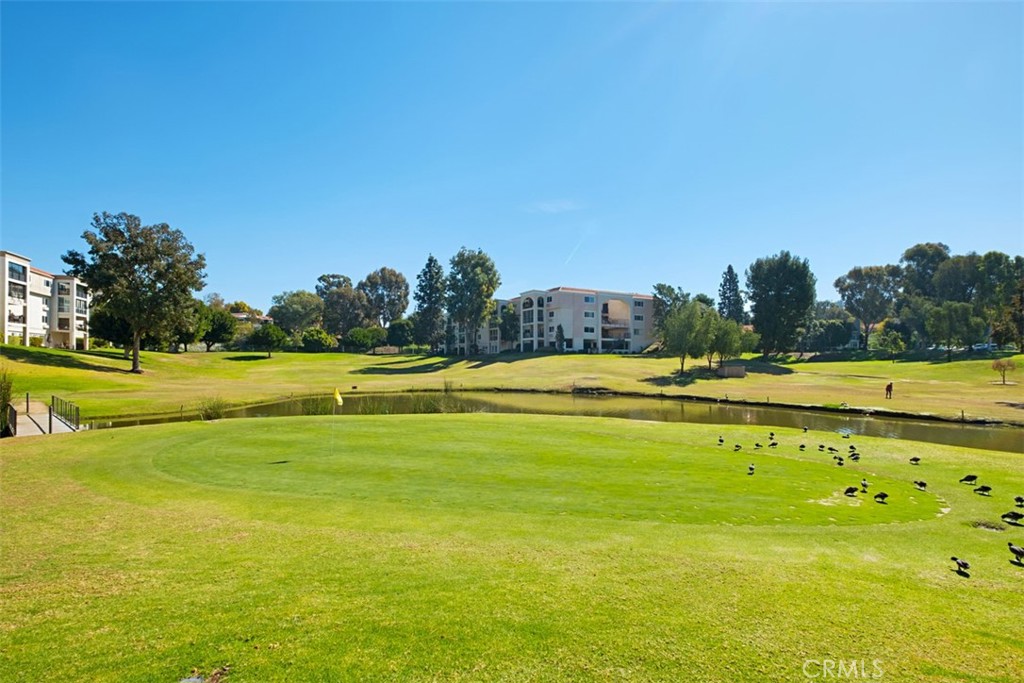
$2,965Absolutely stunning, re imagined Cordoba co-op offering an exceptional open-concept floor plan with no neighbors above or below. Enter through the private gated courtyard and discover an impressively oversized patio—perfect for relaxing or entertaining. Inside, this one-of-a-kind home has been thoughtfully redesigned to maximize both space and functionality. The expanded living room features custom built-in cabinetry and a dedicated office area, while the dream kitchen boasts abundant cabinetry, expansive counter space, a walk-in pantry, an adjoining dining area, and an additional workspace ideal for a home office. The dining room is enhanced with a stylish wet bar, making entertaining effortless. The spacious primary suite offers a beautifully appointed en-suite bathroom and expanded closet space for exceptional storage. Additional upgrades include a conveniently located in-home washer and dryer, central heating and air conditioning, smooth ceilings, ceiling fans, dual-pane windows, and multiple skylights that fill the home with natural light. This truly unique residence is move-in ready and offers an exceptional combination of comfort, style, and thoughtful design. Located within the prestigious 55+ community of Laguna Woods Village, residents enjoy an unparalleled resort-style lifestyle with an extensive array of amenities, including a community bus system, five swimming pools, four hot tubs, two championship golf courses, tennis and pickle ball courts, seven clubhouses, three fitness centers, an equestrian center with riding stables, theater, library, garden centers, billiards, bocce ball, basketball courts, card rooms, hundreds of social clubs, and convenient access to nearby shopping, dining, and medical facilities.
| 7 hours ago | Listing first seen on site | |
| 14 hours ago | Listing updated with changes from the MLS® |

This information is for your personal, non-commercial use and may not be used for any purpose other than to identify prospective properties you may be interested in purchasing. The display of MLS data is usually deemed reliable but is NOT guaranteed accurate by the MLS. Buyers are responsible for verifying the accuracy of all information and should investigate the data themselves or retain appropriate professionals. Information from sources other than the Listing Agent may have been included in the MLS data. Unless otherwise specified in writing, the Broker/Agent has not and will not verify any information obtained from other sources. The Broker/Agent providing the information contained herein may or may not have been the Listing and/or Selling Agent.
Did you know? You can invite friends and family to your search. They can join your search, rate and discuss listings with you.