
3 SembradoRancho Santa Margarita, CA 92688
Mortgage Calculator
Monthly Payment (Est.)
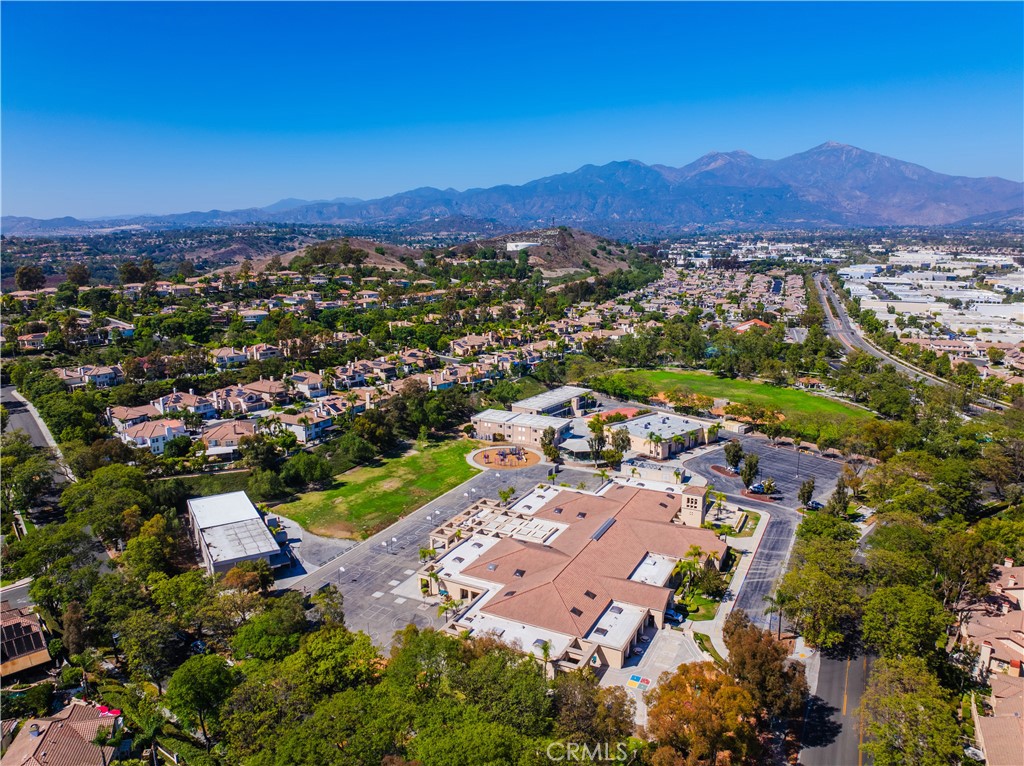
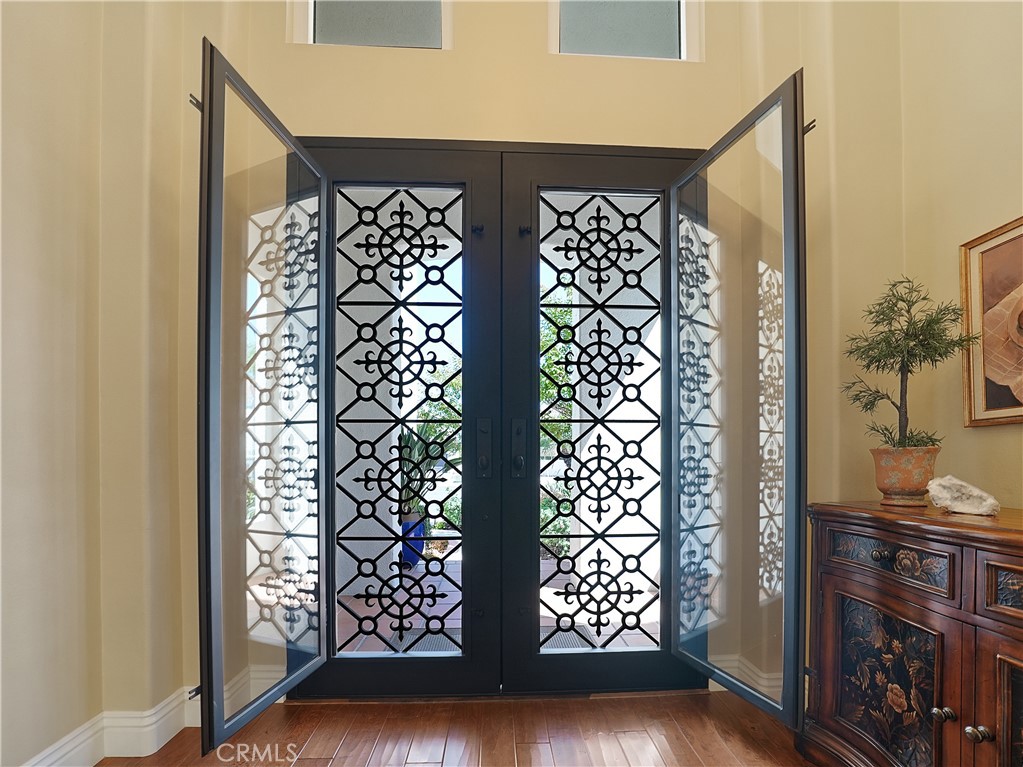
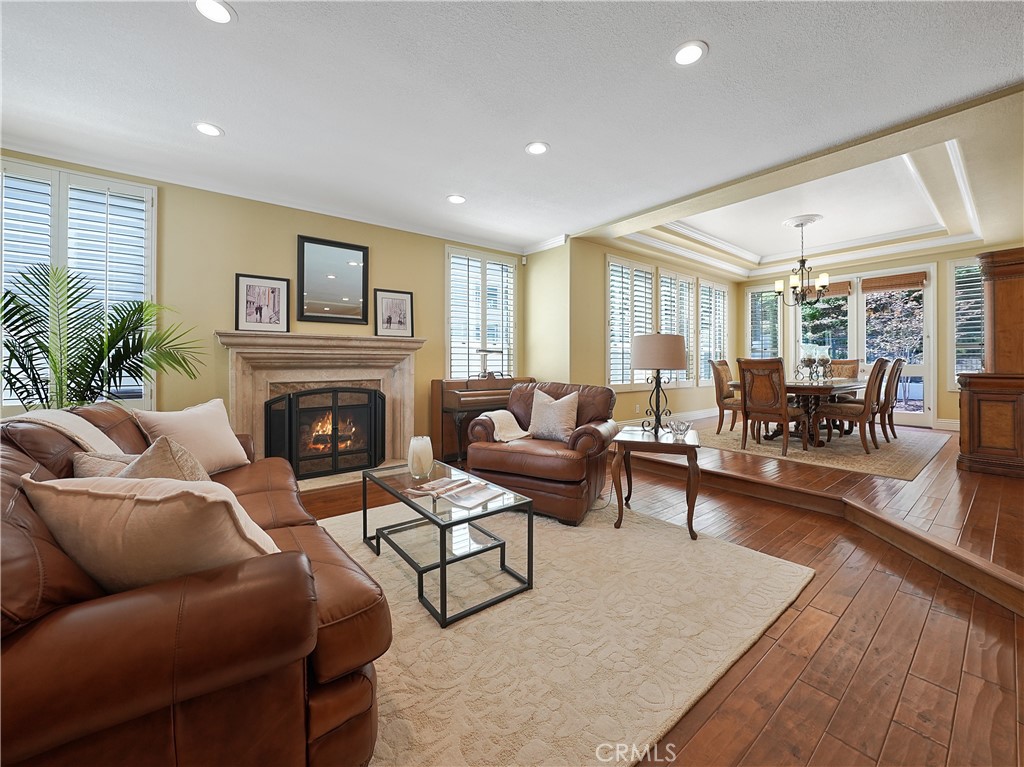
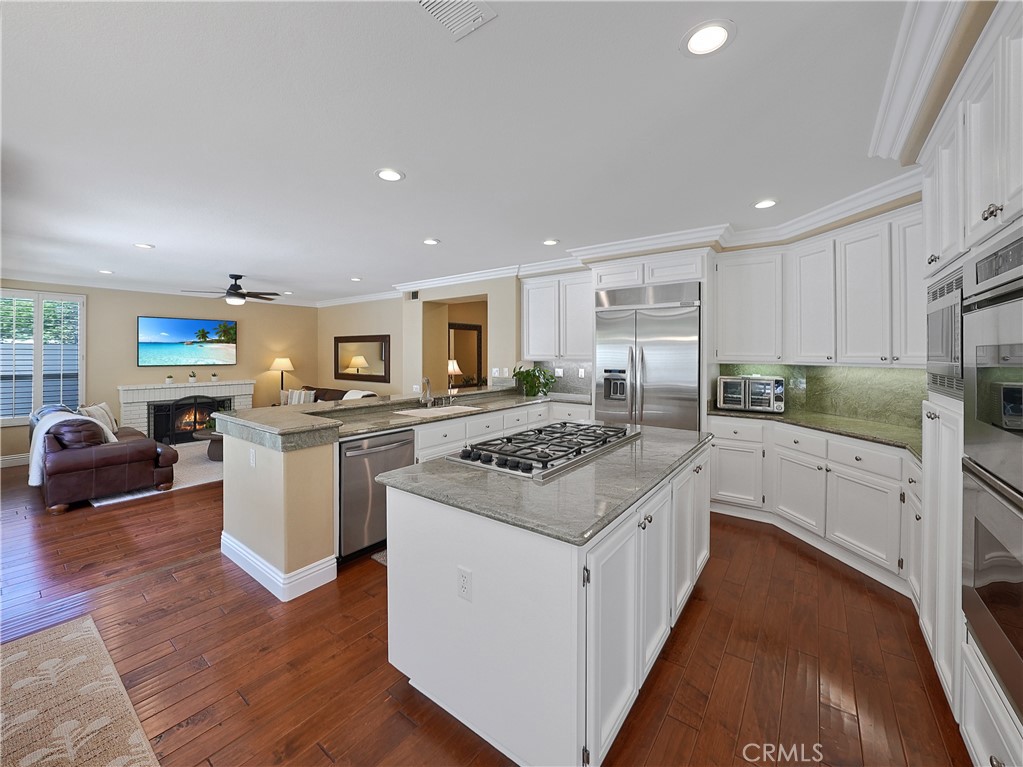
$8,669Welcome to this beautifully designed 5-bedroom, 4.5-bathroom home offering approximately 4,307 square feet — one of the best values for this much space in South Orange County. Set on a quiet cul-de-sac near award-winning schools, with tasteful upgrades and an expansive floor plan, this home delivers the space, comfort, and lifestyle buyers are looking for, all without compromise. Custom iron doors open to a grand entry that flows into a spacious formal living room and formal dining room. Crown molding, recessed lighting, plantation shutters, and elevated baseboards add a polished feel throughout. The open kitchen is designed for everyday living and effortless entertaining, with stainless steel appliances, double ovens, a center island, and a layout that opens directly to the family room — perfect for holidays, dinner parties, or casual nights at home. A standout feature of this home is its flexibility: with three separate ensuite bedrooms, it's ideally suited for multi-generational living, visiting guests, or anyone who wants extra privacy built in. The main level offers a bedroom with its own upgraded ensuite bathroom, perfect for guests or family members who prefer to avoid stairs, plus a guest bathroom and dedicated laundry room. Upstairs, a massive open loft offers endless flexibility for a second living area, playroom, or home office. A second ensuite bedroom has its own private upgraded bathroom with subway tile and an upgraded vanity, while the two remaining secondary bedrooms share a beautifully upgraded bathroom with dual sinks and a subway-tiled shower. The expansive primary suite feels like a true retreat, with a cozy fireplace, generous sitting area, walk-in closets, and upgraded vanities — spacious, private, and the place you'll look forward to escaping to at the end of the day. For added comfort and peace of mind, the home has been completely repiped, includes a whole house fan, and features an owned 28-panel solar system that helps reduce electricity costs. Enjoy a private backyard along the hillside and three citrus trees in front. This home also includes access to resort-style community amenities, including four Olympic-sized swimming pools, the RSM Beach Club swim lagoon, sport courts, parks, and trails. Simply put — this is an extraordinary amount of home, in an unbeatable location, at a value that's hard to find anywhere else in South Orange County.
| 7 hours ago | Listing first seen on site | |
| 14 hours ago | Listing updated with changes from the MLS® |

This information is for your personal, non-commercial use and may not be used for any purpose other than to identify prospective properties you may be interested in purchasing. The display of MLS data is usually deemed reliable but is NOT guaranteed accurate by the MLS. Buyers are responsible for verifying the accuracy of all information and should investigate the data themselves or retain appropriate professionals. Information from sources other than the Listing Agent may have been included in the MLS data. Unless otherwise specified in writing, the Broker/Agent has not and will not verify any information obtained from other sources. The Broker/Agent providing the information contained herein may or may not have been the Listing and/or Selling Agent.
Did you know? You can invite friends and family to your search. They can join your search, rate and discuss listings with you.