
6675 Mission Gorge Road A114San Diego, CA 92120
Mortgage Calculator
Monthly Payment (Est.)
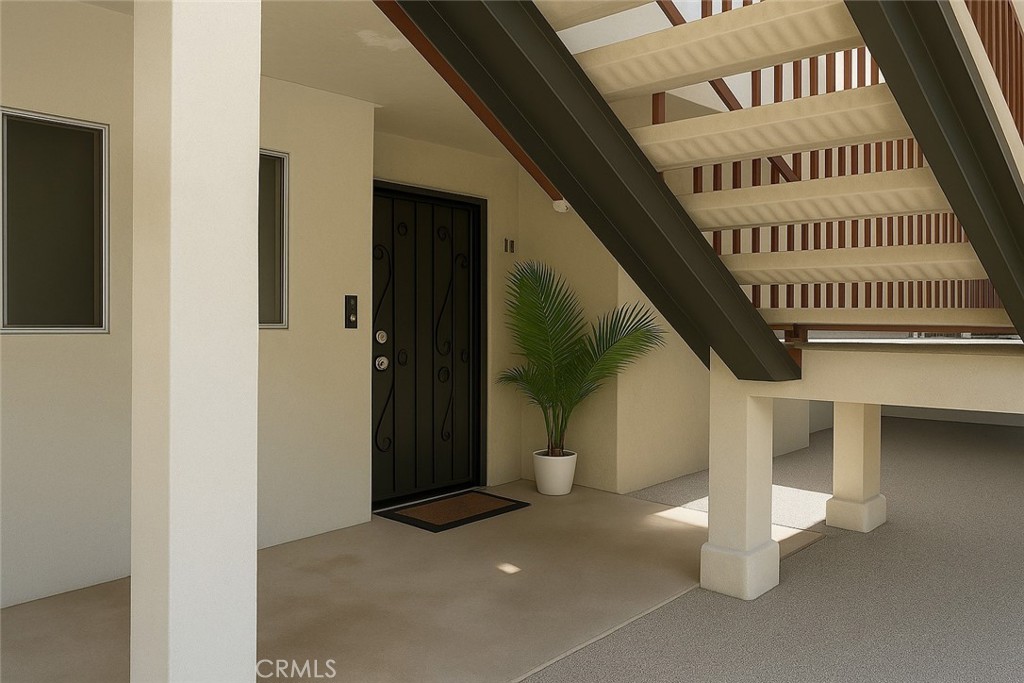
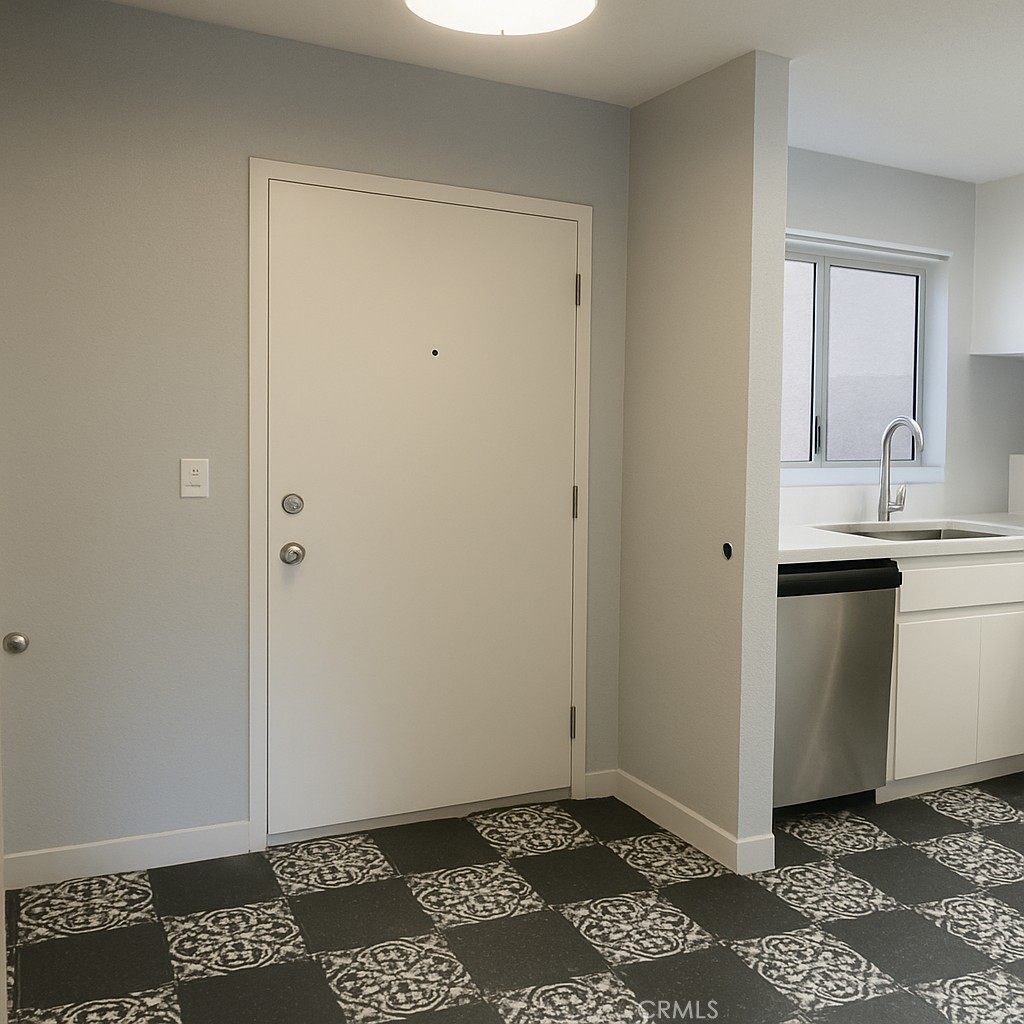
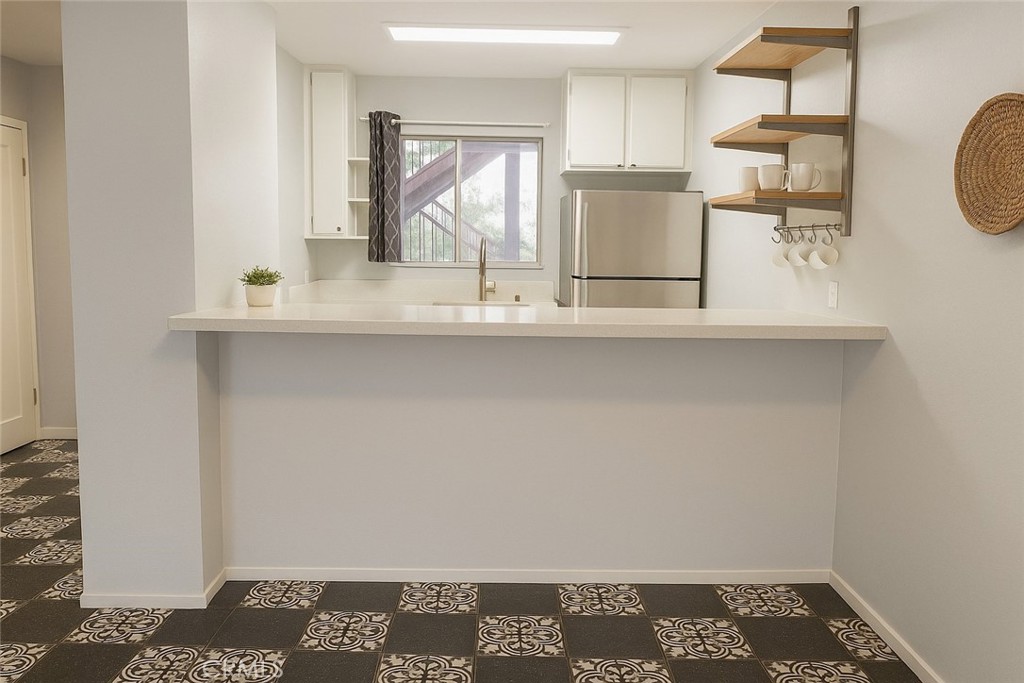
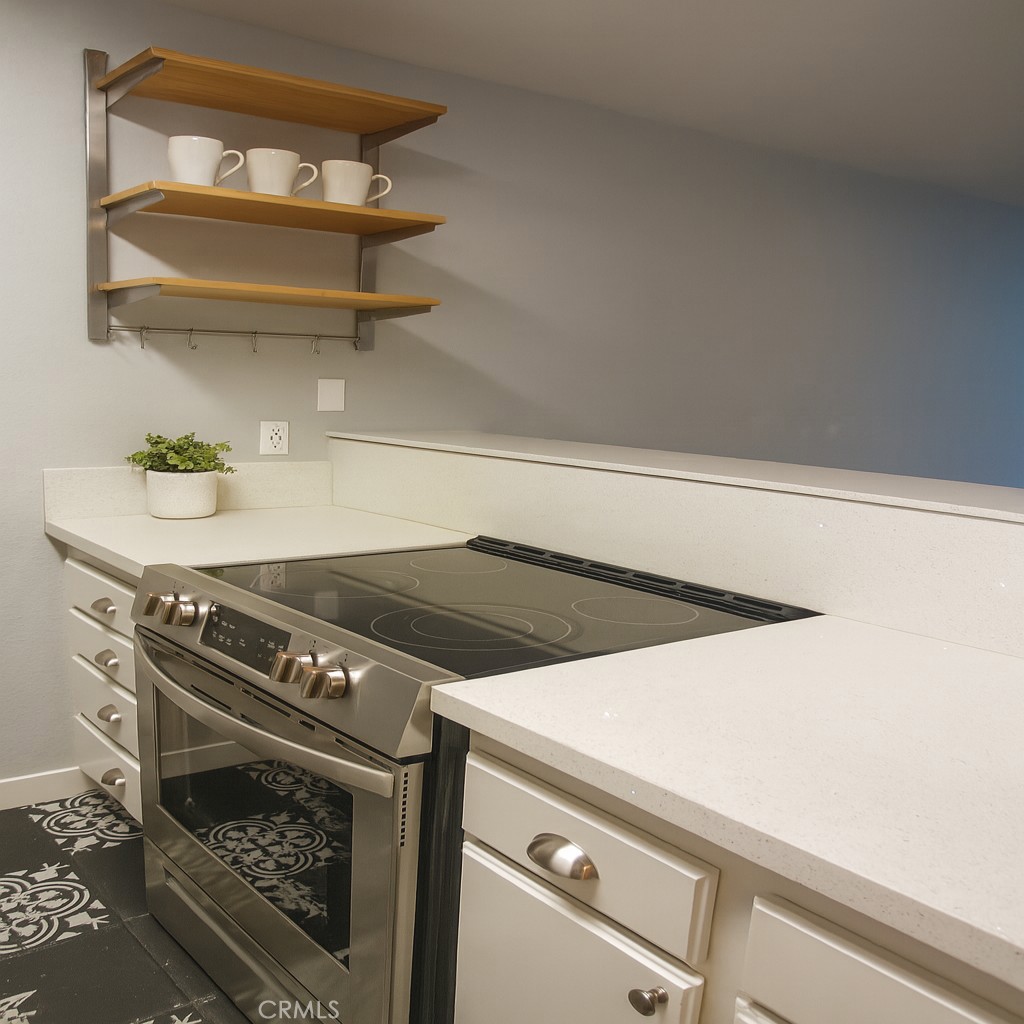
$1,506Discover comfortable living in the desirable Allied Gardens community! This beautifully updated ground-floor 1-bedroom, 1-bath condo (Unit A114) combines style, convenience, and an unbeatable central San Diego location. The bright, open floor plan features a spacious living room that extends to a private patio, creating the perfect space to unwind or entertain guests. The upgraded kitchen showcases custom white cabinetry, stainless steel appliances, and a breakfast bar that seamlessly connects to the dining area. The generously sized bedroom offers a walk-in closet, while the remodeled bathroom features a modern walk-in shower. The home also includes one assigned parking space and easy, low-maintenance living with HOA dues covering water, trash, roof maintenance, and common area landscaping. Conveniently located just minutes from Mission Valley, San Diego State University, shopping, dining, and nearby parks, this condo is an excellent opportunity for first-time homebuyers, those looking to downsize, or investors seeking strong rental potential in a highly desirable neighborhood.
| 20 hours ago | Listing first seen on site | |
| 20 hours ago | Listing updated with changes from the MLS® |

This information is for your personal, non-commercial use and may not be used for any purpose other than to identify prospective properties you may be interested in purchasing. The display of MLS data is usually deemed reliable but is NOT guaranteed accurate by the MLS. Buyers are responsible for verifying the accuracy of all information and should investigate the data themselves or retain appropriate professionals. Information from sources other than the Listing Agent may have been included in the MLS data. Unless otherwise specified in writing, the Broker/Agent has not and will not verify any information obtained from other sources. The Broker/Agent providing the information contained herein may or may not have been the Listing and/or Selling Agent.
Did you know? You can invite friends and family to your search. They can join your search, rate and discuss listings with you.