
1404 CobleHacienda Heights, CA 91745
Mortgage Calculator
Monthly Payment (Est.)
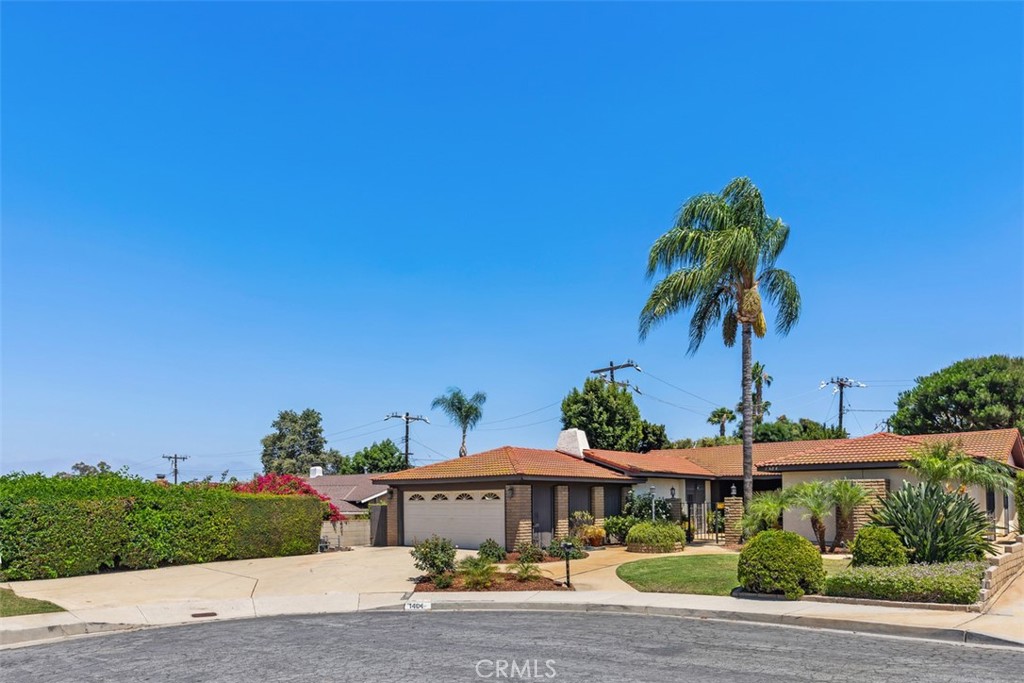
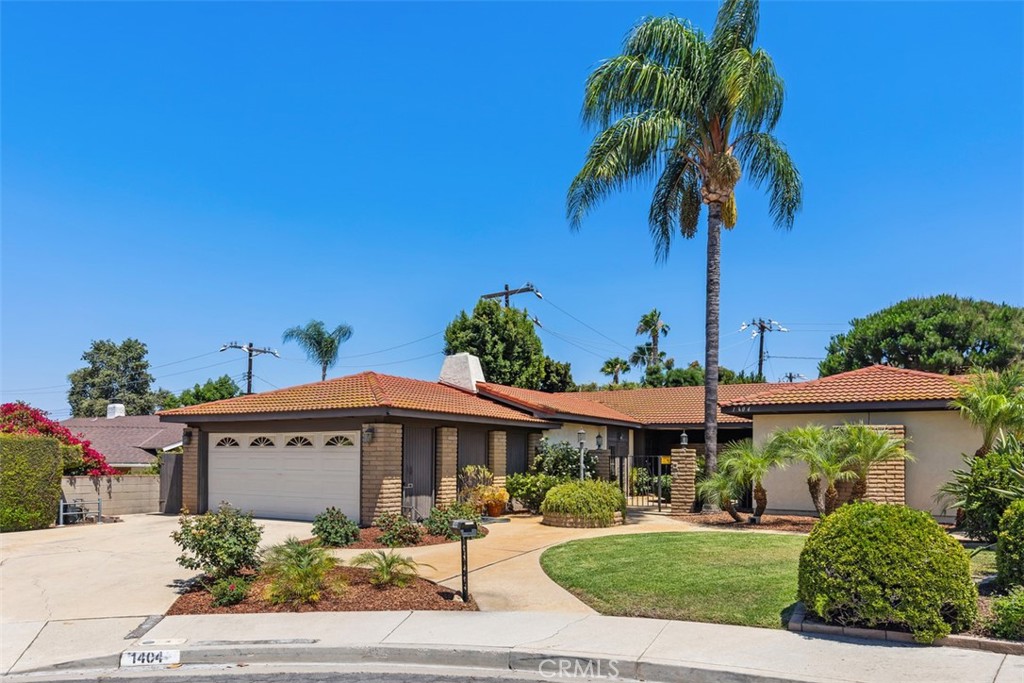
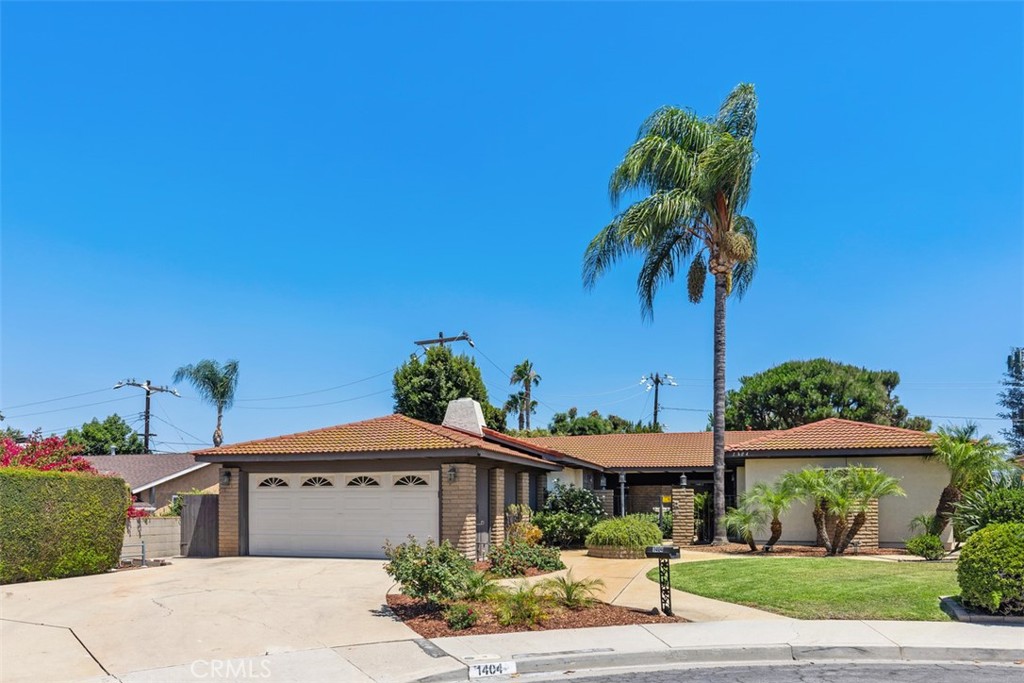
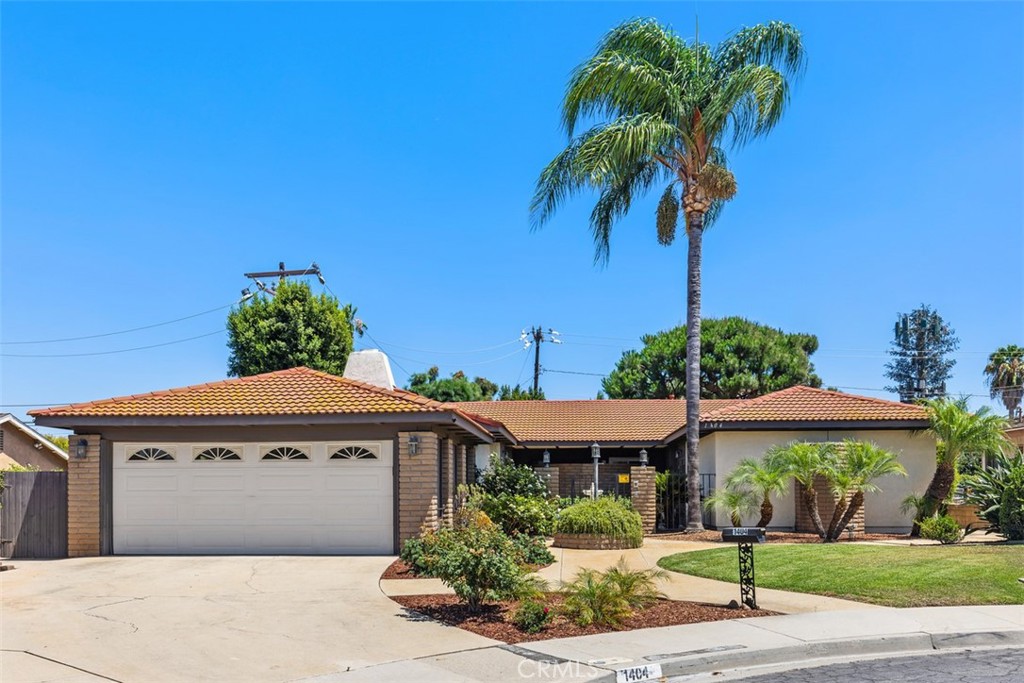
$4,996This single story home is ideally located in a wonderful family neighborhood and right at the end of the cul-de-sac. Home was built by the current family owning the home. Shows pride of ownership with 4 bedroom, 2.5 baths, separate inside laundry room, separate outside utility room with freezer, water heater, and extra storage. Courtyard entry with mature vegetation and hardscape. Home has just been painted and all new carpet throughout home. Home sits on a 9,986 square foot lot with a private rear yard with room to expand. Primary bedroom has French doors opening to the gated and private courtyard. Large living with with fireplace with gas logs. Formal dining room off kitchen. There is a breakfast nook also off kitchen as well as a family room leading out to the rear yard. Home is located within walking distance to St. John Vianney and Los Altos HS. Home has been wonderfully maintained by the original family who built the home. Professional pictures, video's and drone photos coming soon.
| 9 hours ago | Listing first seen on site | |
| 17 hours ago | Listing updated with changes from the MLS® |

This information is for your personal, non-commercial use and may not be used for any purpose other than to identify prospective properties you may be interested in purchasing. The display of MLS data is usually deemed reliable but is NOT guaranteed accurate by the MLS. Buyers are responsible for verifying the accuracy of all information and should investigate the data themselves or retain appropriate professionals. Information from sources other than the Listing Agent may have been included in the MLS data. Unless otherwise specified in writing, the Broker/Agent has not and will not verify any information obtained from other sources. The Broker/Agent providing the information contained herein may or may not have been the Listing and/or Selling Agent.
Did you know? You can invite friends and family to your search. They can join your search, rate and discuss listings with you.