
31 Gamella StreetRancho Mission Viejo, CA 92694
Mortgage Calculator
Monthly Payment (Est.)
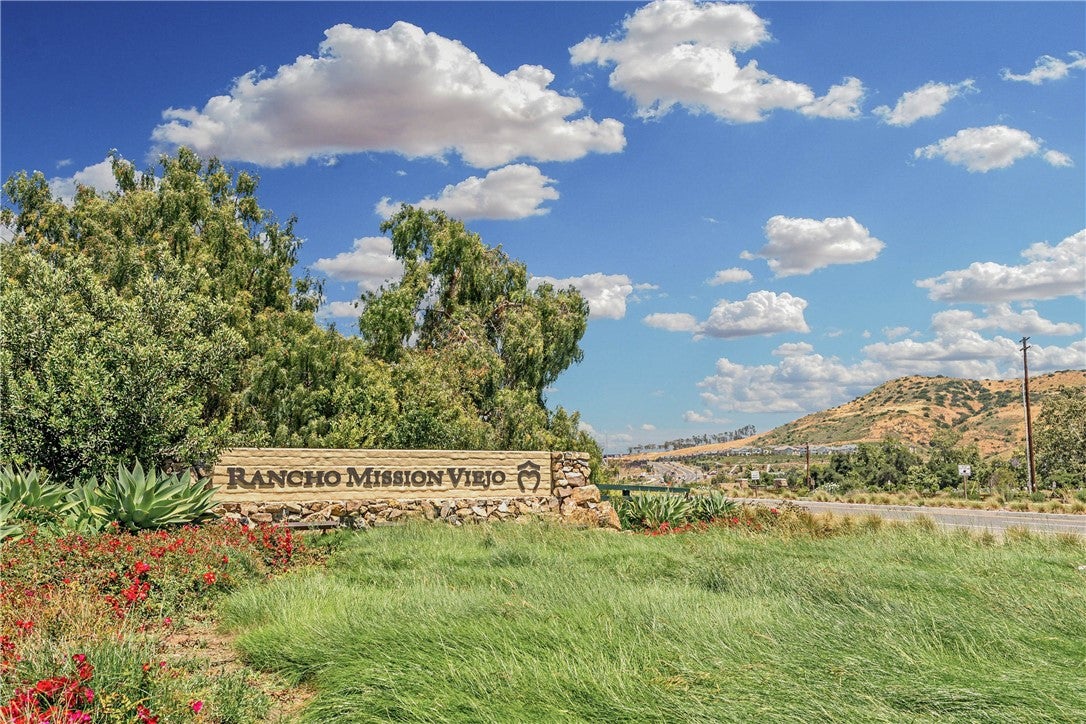
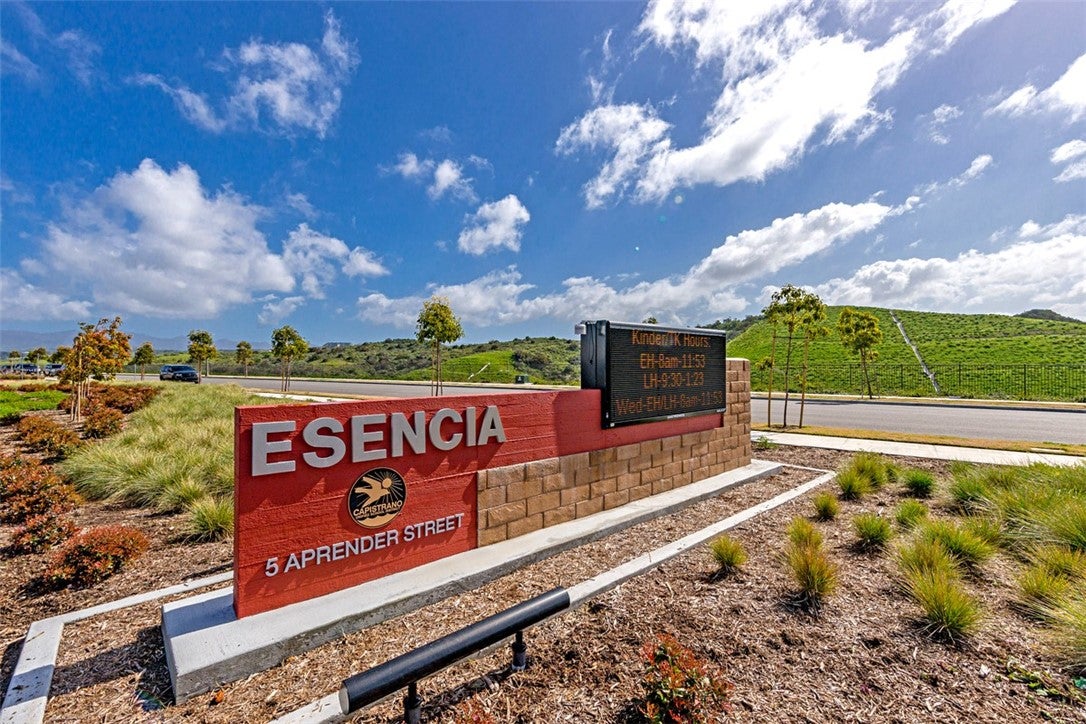
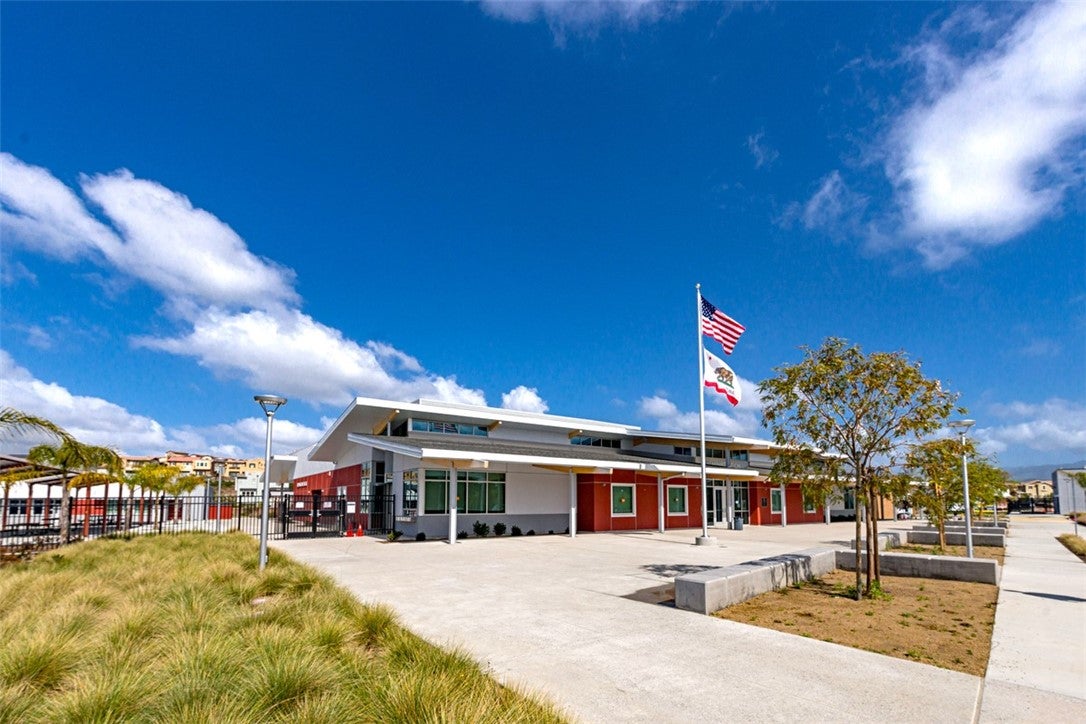
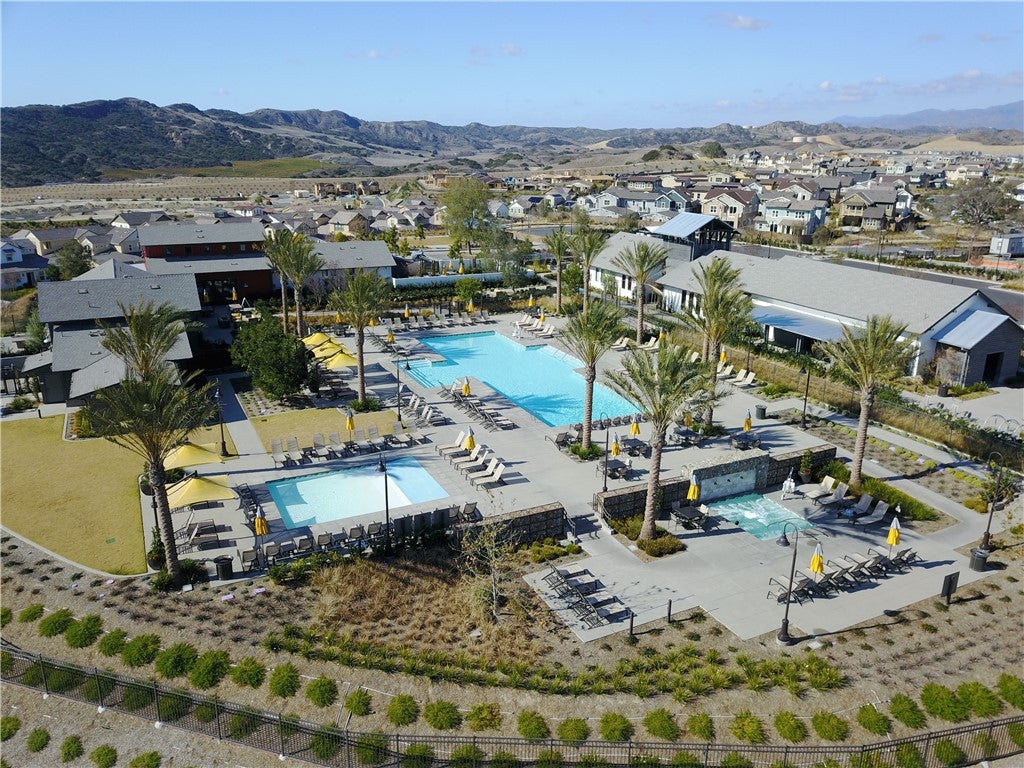
$7,528Welcome to 31 Gamella, a beautifully upgraded Tri Pointe Plan 2 home ideally located on one of Sendero’s most desirable cul-de-sacs in the award-winning community of Rancho Mission Viejo. Situated on the neighborhood’s popular Candy Cane Lane and benefiting from the lowest Mello-Roos in Rancho Mission Viejo, this spacious residence features 4 bedrooms, 3 full bathrooms, and a large upstairs loft that can easily be converted into a fifth bedroom. The interior has been refreshed with new paint, new LED lighting throughout, new plantation shutters, upgraded baseboards and window casings, custom wainscoting, distressed wood-look tile flooring, upgraded carpet, and a distinctive wood-look accent wall in the primary bedroom. Most of the interior windows have also been replaced, while the guest bathroom features new tile flooring and the home has been updated with three new toilets. Designed for effortless indoor-outdoor living, the entertainer’s backyard showcases new artificial turf, new landscaping, a new outdoor ceiling fan, a covered Ranch Room with a fireplace and television area, a stone barbecue island with a stainless steel grill and burner, an additional fire feature, and multiple spaces for dining, relaxing, and gathering with friends and family. Additional features include solar panels, dual-pane windows, dual-zone heating and air conditioning with Nest controls, a tankless water heater, and a Tesla home charger. Immerse yourself in the exceptional amenities of Rancho Mission Viejo, including the vibrant Ranch Camp, the state-of-the-art Ranch Cove community pool and gym, and countless recreational opportunities that define the unmatched lifestyle of this community. Exclusive to Rancho Mission Viejo residents are all amenities in the Villages of Sendero, Esencia, Rienda, and future Villages. There are community amenities for all from breath-taking resort-style pools and spas, Esencia school K-8, community farms, fitness centers, guest house, putting green, bocce ball courts, tennis and pickle ball courts, playgrounds, coffee shop, fire pits, an arcade and so much more!
| 4 hours ago | Listing first seen on site | |
| 11 hours ago | Listing updated with changes from the MLS® |

This information is for your personal, non-commercial use and may not be used for any purpose other than to identify prospective properties you may be interested in purchasing. The display of MLS data is usually deemed reliable but is NOT guaranteed accurate by the MLS. Buyers are responsible for verifying the accuracy of all information and should investigate the data themselves or retain appropriate professionals. Information from sources other than the Listing Agent may have been included in the MLS data. Unless otherwise specified in writing, the Broker/Agent has not and will not verify any information obtained from other sources. The Broker/Agent providing the information contained herein may or may not have been the Listing and/or Selling Agent.
Did you know? You can invite friends and family to your search. They can join your search, rate and discuss listings with you.