Save
Ask
Tour
Hide
Share
$2,388,800
New Listing

100 Della
Irvine, CA 92602

For Sale|Single Family Residence|Active
3
Beds
3
Total Baths
2
Full Baths
1
Partial Bath
2,190
SqFt
$1,091
/SqFt
2019
Built
Subdivision:
Vivo
County:
Orange
Listed by Matthew Ingalls of Coldwell Banker Realty [email protected]
Upcoming Open Houses
Sat, Aug 1, 1:00 PM - 4:00 PM
100 Della100 Della100 Della100 Della
Save
Ask
Tour
Hide
Share

Mortgage Calculator

Monthly Payment (Est.)

$10,899
Calculator powered by Showcase IDX, a Constellation1 Company. Copyright ©2026 Information is deemed reliable but not guaranteed.

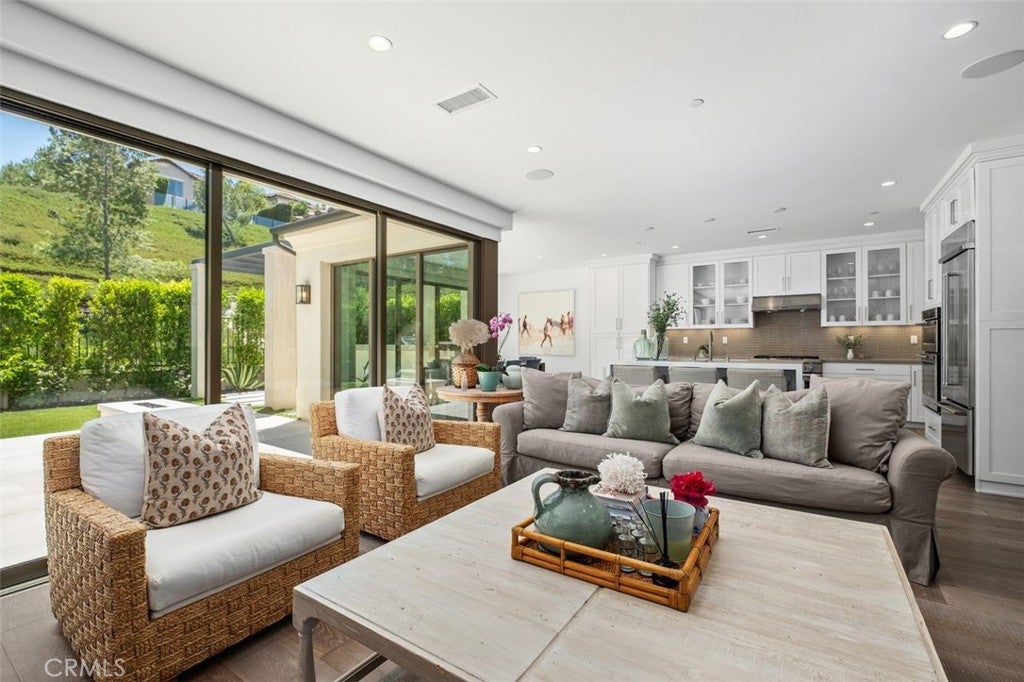
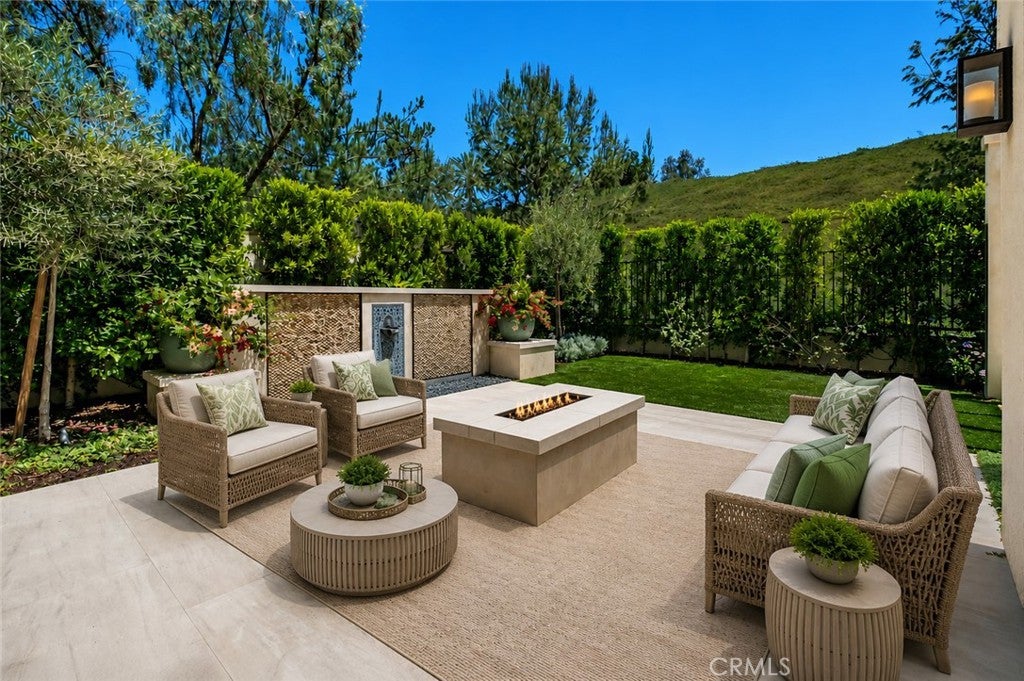
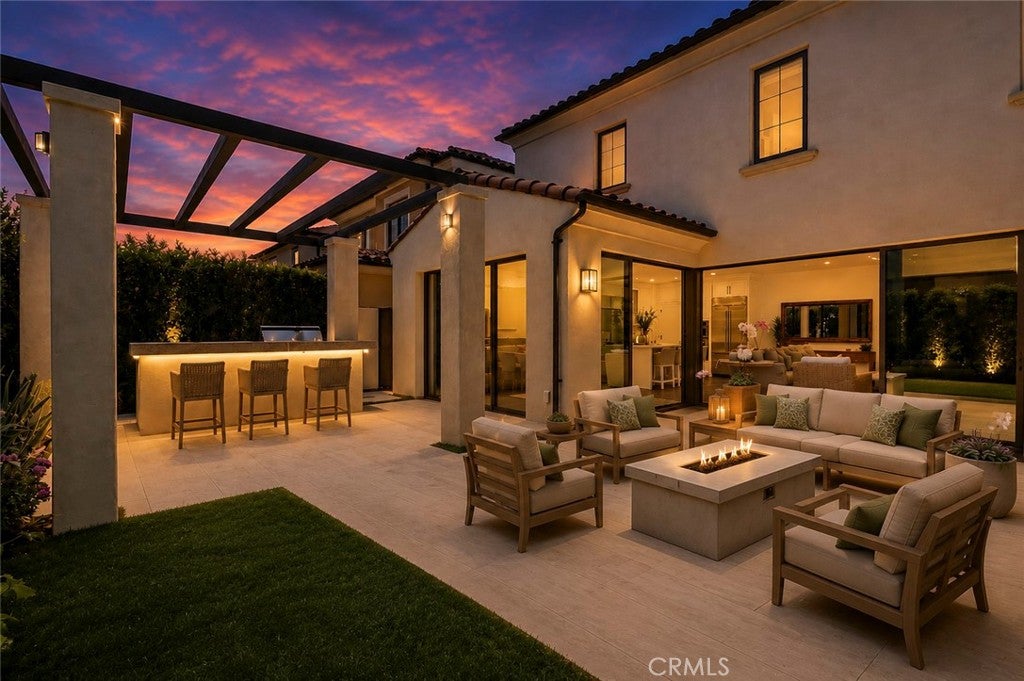
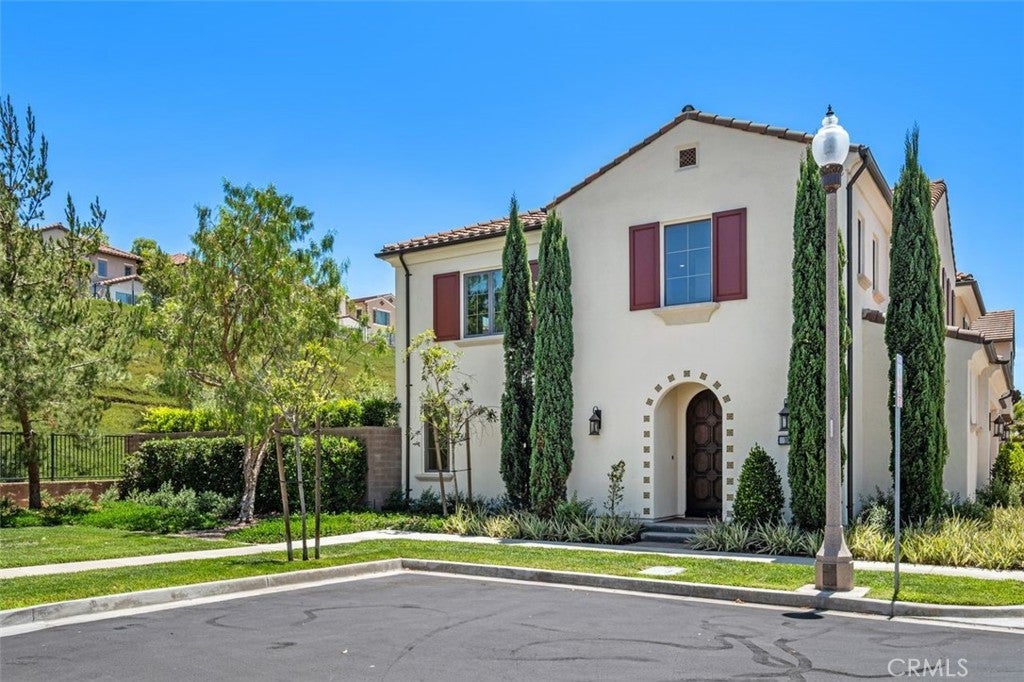
Welcome to the Highly Sought-After Vivo Collection in the Prestigious Guard-Gated Reserve at Orchard Hills. Ideally positioned on one of the community's most desirable lots, this exceptional residence offers approximately 2,200 square feet of thoughtfully designed living space with 3 bedrooms and 2.5 bathrooms. From the moment you enter, you'll appreciate the rich hardwood flooring that flows throughout the home, elegant plantation shutters, and an abundance of natural light. The chef-inspired kitchen is beautifully appointed with sleek quartz countertops, premium Wolf stainless steel appliances, and an open-concept design that seamlessly connects to the spacious living and dining areas. Expansive triple-track sliding glass doors create seamless indoor-outdoor living, opening to the spectacular backyard and filling the home with natural light, perfect for both everyday living and entertaining. The luxurious primary suite serves as a private retreat, highlighted by a resort-inspired bathroom featuring a relaxing soaking tub, spacious walk-in shower, dual vanities, and refined finishes that create a true spa-like experience. Step outside to an extraordinary oversized backyard that truly sets this home apart. Designed as a private outdoor oasis, the grounds feature a tranquil custom water feature, an attractive arbor structure, built-in BBQ, mature privacy hedges, fruit trees, and lush professional landscaping, creating the perfect setting for relaxing, dining al fresco, or entertaining family and friends. Additional highlights include an attached garage with epoxy flooring and extensive built-in cabinetry, providing exceptional storage and organization. Residents of the Reserve at Orchard Hills enjoy world-class amenities including 24-hour guard-gated security, resort-style pools, parks, scenic walking trails, playgrounds, and sports courts, all within the award-winning Irvine Unified School District. Conveniently located near premier shopping, dining, and major transportation corridors, this is a rare opportunity to own a beautifully upgraded home on one of the finest lots and locations within the highly desirable Vivo Collection.

Save
Ask
Tour
Hide
Share
Listing Snapshot
Price 
$2,388,800
Days On Site 
0 Days
Bedrooms 
3
Inside Area (SqFt) 
2,190 sqft
Total Baths 
3
Full Baths 
2
Partial Baths 
1
Lot Size 
0.0803 Acres
Year Built 
2019
MLS® Number 
OC26166061
Status 
Active
Property Tax 
N/A
HOA/Condo/Coop Fees 
$359 monthly
Sq Ft Source 
Assessor
Friends & Family
Recent Activity
10 hours agoListing first seen on site
16 hours agoListing updated with changes from the MLS®
General Features
Acres 
0.0803
Attached Garage 
Yes
Disclosures 
CovenantsRestrictionsDisclosureHoaDisclosureHomeWarranty
Foundation 
Slab
Garage 
Yes
Garage Spaces 
2
Land Lease 
No
Levels 
Two
Number Of Stories 
2
Parking 
AttachedDirect AccessGarageGarage Door OpenerOversizedSide By SideStorage
Parking Spaces 
2
Property Sub Type 
Single Family Residence
Security 
Carbon Monoxide Detector(s)Firewall(s)Fire Sprinkler SystemSecurity GateGated with GuardGated CommunitySmoke Detector(s)Security Guard24 Hour Security
Sewer 
Public Sewer
Special Circumstances 
Standard
Utilities 
Cable AvailableElectricity ConnectedNatural Gas ConnectedPhone AvailableSewer ConnectedUnderground UtilitiesWater Connected
Water Source 
Public
Interior Features
Appliances 
Built-In RangeConvection OvenDouble OvenDishwasherGas CooktopDisposalGas RangeIce MakerMicrowaveRefrigeratorRange HoodTankless Water HeaterVented Exhaust FanWater Heater
Cooling 
Central Air
Electric 
220 Volts in Garage
Fireplace 
Yes
Fireplace Features 
Outside
Flooring 
Wood
Heating 
Central
Interior 
Breakfast BarBuilt-in FeaturesCathedral Ceiling(s)High CeilingsOpen FloorplanPantryRecessed LightingStorageWired for SoundEntrance FoyerWalk-In Closet(s)
Laundry Features 
Washer HookupGas Dryer HookupInsideLaundry RoomUpper Level
Spa 
Yes
Window Features 
BlindsDouble Pane WindowsPlantation ShuttersScreensShutters
Bathroom 
Features - Soaking Tub
Bedroom 
Dining Room 
EntryFoyer 
Family Room 
Foyer 
Great Room 
Kitchen 
Laundry 
Master Bedroom 
Other 
Features - Walk-In Closet(s)
Save
Ask
Tour
Hide
Share
Exterior Features
Construction Details 
Stucco
Exterior 
BarbecueLightingRain GuttersFire Pit
Fencing 
BlockWrought Iron
Lot Features 
Back YardClose to ClubhouseCorner LotGreenbeltSprinklers In RearLandscaped
Patio And Porch 
CoveredPatio
Pool Features 
CommunityAssociation
Roof 
Tile
Spa 
Yes
Spa Features 
Community
View 
Park/GreenbeltHills
Waterview 
Park/GreenbeltHills
Windows/Doors 
BlindsDouble Pane WindowsPlantation ShuttersScreensShutters
Community Features
Association Amenities 
Sport CourtBarbecuePicnic AreaPlaygroundPoolRecreation RoomSpa/Hot Tub
Association Dues 
359
Building Access 
1
Community Features 
CurbsStreet LightsSidewalksGatedParkPool
HOA Fee Frequency 
Monthly
MLS Area 
OH - Orchard Hills
Roads 
Paved
School District 
Irvine Unified
Schools
School District
Irvine Unified
Elementary School
Canyon View
Middle School
Siera Vista
High School
Northwood


This information is for your personal, non-commercial use and may not be used for any purpose other than to identify prospective properties you may be interested in purchasing. The display of MLS data is usually deemed reliable but is NOT guaranteed accurate by the MLS. Buyers are responsible for verifying the accuracy of all information and should investigate the data themselves or retain appropriate professionals. Information from sources other than the Listing Agent may have been included in the MLS data. Unless otherwise specified in writing, the Broker/Agent has not and will not verify any information obtained from other sources. The Broker/Agent providing the information contained herein may or may not have been the Listing and/or Selling Agent.

Neighborhood & Commute
Source: Walkscore
Save
Ask
Tour
Hide
Share