
12336 Circula PanoramaNorth Tustin, CA 92705
Mortgage Calculator
Monthly Payment (Est.)
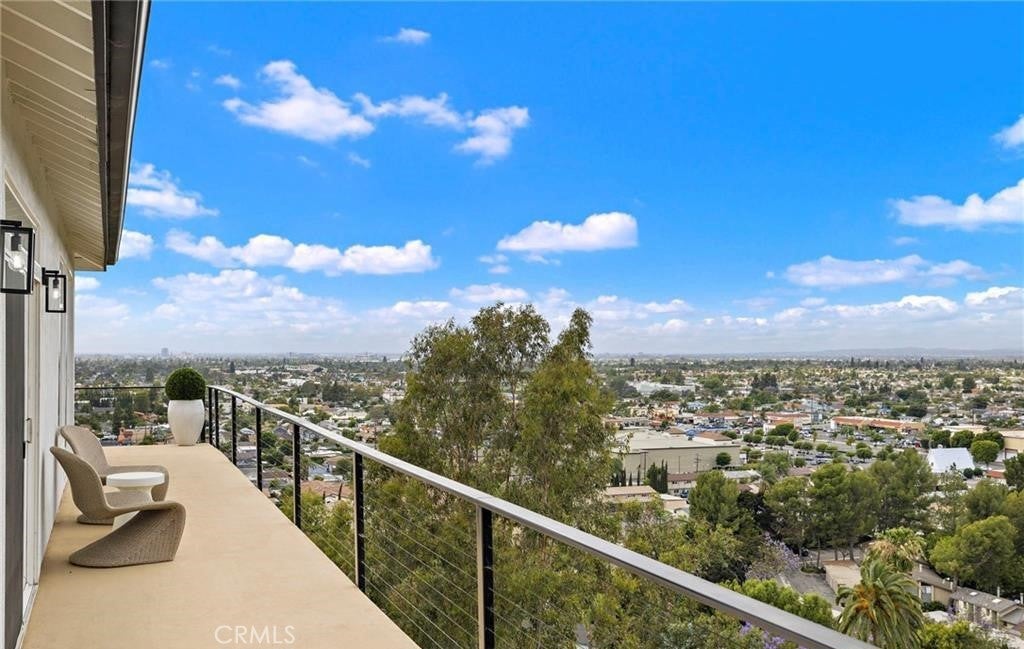
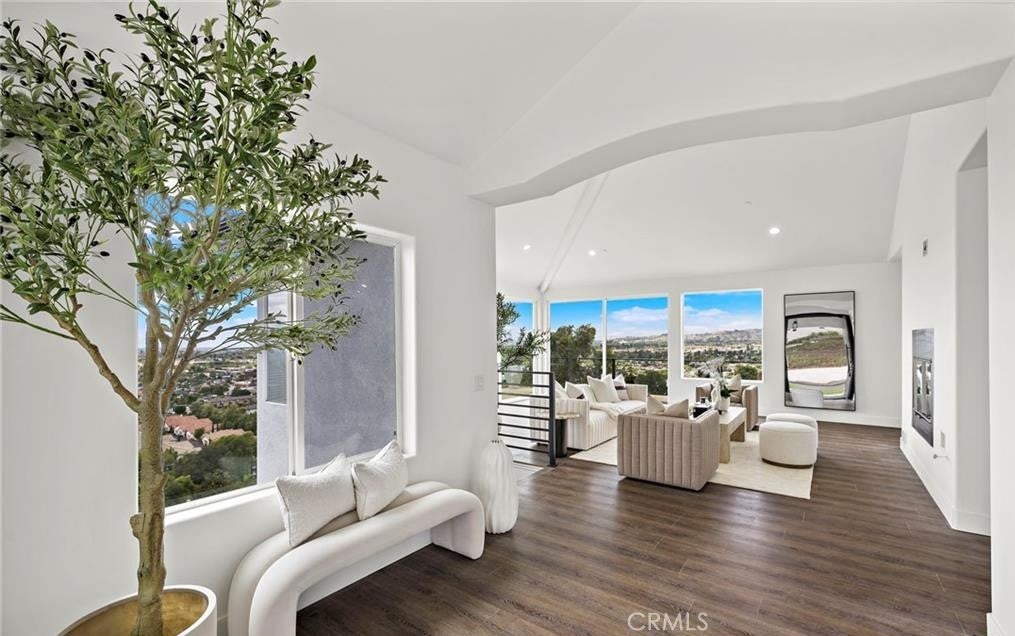
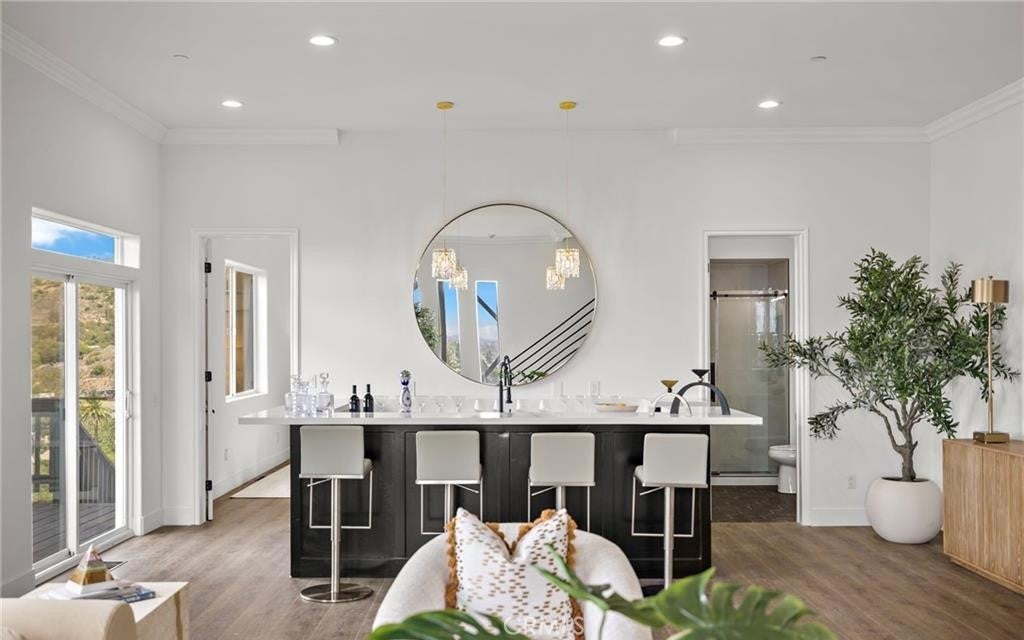
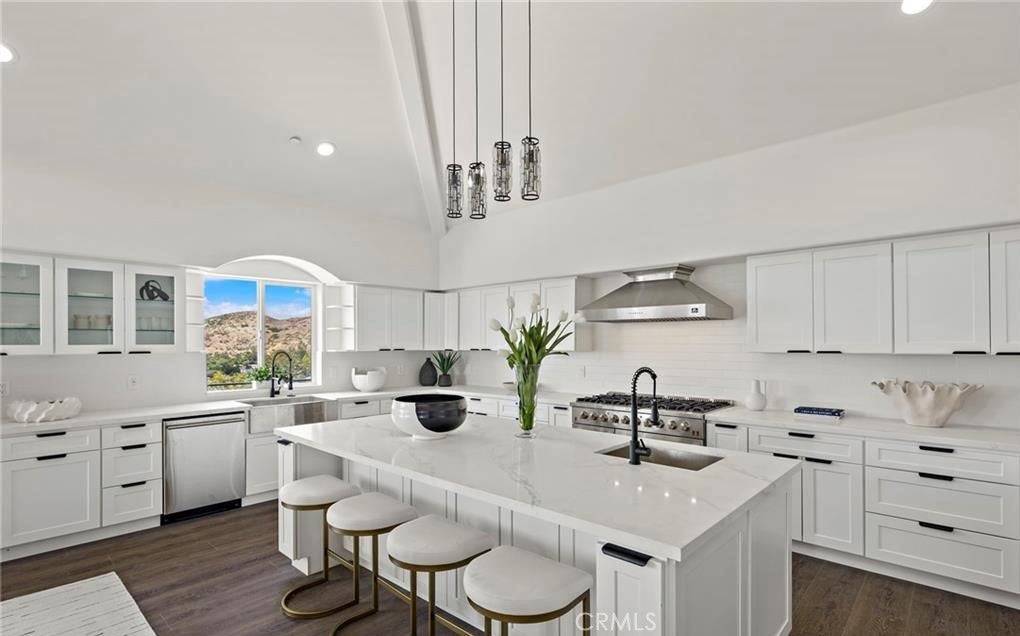
$13,180Perched atop the prestigious hills of Panorama Heights, this completely reimagined Coastal Modern estate delivers one of the most extraordinary settings in all of North Tustin — a sweeping 270-degree panorama stretching from Catalina Island and the Orange County coastline to downtown Los Angeles, the Hollywood Hills, Angel Stadium, Disneyland fireworks, twinkling city lights, and, on clear days, snow-capped mountains in the distance. Reimagined from top to bottom, this approximately 4,332-square-foot residence pairs contemporary sophistication with timeless architectural elegance. Wide-plank flooring, custom detailing, and an open-concept layout flood the home with natural light while keeping the views in constant focus from nearly every room. The designer chef's kitchen anchors the home with custom cabinetry, premium appliances, and refined finishes that flow effortlessly into the living and dining spaces — a layout built equally for quiet nights in and elevated entertaining. Four bedrooms and four beautifully remodeled bathrooms include a primary suite that feels like a private resort: spa-inspired finishes, a personal view terrace, and panoramic vistas that make every morning feel like a retreat. Downstairs, large home theater and entertainment level adds rare versatility — movie nights, a home gym, a creative studio, or a game room, the choice is yours. (Buyer to verify permit status and added square footage.) Outside, multiple elevated decks and gathering areas — including newly expanded view decks — set the stage for sunset dinners and unforgettable entertaining against a backdrop that shifts with every hour of the day. A three-car garage and oversized driveway offer generous parking, a rare luxury in this coveted hillside enclave, while the elevated lot provides a true sense of privacy above it all. This is turnkey hillside living at its finest — a rare fusion of modern luxury, show-stopping views, and one of North Tustin's most coveted addresses.
| 12 hours ago | Listing first seen on site | |
| 19 hours ago | Listing updated with changes from the MLS® |

This information is for your personal, non-commercial use and may not be used for any purpose other than to identify prospective properties you may be interested in purchasing. The display of MLS data is usually deemed reliable but is NOT guaranteed accurate by the MLS. Buyers are responsible for verifying the accuracy of all information and should investigate the data themselves or retain appropriate professionals. Information from sources other than the Listing Agent may have been included in the MLS data. Unless otherwise specified in writing, the Broker/Agent has not and will not verify any information obtained from other sources. The Broker/Agent providing the information contained herein may or may not have been the Listing and/or Selling Agent.
Did you know? You can invite friends and family to your search. They can join your search, rate and discuss listings with you.