
13280 Palos GrandeVictorville, CA 92395
Mortgage Calculator
Monthly Payment (Est.)
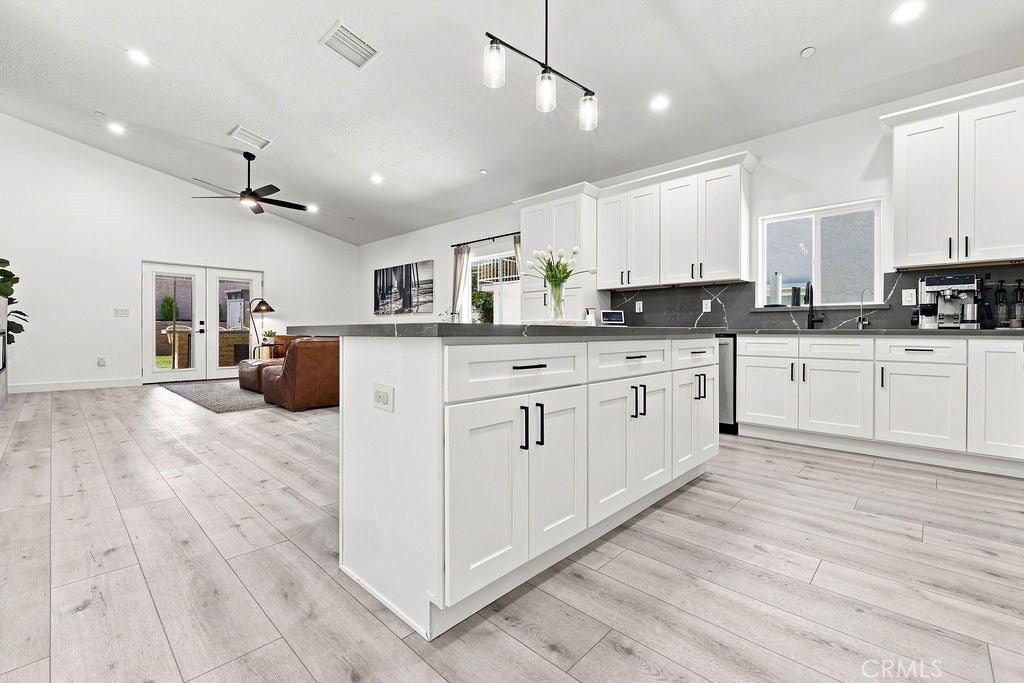
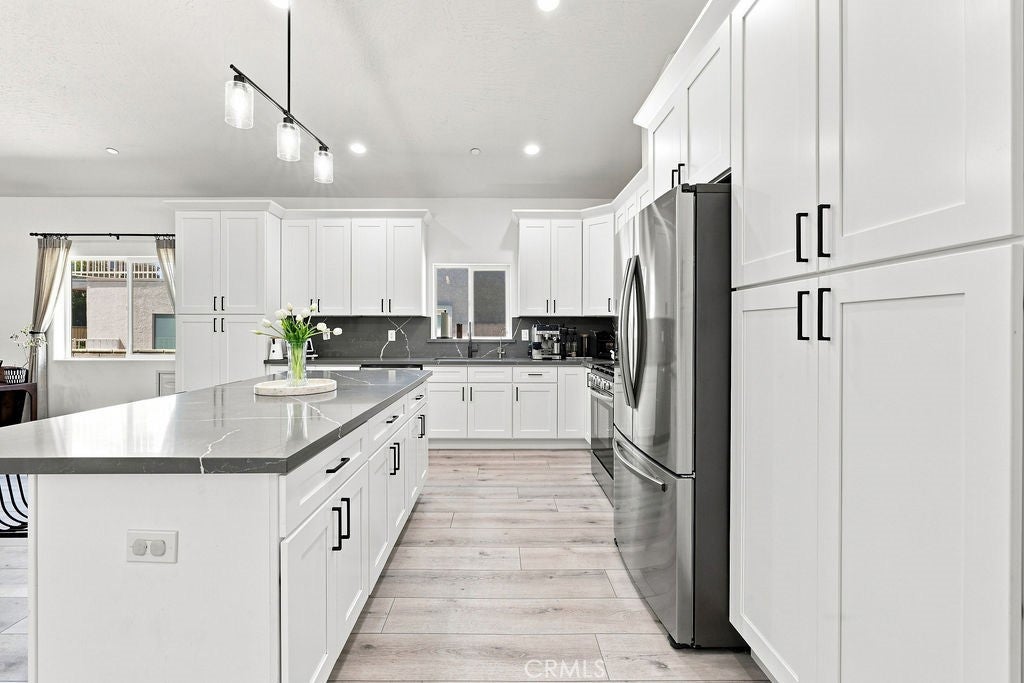
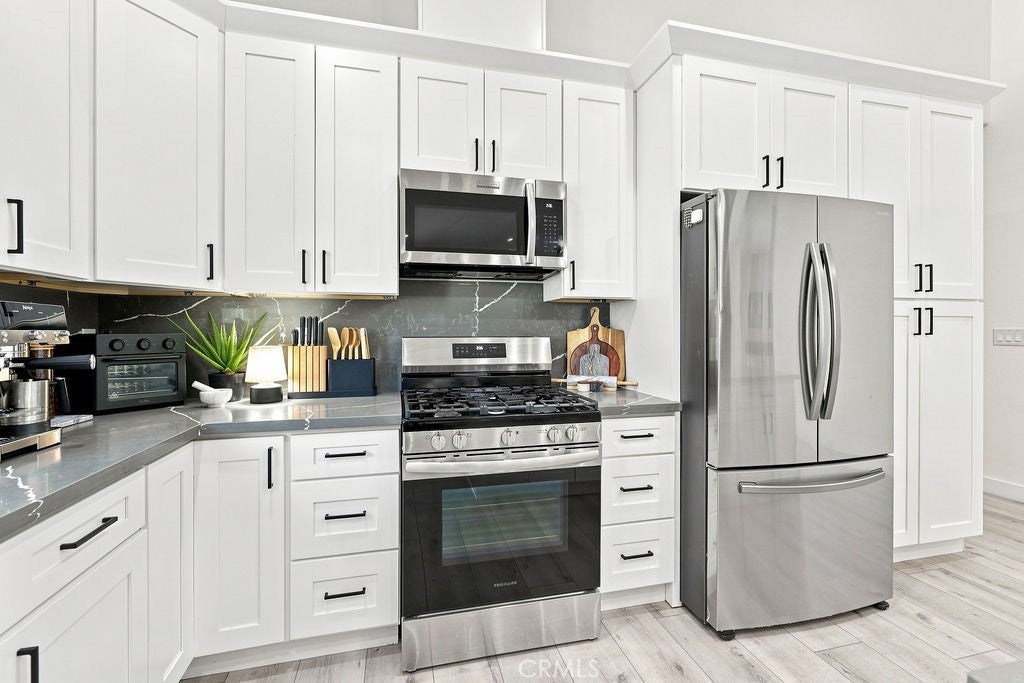
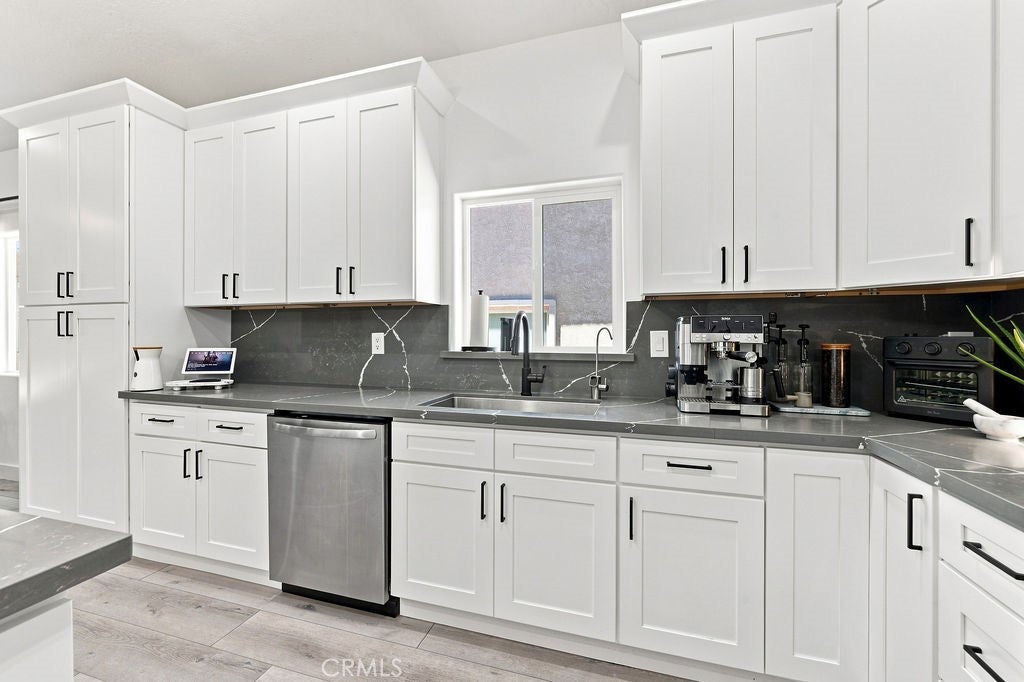
$2,806Welcome to 13280 Palos Grande, a beautifully appointed single-story home located in the highly desirable Spring Valley Lake community. Thoughtfully designed with soaring ceilings, an open-concept floor plan, recessed lighting, and a bright, spacious feel throughout, this home blends modern style with everyday functionality. At the heart of the main living space is a dramatic 16-foot-tall, floor-to-ceiling plaster fireplace and entertainment feature wall, creating a striking architectural focal point and an elevated backdrop for both everyday living and entertaining. The kitchen features quartz countertops, a large center island, soft-close cabinetry and drawers, generous storage, and an open connection to the main living area. The home offers four bedrooms and two bathrooms, including a spacious primary suite with a walk-in closet and dual sinks in the primary bath. Step outside to beautifully landscaped front and rear yards with extensive concrete for a polished, low-maintenance finish. The backyard is designed for entertaining, featuring a built-in barbecue area, covered patio, and plenty of space for gatherings. Additional highlights include dedicated RV parking along the side of the home and an attached two-car garage finished with epoxy flooring. Owned solar adds even more value and efficiency to the home. Located within Spring Valley Lake, residents enjoy an impressive collection of HOA amenities, including lake access, fishing and watersports, golf, parks, playgrounds, a dog park, docks, picnic and outdoor cooking areas, horse trails, recreation and banquet facilities, meeting spaces, and community security. From the soaring ceilings and statement plaster fireplace wall to the landscaped outdoor spaces, RV parking, owned solar, and resort-style community amenities, this home has been thoughtfully finished for a lifestyle that feels both elevated and effortless.
| 9 hours ago | Listing first seen on site | |
| 11 hours ago | Listing updated with changes from the MLS® |

This information is for your personal, non-commercial use and may not be used for any purpose other than to identify prospective properties you may be interested in purchasing. The display of MLS data is usually deemed reliable but is NOT guaranteed accurate by the MLS. Buyers are responsible for verifying the accuracy of all information and should investigate the data themselves or retain appropriate professionals. Information from sources other than the Listing Agent may have been included in the MLS data. Unless otherwise specified in writing, the Broker/Agent has not and will not verify any information obtained from other sources. The Broker/Agent providing the information contained herein may or may not have been the Listing and/or Selling Agent.
Did you know? You can invite friends and family to your search. They can join your search, rate and discuss listings with you.