Save
Ask
Tour
Hide
Share
$3,580,000
New Listing

2656 Indian Creek Road
Diamond Bar, CA 91765

Single Family Residence|Coming Soon
5
Beds
6
Total Baths
5
Full Baths
1
Partial Bath
5,734
SqFt
$624
/SqFt
2011
Built
County:
Los Angeles
Listed by Rongrong Jin of JC Pacific Corp [email protected]
2656 Indian Creek Road2656 Indian Creek Road2656 Indian Creek Road2656 Indian Creek Road
Save
Ask
Tour
Hide
Share

Mortgage Calculator

Monthly Payment (Est.)

$16,333
Calculator powered by Showcase IDX, a Constellation1 Company. Copyright ©2026 Information is deemed reliable but not guaranteed.

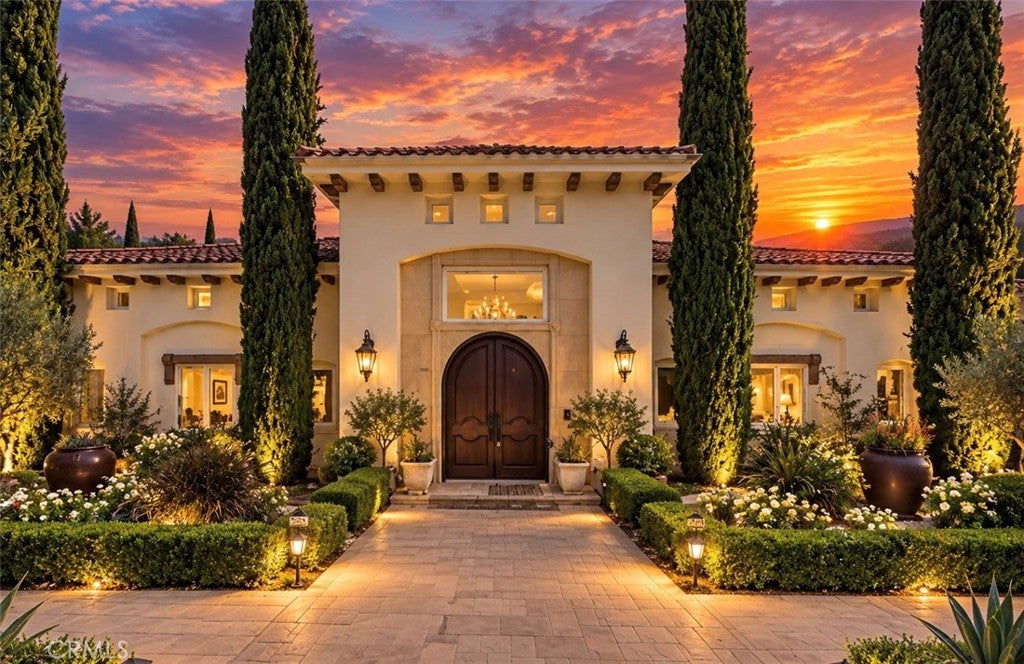
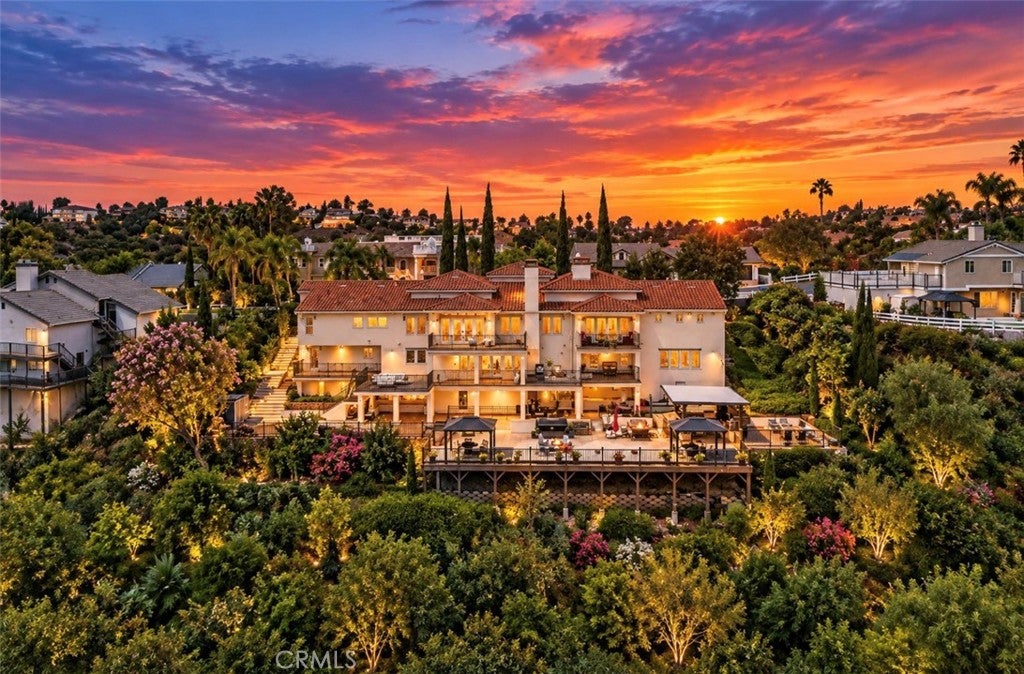
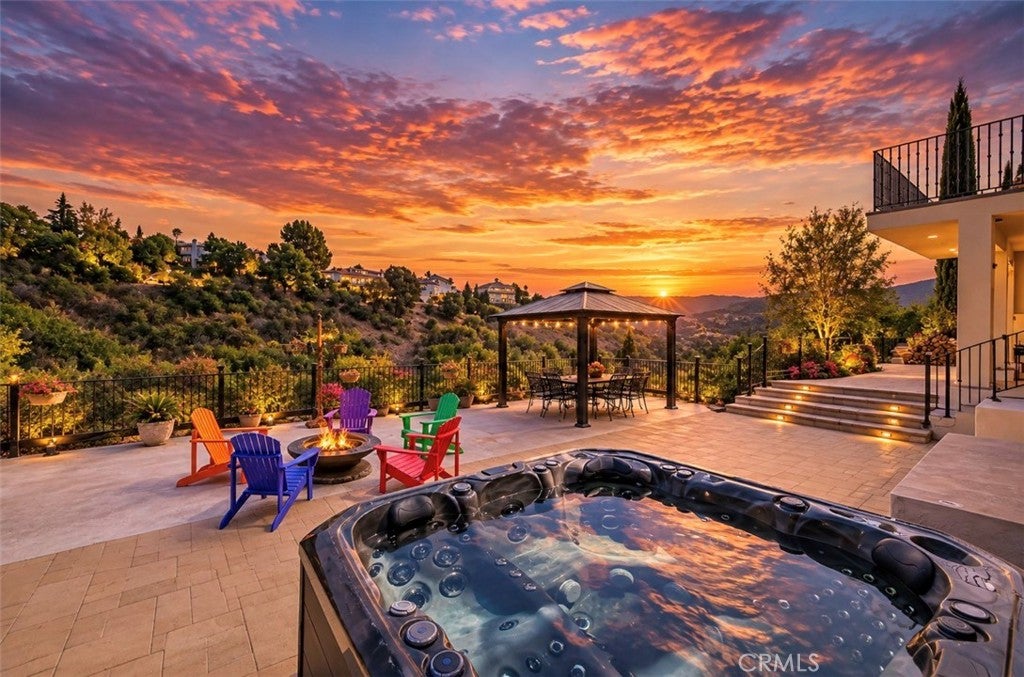
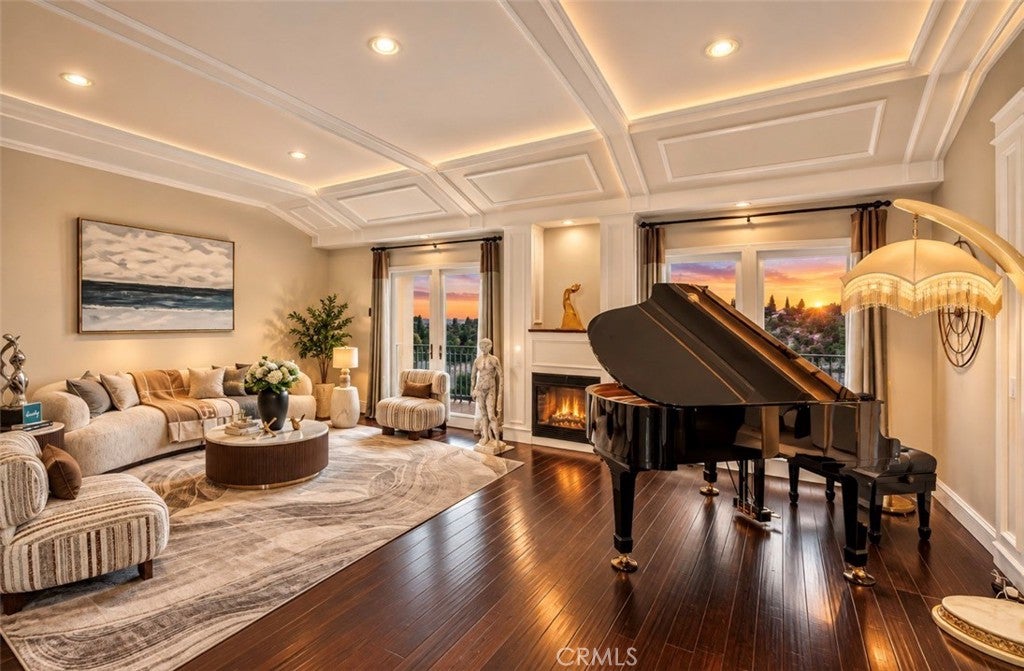
Nestled within the prestigious gated community of The Country, this exceptional Italian-inspired estate offers approximately 5,734 sq. ft. of living space on an expansive 1.15-acre private lot. Set against the rolling hills, the property offers a rare combination of privacy, tranquility, and panoramic valley views. The residence features 5 bedrooms and 6 bathrooms, including two generously sized primary suites, spacious entertainment areas, a private steam room, and a spa-inspired outdoor setting designed for both relaxation and entertaining. The expansive private grounds offer exceptional space for gatherings, celebrations, and outdoor living, with the capacity to accommodate large-scale private events. Residents of The Country enjoy an impressive collection of community amenities, including tennis courts, badminton facilities, basketball courts, pickleball courts, a heated swimming pool, clubhouse, and 24-hour security. More than a residence, this is a private estate designed around lifestyle, privacy, and entertaining. From intimate family moments to large celebrations, the property provides a distinctive setting to create lasting memories. 2656 Indian Creek Rd — a private hillside estate where architecture, nature, and lifestyle come together.

Save
Ask
Tour
Hide
Share
Listing Snapshot
Price 
$3,580,000
Days On Site 
0 Days
Bedrooms 
5
Inside Area (SqFt) 
5,734 sqft
Total Baths 
6
Full Baths 
5
Partial Baths 
1
Lot Size 
1.151 Acres
Year Built 
2011
MLS® Number 
OC26204006
Status 
Coming Soon
Property Tax 
N/A
HOA/Condo/Coop Fees 
$294 monthly
Sq Ft Source 
Assessor
Friends & Family
Recent Activity
6 hours agoListing first seen on site
13 hours agoListing updated with changes from the MLS®
General Features
Acres 
1.151
Attached Garage 
Yes
Disclosures 
CovenantsRestrictionsDisclosure
Garage 
Yes
Garage Spaces 
3
Green Energy Efficient 
AppliancesWater Heater
Land Lease 
No
Levels 
Two
Number Of Stories 
1
Parking 
AttachedGarage
Parking Spaces 
3
Property Sub Type 
Single Family Residence
Security 
24 Hour SecurityGated with Guard
Sewer 
Public Sewer
Special Circumstances 
Standard
Style 
CustomFrenchProvincialMidCenturyModernSeeRemarks
Utilities 
Cable AvailableCable ConnectedElectricity AvailableElectricity ConnectedNatural Gas AvailableNatural Gas ConnectedPhone AvailablePhone ConnectedSewer AvailableSewer ConnectedSee RemarksWater AvailableWater Connected
Water Source 
Public
Interior Features
Appliances 
Built-In RangeDishwasherENERGY STAR Qualified AppliancesENERGY STAR Qualified Water HeaterElectric OvenElectric RangeElectric Water HeaterFree-Standing RangeGas CooktopGas OvenGas Water HeaterMicrowaveRefrigeratorWater SoftenerVented Exhaust FanWater Heater
Basement 
Unfinished
Cooling 
Central AirDuctlessDualElectricENERGY STAR Qualified EquipmentGasHeat PumpZoned
Electric 
220 Volts in Garage220 Volts in Kitchen220 Volts in Laundry220 Volts in Workshop
Fireplace 
Yes
Fireplace Features 
Family RoomFree StandingLiving RoomSee RemarksMaster Bedroom
Flooring 
Wood
Heating 
CentralDuctlessElectricForced AirFireplace(s)Humidity ControlHeat PumpNatural Gas
Interior 
Breakfast BarBuilt-in FeaturesCeiling Fan(s)Crown MoldingCentral VacuumEat-in KitchenGranite CountersHigh CeilingsIn-Law FloorplanLaminate CountersOpen Floorplan
Laundry Features 
Washer HookupElectric Dryer HookupGas Dryer HookupInsideLaundry RoomUpper Level
Main Level Bedrooms 
5
Spa 
Yes
Bathroom 
Features - Bidet, Granite Counters, Laminate Counters
Bedroom 
Den 
Dining Room 
Kitchen 
Features - Granite Counters, Kitchen Island, Laminate Counters, Stone Counters, Tile Counters
Loft 
Master Bathroom 
Master Bedroom 
Other 
Sauna 
Save
Ask
Tour
Hide
Share
Exterior Features
Exterior 
BarbecueBalconyFire Pit
Patio And Porch 
DeckPatioSee Remarks
Pool Features 
PrivateAbove GroundCommunityHeatedSee RemarksAssociation
Private Pool 
Yes
Road Frontage 
County RoadCity StreetPrivate Road
Spa 
Yes
Spa Features 
HeatedIn GroundSee Remarks
View 
City LightsCanyonHillsMountain(s)NeighborhoodOrchardValleyTrees/Woods
Waterview 
City LightsCanyonHillsMountain(s)NeighborhoodOrchardValleyTrees/Woods
Windows/Doors 
French Doors
Community Features
Accessibility Features 
Accessible Doors
Association Amenities 
PoolSpa/Hot Tub
Association Fee 
$294.0
Association Fee Frequency 
Monthly
Community Features 
CurbsStreet LightsSidewalksPool
MLS Area 
616 - Diamond Bar
School District 
Walnut Valley Unified
Financing Terms Available 
CashConventional
Building Access 
1
Schools
School District
Walnut Valley Unified
Elementary School
Unknown
Middle School
Unknown
High School
Unknown


This information is for your personal, non-commercial use and may not be used for any purpose other than to identify prospective properties you may be interested in purchasing. The display of MLS data is usually deemed reliable but is NOT guaranteed accurate by the MLS. Buyers are responsible for verifying the accuracy of all information and should investigate the data themselves or retain appropriate professionals. Information from sources other than the Listing Agent may have been included in the MLS data. Unless otherwise specified in writing, the Broker/Agent has not and will not verify any information obtained from other sources. The Broker/Agent providing the information contained herein may or may not have been the Listing and/or Selling Agent.

Neighborhood & Commute
Source: Walkscore
Save
Ask
Tour
Hide
Share