Save
Ask
Tour
Hide
Share
$618,800
New Listing

16075 Lancet
Whittier, CA 90603

For Sale|Condominium|Active
2
Beds
3
Total Baths
3
Full Baths
1,272
SqFt
$486
/SqFt
2012
Built
County:
Los Angeles
Listed by Lydia Santa Cruz of Lydia Santa Cruz, Broker [email protected]
16075 Lancet16075 Lancet16075 Lancet16075 Lancet
Save
Ask
Tour
Hide
Share

Mortgage Calculator

Monthly Payment (Est.)

Enter an interest rate to see your estimated monthly payment.
Calculator powered by Showcase IDX, a Constellation1 Company. Copyright ©2026 Information is deemed reliable but not guaranteed.

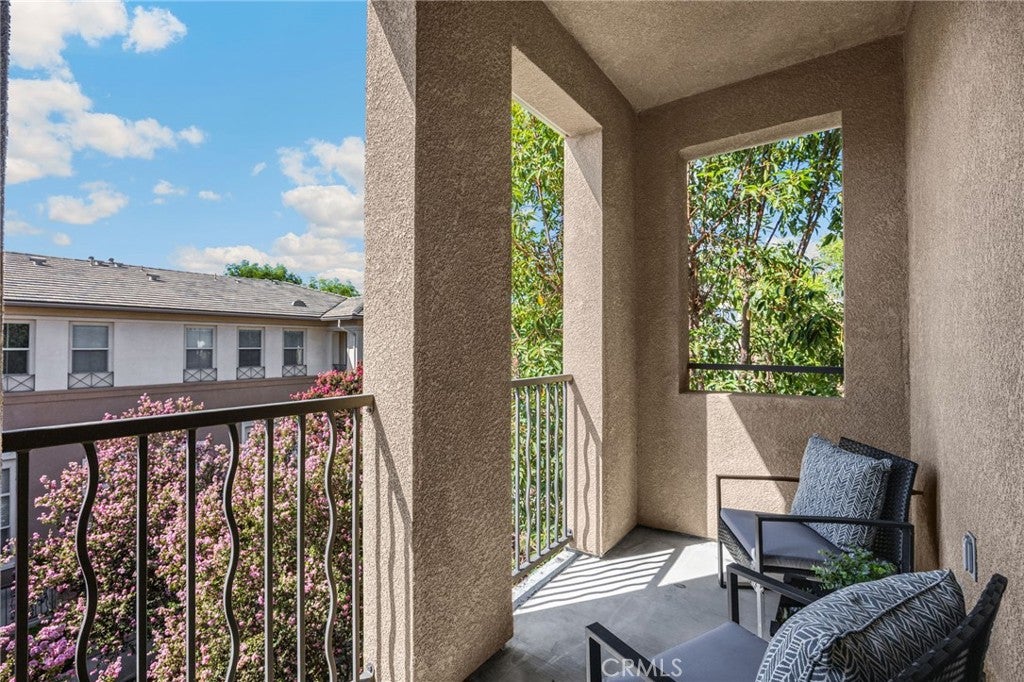
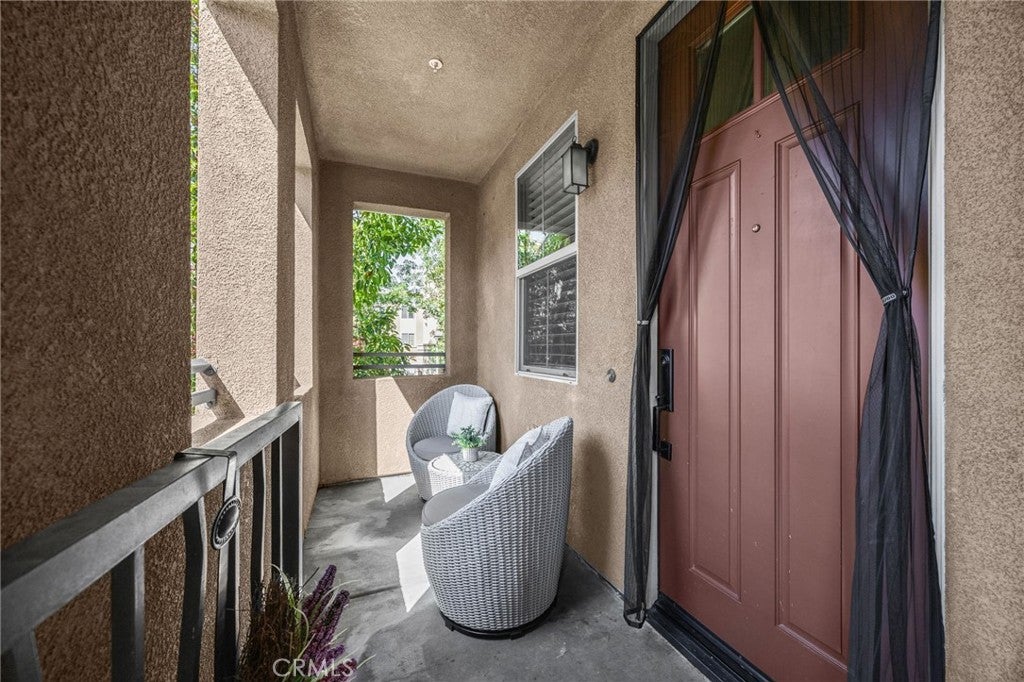
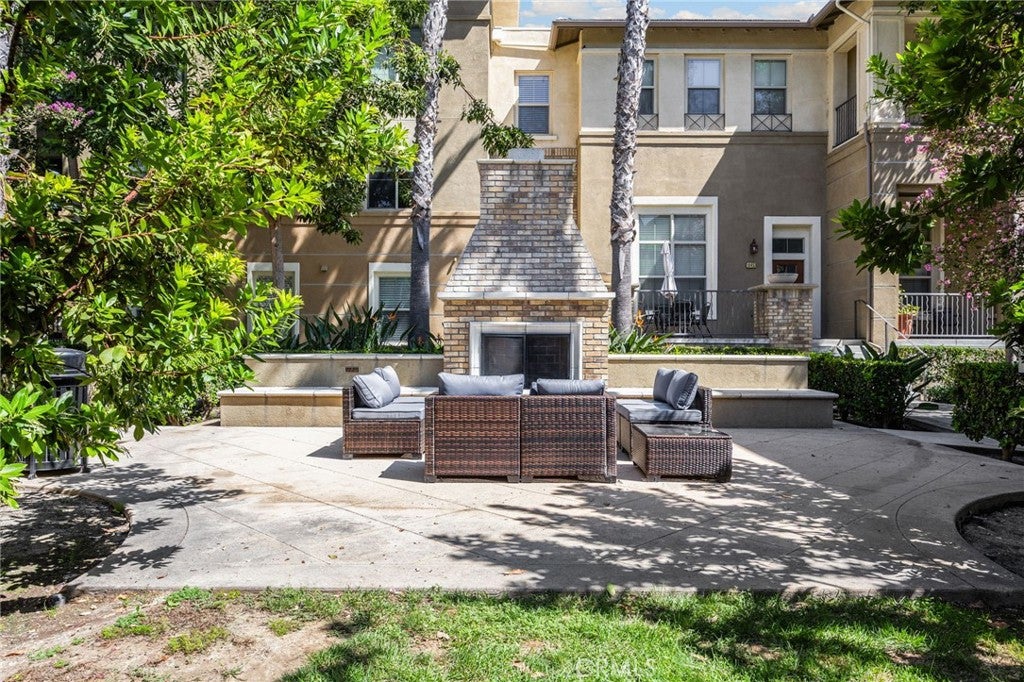
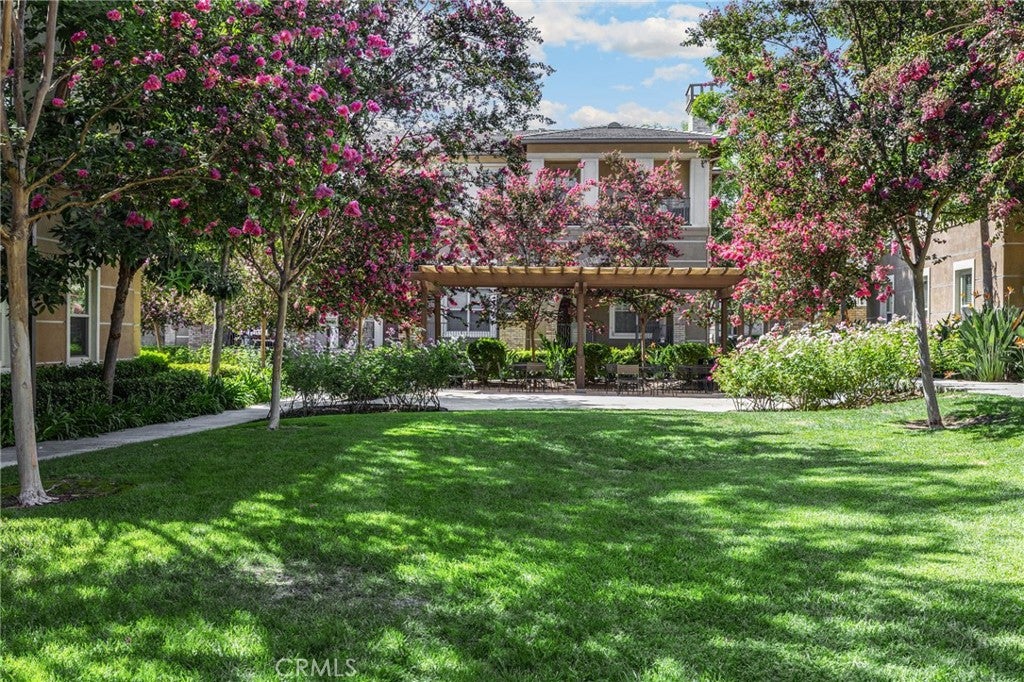
Discover this inviting Whittier home in The Gables, a highly sought-after newer community known for its beautiful greenbelts, mature trees, and welcoming neighborhood feel. Every room enjoys a treed view and a bright, peaceful ambiance in this clean well kept home. Relax on the decks off both the living room and primary suite, overlooking mature crape myrtles. . A large covered patio—just steps from the home—is perfect for barbecues and entertaining. The home’s quiet, private location within the community adds to its appeal, as does the attached two-car garage with direct access. The community features several gathering areas, and even a tot lot! Nearby Whittwood Shopping Center on Whittier Blvd. offers an array of premier shops and restaurants, Zip code 90603 even has a 77% walkability score, and outstanding access to public transportation, with close access to Whittier College. Local schools are rated above average, according to available online data. VA or FHA approved, everyone can buy MORE home with low association dues which include water, trash, and community maintenance Home includes full sized washer and dryer, granite countertops, and the generous kitchen has lots of room to roam. A wonderful opportunity to enjoy comfortable living in a lovely community. Please hurry to view Lancet, with it's amazing PRICE, and all the feels in this beautiful home, just waiting for you! Thank you.

Save
Ask
Tour
Hide
Share
Listing Snapshot
Price 
$618,800
Days On Site 
0 Days
Bedrooms 
2
Inside Area (SqFt) 
1,272 sqft
Total Baths 
3
Full Baths 
3
Partial Baths 
N/A
Lot Size 
0.1714 Acres
Year Built 
2012
MLS Number 
OC26228324
Status 
Active
Property Tax 
N/A
HOA/Condo/Coop Fees 
$351 monthly
Sq Ft Source 
Assessor
Friends & Family
Recent Activity
10 hours agoListing first seen on site
10 hours agoListing updated with changes from the MLS
General Features
Acres 
0.1714
Attached Garage 
Yes
Disclosures 
CovenantsRestrictionsDisclosureEasementsHoaDisclosureHomeWarrantySellerWillPaySec1Termite
Garage 
Yes
Garage Spaces 
2
Land Lease 
No
Levels 
Two
Number Of Stories 
2
Parking 
AttachedDirect AccessGarageGarage Door OpenerSee RemarksSide By SideStorage
Parking Spaces 
2
Pets 
No
Property Sub Type 
Condominium
Security 
Carbon Monoxide Detector(s)Smoke Detector(s)
Sewer 
Public Sewer
Special Circumstances 
Standard
Style 
Contemporary
Utilities 
Electricity ConnectedNatural Gas ConnectedSewer ConnectedWater Connected
Water Source 
Public
Interior Features
Appliances 
Built-In RangeDishwasherDisposalGas OvenGas RangeMicrowaveRefrigeratorWater HeaterDryerWasher
Cooling 
Central AirElectric
Electric 
220 Volts in Laundry
Fireplace 
Yes
Fireplace Features 
See Remarks
Flooring 
CarpetLaminate
Heating 
CentralElectricForced Air
Interior 
Breakfast BarBuilt-in FeaturesGranite CountersOpen FloorplanRecessed LightingSee RemarksStorageWalk-In Closet(s)
Laundry Features 
InsideLaundry Room
Window Features 
Screens
Bathroom 
Features - Granite Counters
Bedroom 
Kitchen 
Features - Granite Counters, Kitchen Island
Laundry 
Living Room 
Master Bathroom 
Master Bedroom 
Other 
Features - Walk-In Closet(s)
Save
Ask
Tour
Hide
Share
Exterior Features
Exterior 
Balcony
Lot Features 
GreenbeltLandscapedNear Public Transit
Other Structures 
Second GarageStorage
Patio And Porch 
Front PorchPorchSee Remarks
Pool Features 
None
View 
Trees/Woods
Waterview 
Trees/Woods
Windows/Doors 
Screens
Community Features
Association Amenities 
Maintenance GroundsManagementBarbecuePicnic AreaTrashWater
Association Fee 
$351.0
Association Fee Frequency 
Monthly
Community Features 
Suburban
MLS Area 
670 - Whittier
School District 
Whittier Union High
Financing Terms Available 
CashConventionalFHAVA Loan
Building Access 
1
Schools
School District
Whittier Union High
Elementary School
Unknown
Middle School
Unknown
High School
Whittier


This information is for your personal, non-commercial use and may not be used for any purpose other than to identify prospective properties you may be interested in purchasing. The display of MLS data is usually deemed reliable but is NOT guaranteed accurate by the MLS. Buyers are responsible for verifying the accuracy of all information and should investigate the data themselves or retain appropriate professionals. Information from sources other than the Listing Agent may have been included in the MLS data. Unless otherwise specified in writing, the Broker/Agent has not and will not verify any information obtained from other sources. The Broker/Agent providing the information contained herein may or may not have been the Listing and/or Selling Agent.

Neighborhood & Commute
Source: Walkscore
Save
Ask
Tour
Hide
Share