
27551 SeascapeDana Point, CA 92624
Mortgage Calculator
Monthly Payment (Est.)
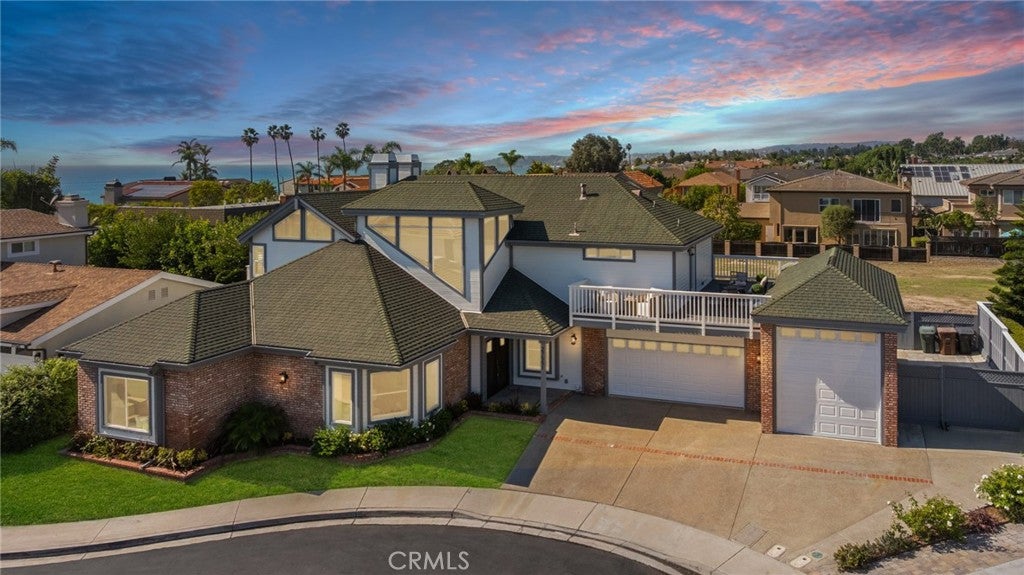
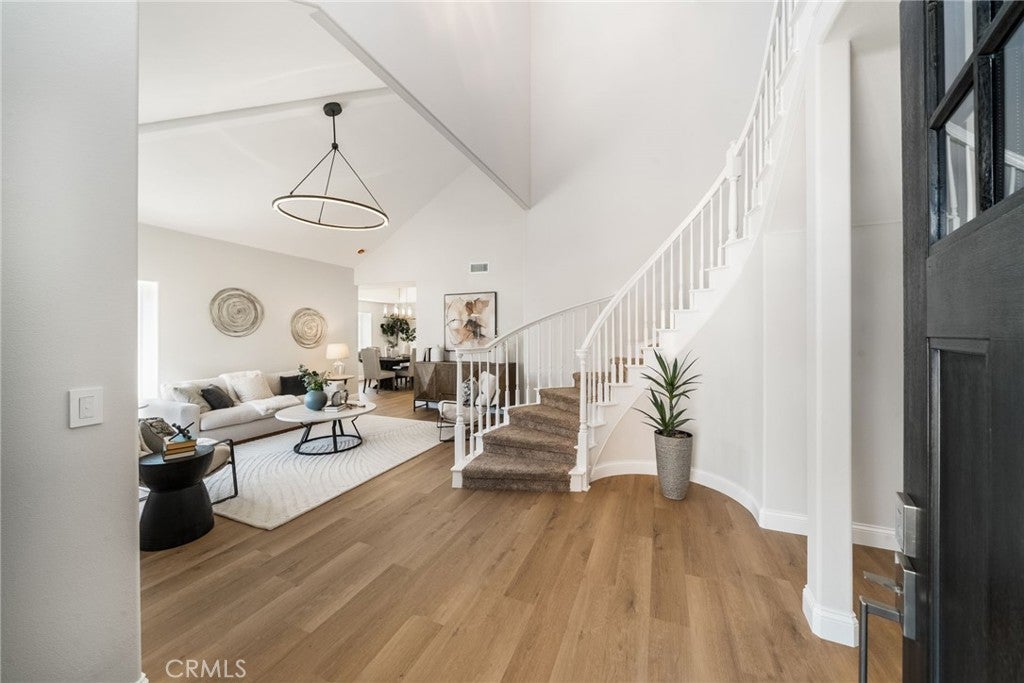
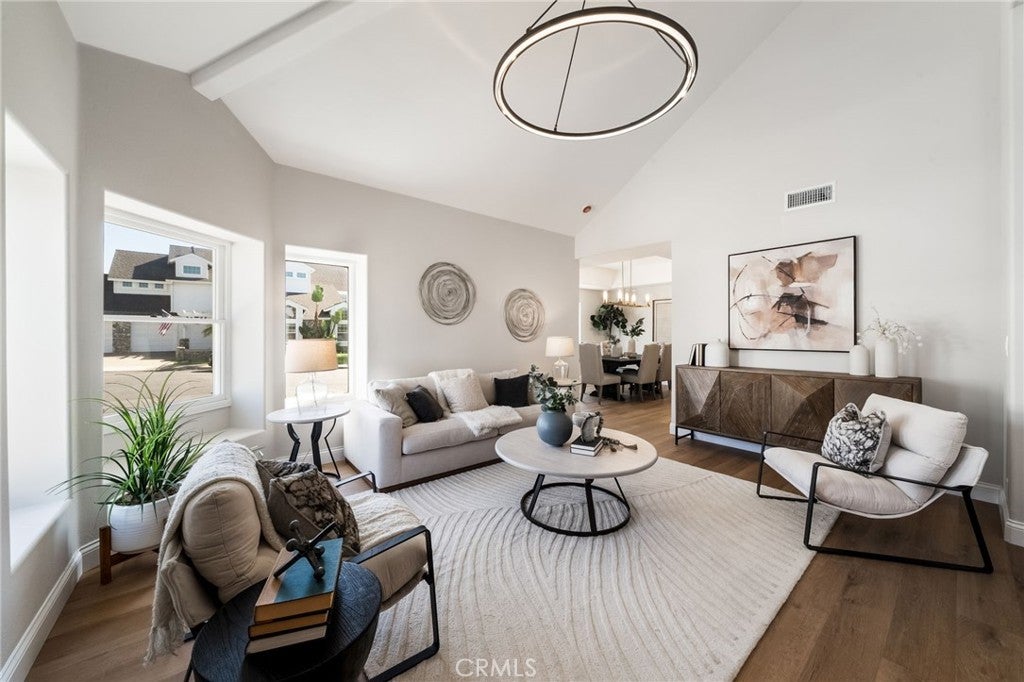
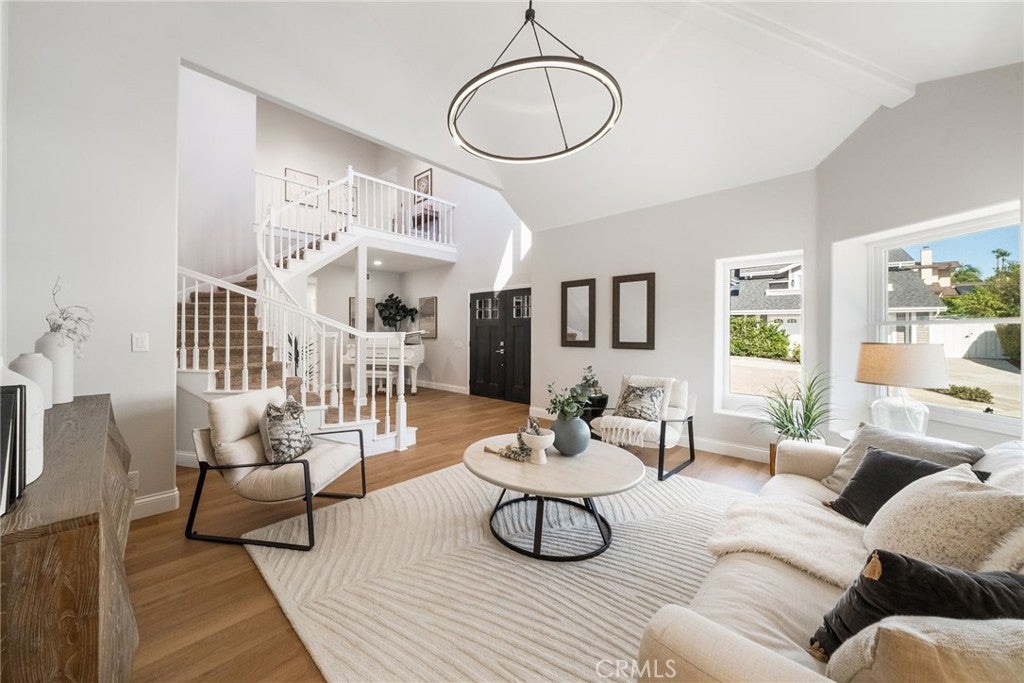
Enter an interest rate to see your estimated monthly payment.Just one block from the ocean, in Capistrano Beach, this completely remodeled 4-bedroom, 3-full-bath home sits on a gated cul-de-sac. Bright, open, and beautifully designed, it blends relaxed coastal style with refined finishes. White oak flooring flows throughout the main level, complemented by stylish designer lighting. The chef's kitchen features a center island, pot filler, six-burner gas range, and built-in refrigerator. A main-floor bedroom with an adjacent full bath offers flexibility for guests or multigenerational living. Upstairs, the primary suite is a true retreat with a fireplace, large walk-in closet, and private balcony. Two additional generously sized bedrooms complete the upper level. An additional balcony at the end of the hall is the perfect spot to take in the coastal air and enjoy the evening sunsets. The low-maintenance backyard makes coastal living effortless. The impressive three-car garage showcases new epoxy flooring and an extra-tall bay designed for indoor RV or boat parking. The side yard provides additional space for RVs, boats, and other toys.
| 11 hours ago | Listing first seen on site | |
| 11 hours ago | Listing updated with changes from the MLS |

This information is for your personal, non-commercial use and may not be used for any purpose other than to identify prospective properties you may be interested in purchasing. The display of MLS data is usually deemed reliable but is NOT guaranteed accurate by the MLS. Buyers are responsible for verifying the accuracy of all information and should investigate the data themselves or retain appropriate professionals. Information from sources other than the Listing Agent may have been included in the MLS data. Unless otherwise specified in writing, the Broker/Agent has not and will not verify any information obtained from other sources. The Broker/Agent providing the information contained herein may or may not have been the Listing and/or Selling Agent.
Did you know? You can invite friends and family to your search. They can join your search, rate and discuss listings with you.