
18695 Seabiscuit RunYorba Linda, CA 92886
Mortgage Calculator
Monthly Payment (Est.)
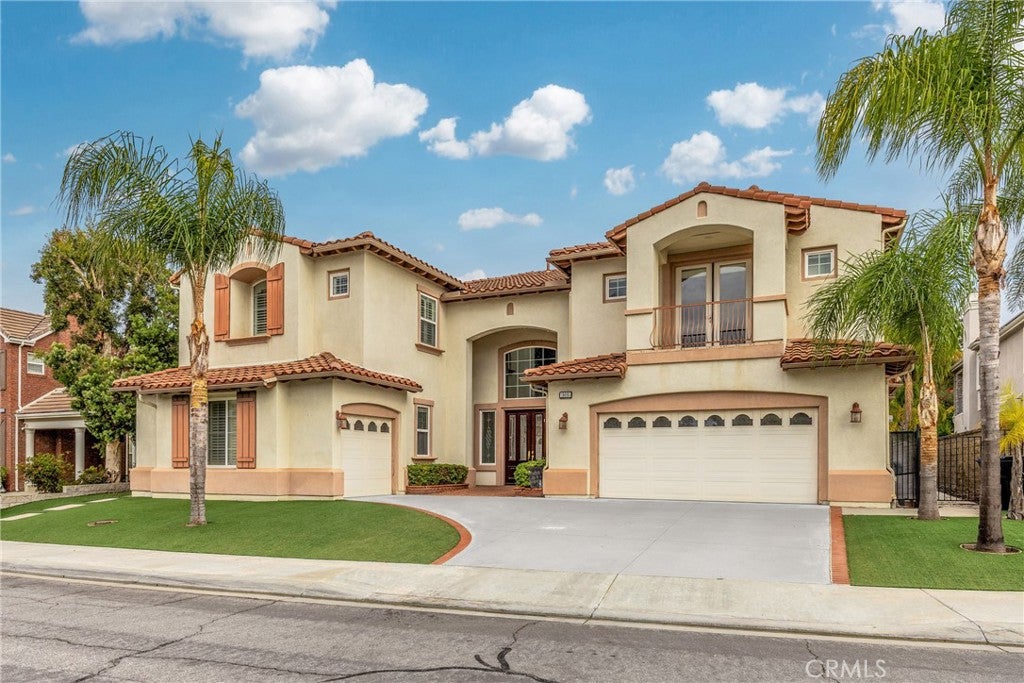
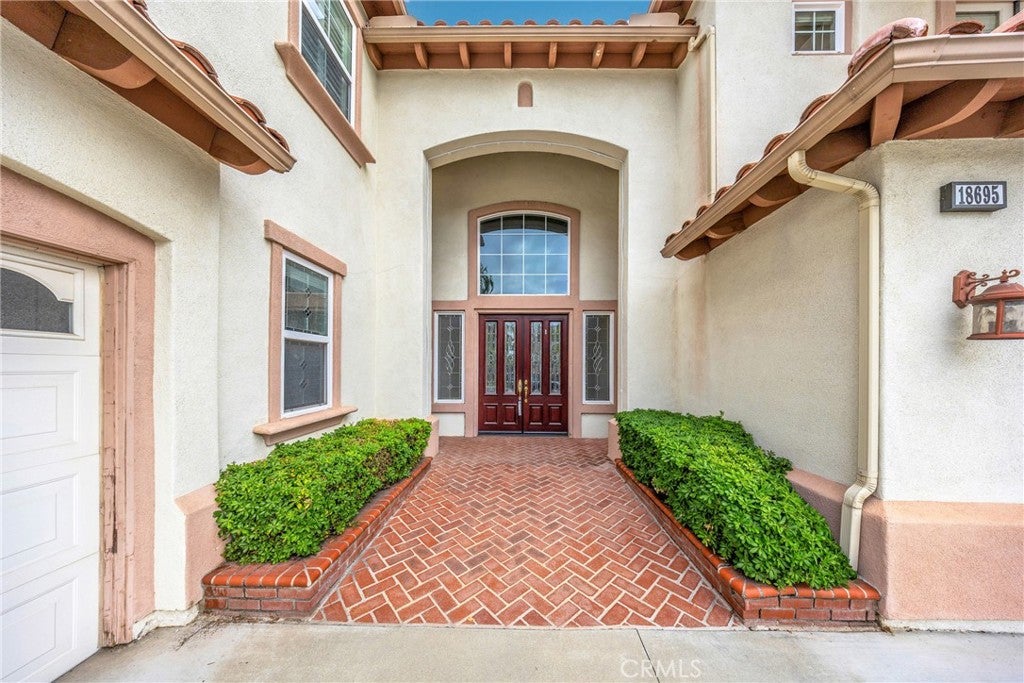
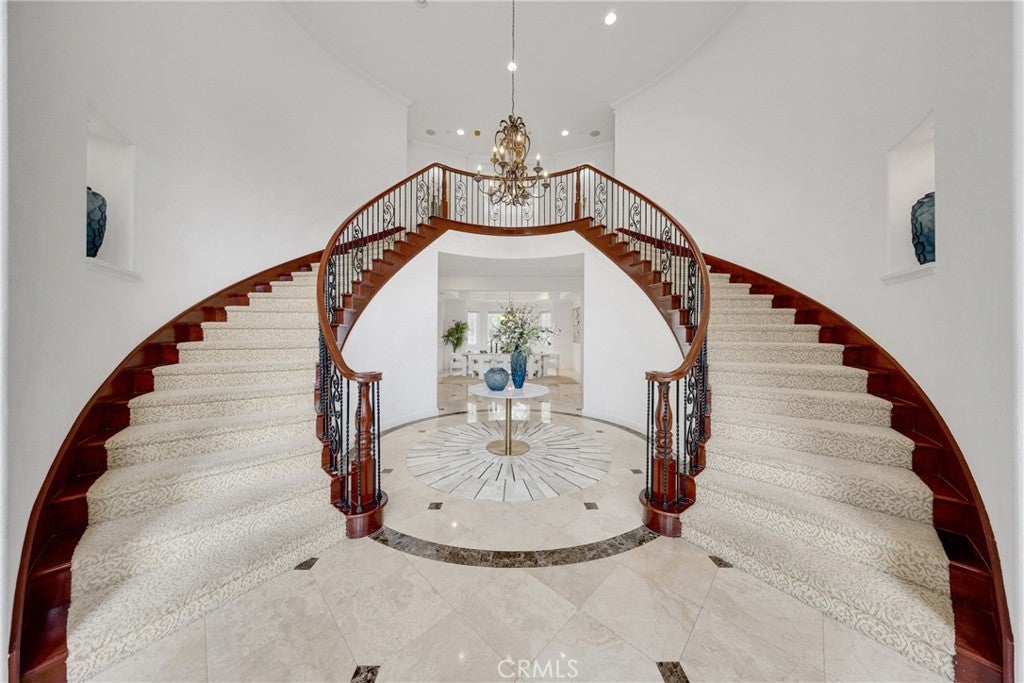
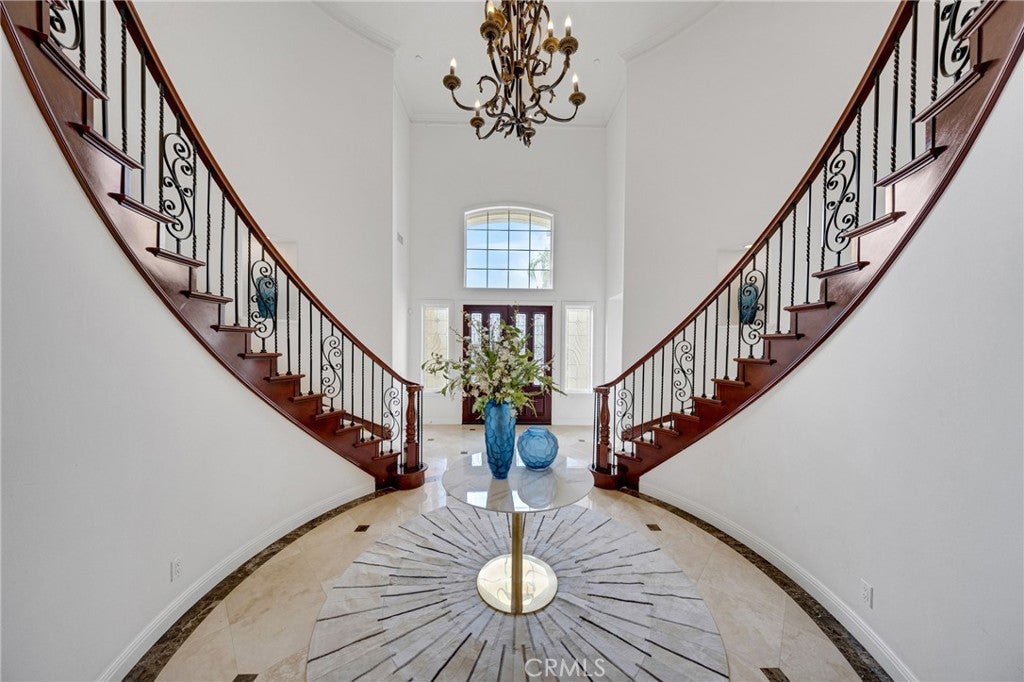
Enter an interest rate to see your estimated monthly payment.Tucked into one of Yorba Linda's most coveted residential enclaves, 18695 Seabiscuit Run makes an entrance few homes can match. A soaring two-story foyer and dual wrought-iron staircases set the stage for 6,198 square feet of light-filled living space, where six bedrooms and six-and-a-half baths unfold across two thoughtfully designed levels. Formal living and dining rooms frame the front of the home, balanced by a private office and a main-floor primary suite — a layout that lives as beautifully as it photographs. At the heart of it all, the kitchen commands attention: an oversized island, granite counters, a six-burner gas range, double ovens, and a walk-in pantry, opening seamlessly to a family room warmed by one of the home's three fireplaces. A wet bar, cathedral ceilings, and crown molding carry the sense of occasion throughout. Upstairs, a generous retreat and walk-in closets give every bedroom its own breathing room. Then there is the land. The expansive 17,303 sq ft lot is finished with simple, clean landscaping — and that is precisely the opportunity. No dated pool to maintain, no one else's design to undo: a rare blank canvas, ready for the resort-style pool, outdoor kitchen, garden, or play space the next owner has been imagining.
| 11 hours ago | Listing first seen on site | |
| 11 hours ago | Listing updated with changes from the MLS |

This information is for your personal, non-commercial use and may not be used for any purpose other than to identify prospective properties you may be interested in purchasing. The display of MLS data is usually deemed reliable but is NOT guaranteed accurate by the MLS. Buyers are responsible for verifying the accuracy of all information and should investigate the data themselves or retain appropriate professionals. Information from sources other than the Listing Agent may have been included in the MLS data. Unless otherwise specified in writing, the Broker/Agent has not and will not verify any information obtained from other sources. The Broker/Agent providing the information contained herein may or may not have been the Listing and/or Selling Agent.
Did you know? You can invite friends and family to your search. They can join your search, rate and discuss listings with you.