
Save
Ask
Tour
Hide
$1,190,000
New Listing
3377 Calle La VetaSan Clemente, CA 92672
Single Family Residence|Coming Soon
3
Beds
2
Total Baths
2
Full Baths
1,489
SqFt
$799
/SqFt
1977
Built
Subdivision:
Mira Costa Villas (MC)
County:
Orange
Listed by Colin Farris of Keller Williams OC Coastal Realty [email protected]
Upcoming Open Houses
Sat, Nov 21, 12:00 PM - 4:00 PM
Save
Ask
Tour
Hide
Mortgage Calculator
Monthly Payment (Est.)
Enter an interest rate to see your estimated monthly payment.Calculator powered by Showcase IDX, a Constellation1 Company. Copyright ©2026 Information is deemed reliable but not guaranteed.
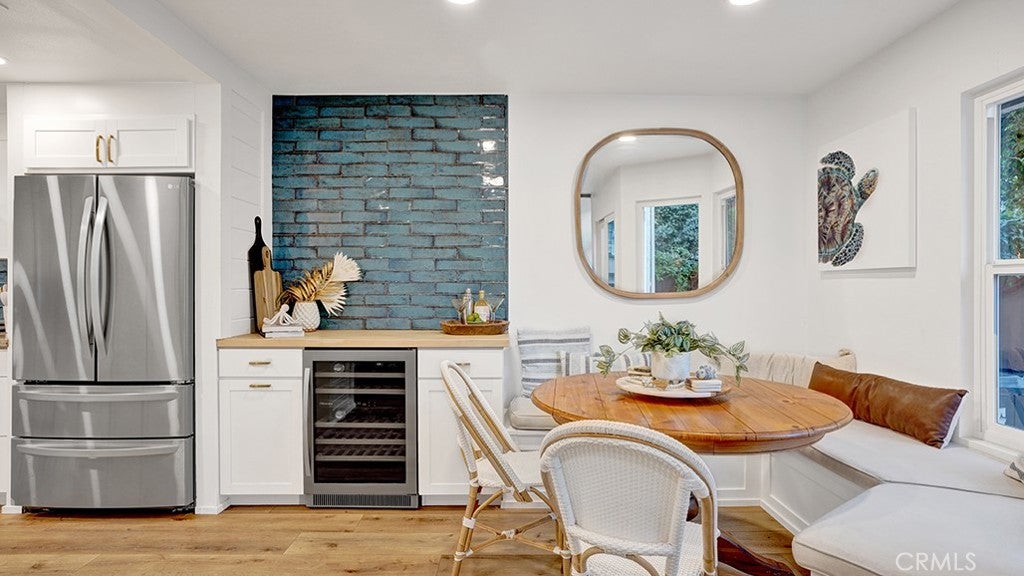
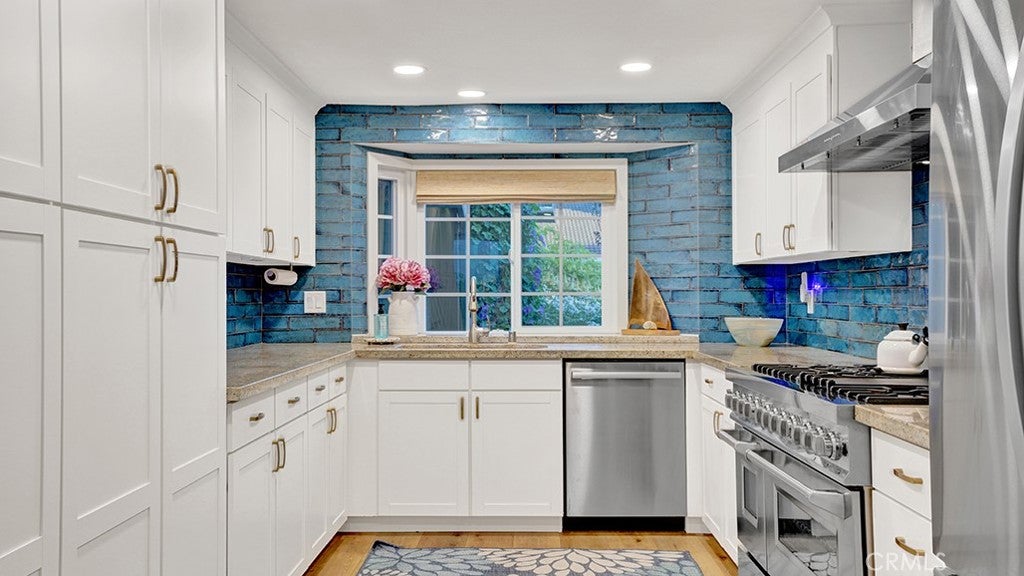
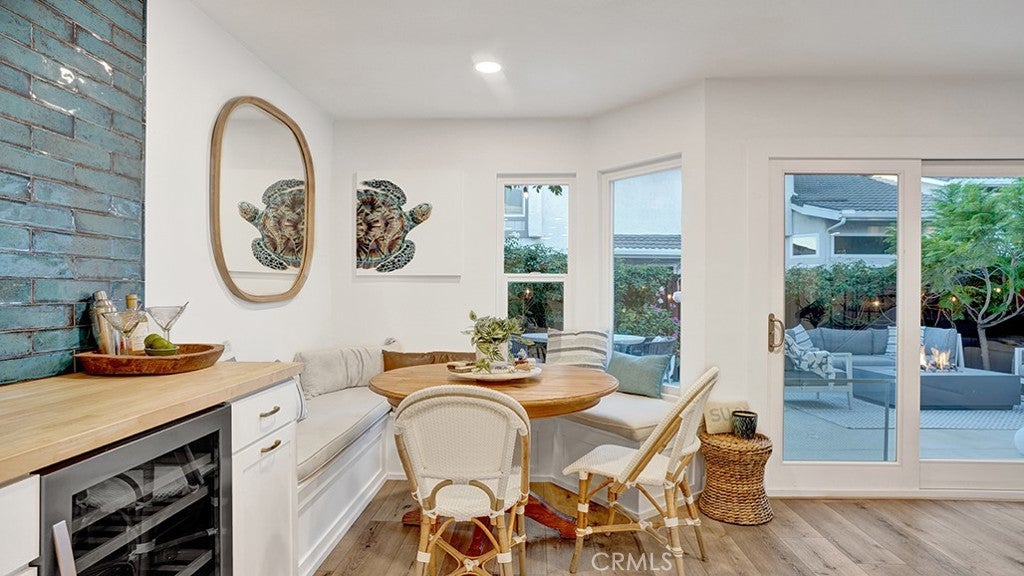
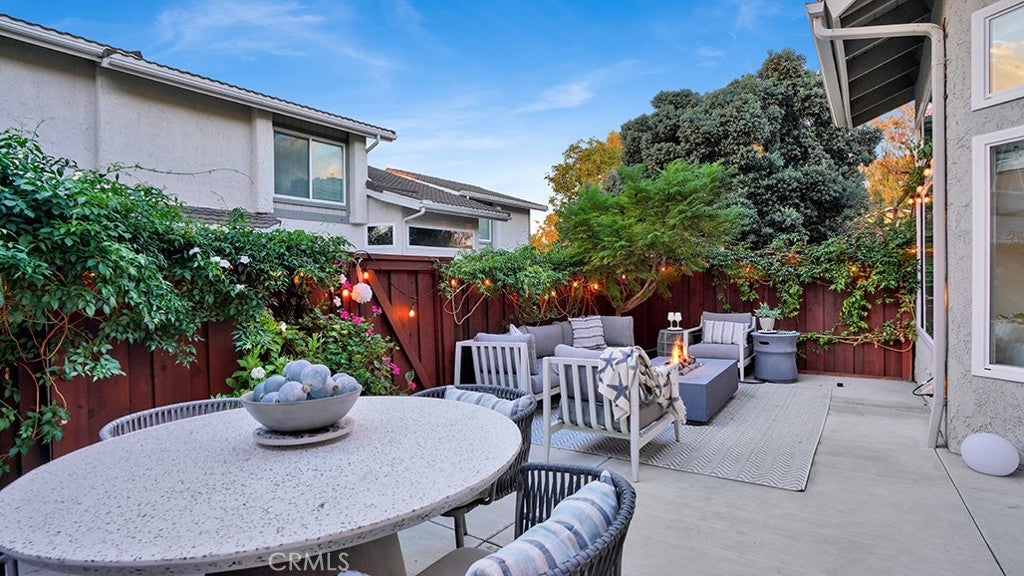
Coastal living feels easy at 3377 Calle La Veta. Set in Mira Costa Villas on the west side of the freeway, this three-bedroom San Clemente home offers flexible living spaces, thoughtful upgrades and access to the places that make this neighborhood special. A main-floor bedroom and full bathroom offer options for guests, a home office or everyday living. The improvements go beyond the finishes: the HVAC was replaced in 2019, the home was repiped with PEX in 2021, and the electrical panel, switches and outlets were also upgraded in 2021. More to come shortly...
Save
Ask
Tour
Hide
Listing Snapshot
Price
$1,190,000
Days On Site
0 Days
Bedrooms
3
Inside Area (SqFt)
1,489 sqft
Total Baths
2
Full Baths
2
Partial Baths
N/A
Lot Size
0.0404 Acres
Year Built
1977
MLS Number
OC26238426
Status
Coming Soon
Property Tax
N/A
HOA/Condo/Coop Fees
$588 monthly
Sq Ft Source
Assessor
Friends & Family
Recent Activity
| 11 hours ago | Listing first seen on site | |
| 11 hours ago | Listing updated with changes from the MLS |
General Features
Acres
0.0404
Attached Garage
Yes
Disclosures
CovenantsRestrictionsDisclosureHoaDisclosureHomeWarranty
Foundation
Slab
Garage
Yes
Garage Spaces
2
Land Lease
No
Levels
Two
Number Of Stories
2
Parking
AttachedGarageOn Street
Parking Spaces
2
Property Condition
Updated/Remodeled
Property Sub Type
Single Family Residence
Security
Carbon Monoxide Detector(s)Smoke Detector(s)
Sewer
Public Sewer
Special Circumstances
Standard
Utilities
Cable AvailableElectricity ConnectedNatural Gas ConnectedPhone AvailableSewer ConnectedWater Connected
Water Source
Public
Interior Features
Appliances
Double OvenDishwasherFreezerDisposalIce MakerRefrigeratorWater Heater
Cooling
Central Air
Fireplace Features
None
Flooring
Vinyl
Heating
Forced Air
Interior
Built-in FeaturesCeiling Fan(s)Cathedral Ceiling(s)Eat-in KitchenHigh CeilingsPantryRecessed LightingStorageEntrance FoyerWalk-In Closet(s)
Laundry Features
Washer HookupElectric Dryer HookupGas Dryer HookupIn Garage
Main Level Bedrooms
1
Spa
Yes
Window Features
Window CoveringsDouble Pane WindowsDrapesScreens
Attic
Bathroom
EntryFoyer
Family Room
Kitchen
Master Bedroom
Other
Features - Walk-In Closet(s)
Save
Ask
Tour
Hide
Exterior Features
Exterior
LightingRain Gutters
Fencing
Wood
Lot Features
Back YardRectangular Lot
Pool Features
CommunityFencedHeatedIn GroundAssociation
Roof
Metal
Spa
Yes
Spa Features
CommunityHeatedIn Ground
View
Neighborhood
Waterview
Neighborhood
Windows/Doors
Window CoveringsDouble Pane WindowsDrapesScreens
Community Features
Accessibility Features
Accessible Entrance
Association Amenities
Maintenance GroundsPlaygroundPoolSpa/Hot TubCable TVWater
Association Fee
$588.0
Association Fee Frequency
Monthly
Community Features
CurbsSuburbanSidewalksParkPool
MLS Area
SN - San Clemente North
School District
Capistrano Unified
Financing Terms Available
CashConventionalFHASubmitVA Loan1031 Exchange
Building Access
Ground
Roads
Paved
Schools
School District
Capistrano Unified
Elementary School
Palisades
Middle School
Shorecliff
High School
San Clemente

This information is for your personal, non-commercial use and may not be used for any purpose other than to identify prospective properties you may be interested in purchasing. The display of MLS data is usually deemed reliable but is NOT guaranteed accurate by the MLS. Buyers are responsible for verifying the accuracy of all information and should investigate the data themselves or retain appropriate professionals. Information from sources other than the Listing Agent may have been included in the MLS data. Unless otherwise specified in writing, the Broker/Agent has not and will not verify any information obtained from other sources. The Broker/Agent providing the information contained herein may or may not have been the Listing and/or Selling Agent.
Neighborhood & Commute
Source: Walkscore
Save
Ask
Tour
Hide
Did you know? You can invite friends and family to your search. They can join your search, rate and discuss listings with you.